Opportunity knocks in the heart of Whitesboro! This 3 bedroom, 1 bathroom home offers so much potential. In addition to the main bedrooms, you’ll find a versatile bonus room, ideal for a home office, playroom, or easily convert the space into a 4th bedroom to accommodate a growing family or guests. Its remodeled interior offers fresh paint, new lighting, ceiling fans, new gas stove and waterproof Vinyl plank flooring throughout. Conveniently located close to local parks, churches and schools, making it perfect for families or anyone looking for a peaceful retreat. Just minutes from downtown with easy access to Main Street and major highways, making commuting and local shopping a breeze. Whether you're a savvy investor adding to your portfolio or looking for your family home to add your personal touch, this is the home for you. This is your chance to secure a home in a growing North Texas community at an exceptional value. Properties like this one don't last long so schedule your showing today!
For sale
Price cut: $10K (9/25)
$175,000
106 Tipton St, Whitesboro, TX 76273
3beds
1,435sqft
Single Family Residence
Built in 1968
8,494 Square Feet Lot
$-- Zestimate®
$122/sqft
$-- HOA
What's special
New gas stoveFresh paintNew lightingCeiling fansRemodeled interiorVersatile bonus room
- 116 days
- 113
- 4
Zillow last checked:
Listing updated:
Listed by:
Kala Hope 0671097 972-836-9295,
JPAR North Metro 972-836-9295
Source: NTREIS,MLS#: 21313582
Facts & features
Interior
Bedrooms & bathrooms
- Bedrooms: 3
- Bathrooms: 1
- Full bathrooms: 1
Primary bedroom
- Features: Ceiling Fan(s)
- Level: First
- Dimensions: 12 x 11
Bedroom
- Features: Ceiling Fan(s)
- Level: First
- Dimensions: 10 x 11
Bedroom
- Level: First
- Dimensions: 11 x 11
Bonus room
- Features: Ceiling Fan(s)
- Level: First
- Dimensions: 10 x 20
Other
- Level: First
- Dimensions: 10 x 7
Living room
- Features: Ceiling Fan(s)
- Level: First
- Dimensions: 25 x 12
Heating
- Central, Natural Gas
Cooling
- Central Air, Ceiling Fan(s), Electric
Appliances
- Included: Gas Range
Features
- Decorative/Designer Lighting Fixtures, Eat-in Kitchen, Pantry
- Flooring: Vinyl
- Windows: Window Coverings
- Has basement: No
- Has fireplace: No
Interior area
- Total interior livable area: 1,435 sqft
Video & virtual tour
Property
Parking
- Parking features: Driveway, On Street
Features
- Levels: One
- Stories: 1
- Patio & porch: Front Porch, Covered
- Pool features: None
- Fencing: Back Yard,Chain Link
Lot
- Size: 8,494 Square Feet
- Dimensions: 69 x 121 x 70 x 121
- Features: Back Yard, Cleared, Interior Lot, Lawn
- Residential vegetation: Cleared
Details
- Additional structures: None
- Parcel number: 169912
Construction
Type & style
- Home type: SingleFamily
- Architectural style: Traditional,Detached
- Property subtype: Single Family Residence
Materials
- Brick
- Foundation: Concrete Perimeter, Pillar/Post/Pier
- Roof: Composition
Condition
- Resale
- Year built: 1968
Utilities & green energy
- Sewer: Public Sewer
- Water: Public
- Utilities for property: Electricity Connected, Natural Gas Available, Sewer Available, Separate Meters, Water Available
Community & HOA
Community
- Security: Smoke Detector(s)
- Subdivision: Sunset Gardens Add
HOA
- Has HOA: No
Location
- Region: Whitesboro
Financial & listing details
- Price per square foot: $122/sqft
- Tax assessed value: $124,089
- Annual tax amount: $2,771
- Date on market: 6/26/2026
- Cumulative days on market: 117 days
- Listing terms: Cash,Conventional
- Road surface type: Asphalt
Estimated market value
Not available
Estimated sales range
Not available
$1,557/mo
Price history
| Date | Event | Price |
|---|---|---|
| 9/25/2026 | Price change | $175,000-5.4%$122/sqft |
Source: NTREIS #21313582 Report a problem | ||
| 7/19/2026 | Price change | $185,000-6.6%$129/sqft |
Source: NTREIS #21313582 Report a problem | ||
| 6/26/2026 | Listed for sale | $198,000$138/sqft |
Source: NTREIS #21313582 Report a problem | ||
| 6/25/2026 | Listing removed | $1,600$1/sqft |
Source: Zillow Rentals Report a problem | ||
| 6/24/2026 | Listed for rent | $1,600$1/sqft |
Source: Zillow Rentals Report a problem | ||
Public tax history
| Year | Property taxes | Tax assessment |
|---|---|---|
| 2026 | -- | $124,089 -2.9% |
| 2025 | $2,771 +11.8% | $127,787 +1.6% |
| 2024 | $2,478 +8% | $125,777 -1.2% |
| 2023 | $2,295 +1.6% | $127,288 +11.1% |
| 2022 | $2,258 +25.8% | $114,572 +26.8% |
| 2021 | $1,794 | $90,380 +8% |
| 2020 | -- | $83,695 +7.1% |
| 2019 | $1,744 +21.8% | $78,111 +18.4% |
| 2018 | $1,433 +53.3% | $65,971 +10.1% |
| 2017 | $934 | $59,895 +6.7% |
| 2016 | $934 -0.5% | $56,112 +47.3% |
| 2015 | $939 | $38,097 -0.5% |
| 2014 | $939 | $38,284 +0.9% |
| 2013 | -- | $37,924 |
| 2012 | -- | $37,924 -6.8% |
| 2011 | -- | $40,700 +1.1% |
| 2010 | -- | $40,253 +2.7% |
| 2009 | -- | $39,200 -4.8% |
| 2008 | -- | $41,159 -2.4% |
| 2007 | -- | $42,156 +42.5% |
| 2006 | -- | $29,582 -6.6% |
| 2005 | -- | $31,657 |
| 2004 | -- | $31,657 |
| 2002 | -- | $31,657 |
| 2001 | -- | $31,657 +29.8% |
| 2000 | -- | $24,397 |
Find assessor info on the county website
Monthly payment
Est. payment
Payment breakdown
Explore the cost of this home by adjusting the details. Changes won't be saved.Climate risks
Neighborhood: 76273
Nearby schools
Schools provided by the listing agent
- Elementary: Whitesboro
- Middle: Whitesboro
- High: Whitesboro
- District: Whitesboro ISD
Source: NTREIS. This data may not be complete. We recommend contacting the local school district to confirm school assignments for this home.
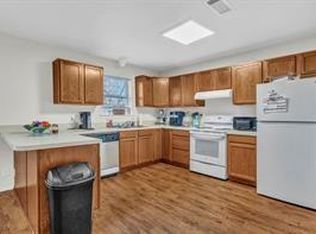

Similar homes
- $199,9002 bd2 ba812 sqft306 Hall St, Whitesboro, TX 76273For Sale
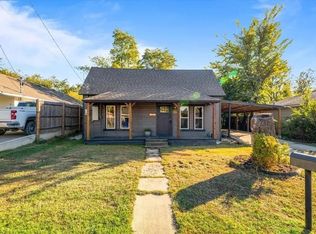 MLS ID #21416465, Aimee Ashley. NTREIS
 - $200,0003 bd2 ba1.4k sqft503 N College St, Whitesboro, TX 76273For Sale
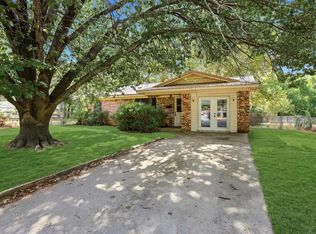 MLS ID #21367840, Dahlia Johnson. NTREIS
 - $197,0003 bd2 ba1.1k sqft311 Water St, Whitesboro, TX 76273For Sale
 MLS ID #21331835, Melissa Avara. NTREIS
 - $154,9003 bd2 ba1.5k sqft408 Buchanan St, Whitesboro, TX 76273For Sale
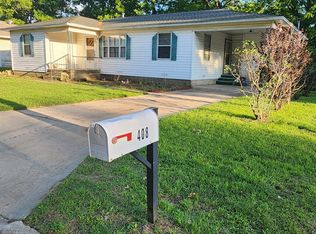 MLS ID #21275545, TERRY HILLIARD. NTREIS
