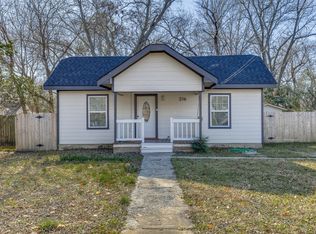
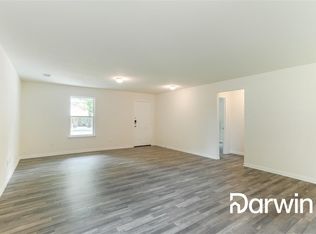
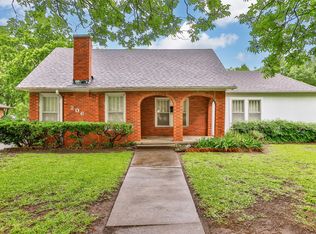
CHARMING 3 BEDROOM, 1 BATHROOM HOME ON WEST TENNIE ST! Room for the kids and the dogs to play outside and extra space to store all your belongings. This 1415sf home sits on a .208ac piece of land with a fenced backyard and a circular driveway. Fresh NEW paint throughout the home and the owners have conducted a pre-listing inspection for buyer's review. Large living room greets you at the door with 3 sizeable bedrooms and an extra space designated as a dining room but that could serve as a second living area, your choice! 2016 Central Air Conditioning and in 2025, the property mgmt company made some repairs and improvements to the bathroom and to the flooring in other parts of the home. Separate utility room will fit washer and dryer and kitchen houses an electric range. Natural gas services the furnace and the hot water heater. Covered front porch entry and large covered deck on back porch with two, large storage buildings on either side.
For sale
$210,000
215 W Tennie St, Gainesville, TX 76240
3beds
1,415sqft
:
Get pre-qualified$1,690/mo
Single Family Residence
Built in 1963
9,060 Square Feet Lot
$203,100 Zestimate®
$148/sqft
$-- HOA
What's special
Fenced backyardCircular drivewayCovered front porch entry
- 17 days |
- 240 |
- 14 |
Likely to sell faster than
Zillow last checked:
Listing updated:
Listed by:
Jennifer Bryson 0755130 940-668-8523,
THE REAL ESTATE COMPANY 940-668-8523
Source: NTREIS,MLS#: 21325185
Facts & features
Interior
Bedrooms & bathrooms
- Bedrooms: 3
- Bathrooms: 1
- Full bathrooms: 1
Primary bedroom
- Features: Ceiling Fan(s)
- Level: First
- Dimensions: 0 x 0
Dining room
- Level: First
- Dimensions: 0 x 0
Living room
- Features: Ceiling Fan(s)
- Level: First
- Dimensions: 0 x 0
Heating
- Central, Natural Gas
Cooling
- Central Air, Ceiling Fan(s), Electric
Appliances
- Included: Electric Range, Gas Water Heater
- Laundry: Laundry in Utility Room
Features
- High Speed Internet, Cable TV
- Flooring: Carpet, Combination, Laminate, Linoleum
- Windows: Window Coverings
- Has basement: No
- Number of fireplaces: 1
- Fireplace features: Dining Room
Interior area
- Total interior livable area: 1,415 sqft
Video & virtual tour
Property
Parking
- Parking features: Additional Parking, Circular Driveway, On Street
Features
- Levels: One
- Stories: 1
- Patio & porch: Deck, Covered
- Exterior features: Storage
- Pool features: None
- Fencing: Chain Link
Lot
- Size: 9,060 Square Feet
- Features: Few Trees
Details
- Parcel number: 9410
Construction
Type & style
- Home type: SingleFamily
- Architectural style: Detached
- Property subtype: Single Family Residence
Materials
- Brick
- Foundation: Pillar/Post/Pier
- Roof: Composition
Condition
- Year built: 1963
Utilities & green energy
- Sewer: Public Sewer
- Water: Public
- Utilities for property: Natural Gas Available, Sewer Available, Water Available, Cable Available
Community & HOA
Community
- Subdivision: Bolhm
HOA
- Has HOA: No
Location
- Region: Gainesville
Financial & listing details
- Price per square foot: $148/sqft
- Tax assessed value: $184,720
- Annual tax amount: $4,512
- Date on market: 7/8/2026
- Listing terms: Cash,Conventional
Estimated market value
$203,100
$193,000 - $213,000
$1,629/mo
Price history
| Date | Event | Price |
|---|---|---|
| 7/8/2026 | Listed for sale | $210,000$148/sqft |
Source: NTREIS #21325185 Report a problem | ||
Public tax history
| Year | Property taxes | Tax assessment |
|---|---|---|
| 2024 | $4,512 +31% | $184,720 +5.2% |
| 2023 | $3,445 -2.5% | $175,574 +8.2% |
| 2022 | $3,533 +30.1% | $162,267 +41.8% |
| 2021 | $2,715 | $114,462 +8% |
| 2020 | -- | $106,031 +15.7% |
| 2019 | $2,319 +11.3% | $91,653 +15.7% |
| 2018 | $2,083 | $79,186 +3.7% |
| 2017 | $2,083 +1.9% | $76,334 +6.7% |
| 2015 | $2,044 +10.6% | $71,516 +3% |
| 2014 | $1,848 | $69,438 +0.7% |
| 2013 | -- | $68,922 -3.3% |
| 2012 | -- | $71,302 -2.7% |
| 2011 | -- | $73,310 -2.8% |
| 2010 | -- | $75,412 +5.7% |
| 2009 | -- | $71,376 +10.6% |
| 2008 | -- | $64,551 |
| 2007 | -- | $64,551 |
Find assessor info on the county website
Monthly payment
Est. payment
Payment breakdown
Explore the cost of this home by adjusting the details. Changes won't be saved.Climate risks
Neighborhood: 76240
Nearby schools
GreatSchools rating
- NAEdison Elementary SchoolGrades: PK-1Distance: 1.4 mi
- 3/10Gainesville Junior High SchoolGrades: 7-8Distance: 0.5 mi
- 3/10Gainesville High SchoolGrades: 9-12Distance: 1.3 mi
Schools provided by the listing agent
- Elementary: Edison
- Middle: Gainesvill
- High: Gainesvill
- District: Gainesville ISD
Source: NTREIS. This data may not be complete. We recommend contacting the local school district to confirm school assignments for this home.
- $--2 bd1 ba1k sqft213 W Tennie St, Gainesville, TX 76240Sold

- $149,2002 bd1 ba909 sqft217 W Tennie St, Gainesville, TX 76240Off Market
- $--3 bd2 ba1.2k sqft216 W Tennie St, Gainesville, TX 76240Sold
- $227,9003 bd1 ba1.2k sqft221 W Tennie St, Gainesville, TX 76240Off Market
- $148,0002 bd1 ba1.2k sqft218 W Tennie St, Gainesville, TX 76240Off Market
- $365,5003 bd3 ba2.5k sqft214 W Tennie St, Gainesville, TX 76240Off Market
- $80,8001 bd1 ba616 sqft520 N Weaver St, Gainesville, TX 76240Off Market
- $227,9003 bd1 ba1.2k sqft520 S Weaver St, Gainesville, TX 76240Off Market
A local agent can set up tours, give advice and negotiate with sellers.
Similar homes
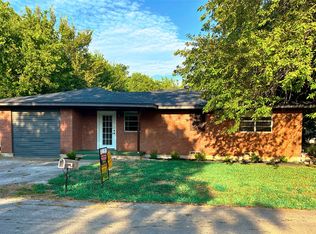
- $199,0003 bd1 ba1.2k sqft1108 Locust St, Gainesville, TX 76240For Sale
 MLS ID #21320578, Mike Personius. NTREIS
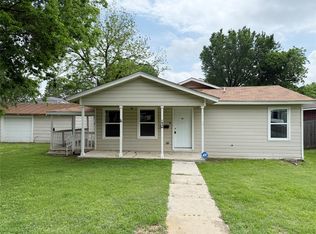
 - $219,0004 bd2 ba1.6k sqft1624 Roy St, Gainesville, TX 76240For Sale
 MLS ID #21255233, Sergio Bazan. NTREIS
 - $245,0003 bd2 ba1.6k sqft306 Line Dr, Gainesville, TX 76240For Sale
 MLS ID #21321214, Christy Johnson. NTREIS
 - $239,0003 bd2 ba1.6k sqft206 Ritchey St, Gainesville, TX 76240For Sale
 MLS ID #21279549, MISTY SCHMITZ. NTREIS
 - $239,0003 bd2 ba1.4k sqft506 Melody Ln, Gainesville, TX 76240For SaleMLS ID #21294250, Kimberly Cain. NTREIS
- $210,0002 bd2 ba1.4k sqft1306 Magnolia St, Gainesville, TX 76240For SaleMLS ID #21296518, Ricky Danley. NTREIS
- $238,0003 bd2 ba1.6k sqft1814 Refinery Rd, Gainesville, TX 76240For SaleMLS ID #21310981, Diane Sicking. NTREIS
- $205,0003 bd2 ba1.1k sqft1813 Arkansas St, Gainesville, TX 76240For SaleMLS ID #21126462, Christie Cannon. NTREIS
- $240,0003 bd2 ba1.4k sqft1520 Olive St, Gainesville, TX 76240For SaleMLS ID #21253819, Lisa King. NTREIS
- $229,9002 bd2 ba1.5k sqft405 Meadow Dr, Gainesville, TX 76240For SaleMLS ID #21309878, Kelly Bob Bayer. NTREIS
- $229,9003 bd2 ba1.3k sqft1503 Cherry St, Gainesville, TX 76240For SaleMLS ID #21238268, Elizabeth Burris. NTREIS
- $219,5002 bd1 ba1k sqft1001 Parkwood Ct, Gainesville, TX 76240For SaleMLS ID #21243979, Lisa Hawkins. NTREIS
- $182,9003 bd1 ba1.8k sqft701 S Clements St, Gainesville, TX 76240For SaleMLS ID #21297596, Shawn Dangelmayr. NTREIS
- $189,0002 bd1 ba1.8k sqft400 N Weaver St, Gainesville, TX 76240For SaleMLS ID #20761032, Letitia Hughes. NTREIS
- $219,0003 bd2 ba1k sqft313 Fair Ave, Gainesville, TX 76240For SaleMLS ID #21177828, Melissa Day. NTREIS
- $239,0004 bd2 ba1.9k sqft504 Aspen Rd, Gainesville, TX 76240For SaleMLS ID #21248673, Weston Kirk. NTREIS
- $175,0002 bd2 ba1.4k sqft1507 & 1511 E Garnett St, Gainesville, TX 76240For SaleMLS ID #21250827, Scott Pulte. NTREIS
- $184,9003 bd1 ba1.2k sqft602 N Taylor St, Gainesville, TX 76240For SaleMLS ID #21265634, Steven Scribner. NTREIS
- $160,0004 bd2 ba1.5k sqft714 Ritchey St, Gainesville, TX 76240For SaleMLS ID #21306501, Tobias Tavera. NTREIS
- $265,0003 bd2 ba1.6k sqft2005 Maplewood Dr, Gainesville, TX 76240For SaleMLS ID #21316264, MISTY SCHMITZ. NTREIS
