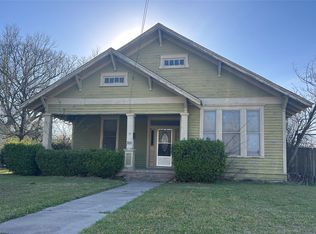
Spacious 1,450 sq ft single-family home with new roof and updated exterior painting offering 2 bedrooms, 2 baths, a large bonus room and an additional fourth room that can serve as a third bedroom, office or oversized utility room. Set on three lots with a massive 1,400 sq ft storage building — perfect for a contractor, hobbyist, or extra rental income. Excellent investment opportunity or comfortable family home with room to grow. Property includes three lots for 1507 and 1511 E. Garnett St. See survey for dimensions. Owner selling property as is. Buyer or buyers agent to verify all information.
Key features:
Living area: 1,450 sq ft
Bedrooms: 2 (plus a convertible 4th room for use as a 3rd bedroom)
Bathrooms: 2 full baths
Bonus room: large flexible space (media, home office, den, etc.)
New roof and updated exterior painting
Property: three contiguous lots — expanded yard, development or parking potential
Outbuilding: 1,400 sq ft storage building (workshop, equipment storage, potential rental)
Ideal for: long-term rental, multi-generational living, home business, or family needing extra space
For sale
$175,000
1507 & 1511 E Garnett St, Gainesville, TX 76240
2beds
1,456sqft
Single Family Residence
Built in 1950
0.31 Acres Lot
$-- Zestimate®
$120/sqft
$-- HOA
What's special
Updated exterior paintingSet on three lotsAdditional fourth roomLarge bonus roomExpanded yardNew roof
- 111 days |
- 104 |
- 9 |
Zillow last checked:
Listing updated:
Listed by:
Scott Pulte 0803433,
Prime Properties 940-668-0504
Source: NTREIS,MLS#: 21250827
Facts & features
Interior
Bedrooms & bathrooms
- Bedrooms: 2
- Bathrooms: 2
- Full bathrooms: 2
Primary bedroom
- Level: First
- Dimensions: 0 x 0
Bedroom
- Level: First
- Dimensions: 0 x 0
Bonus room
- Level: First
- Dimensions: 0 x 0
Bonus room
- Level: First
- Dimensions: 0 x 0
Living room
- Level: First
- Dimensions: 0 x 0
Heating
- Central
Cooling
- Central Air
Appliances
- Included: Electric Range
Features
- Paneling/Wainscoting, Cable TV
- Flooring: Laminate, Wood
- Has basement: No
- Number of fireplaces: 1
- Fireplace features: Bedroom
Interior area
- Total interior livable area: 1,456 sqft
Video & virtual tour
Property
Parking
- Total spaces: 1
- Parking features: Garage
- Garage spaces: 1
Features
- Levels: One
- Stories: 1
- Pool features: None
- Fencing: Chain Link
Lot
- Size: 0.31 Acres
Details
- Additional structures: Storage, Workshop
- Parcel number: 19701
Construction
Type & style
- Home type: SingleFamily
- Architectural style: Detached
- Property subtype: Single Family Residence
- Attached to another structure: Yes
Materials
- Brick
- Foundation: Pillar/Post/Pier
- Roof: Composition
Condition
- Year built: 1950
Utilities & green energy
- Sewer: Public Sewer
- Water: Public
- Utilities for property: Electricity Connected, Natural Gas Available, Sewer Available, Separate Meters, Water Available, Cable Available
Community & HOA
Community
- Subdivision: Perry Ce Add
HOA
- Has HOA: No
Location
- Region: Gainesville
Financial & listing details
- Price per square foot: $120/sqft
- Annual tax amount: $2,729
- Date on market: 4/27/2026
- Cumulative days on market: 109 days
- Listing terms: Cash,Conventional
- Electric utility on property: Yes
Estimated market value
Not available
Estimated sales range
Not available
$1,651/mo
Price history
| Date | Event | Price |
|---|---|---|
| 4/27/2026 | Listed for sale | $175,000$120/sqft |
Source: NTREIS #21250827 Report a problem | ||
Public tax history
Tax history is unavailable.
Monthly payment
Est. payment
Payment breakdown
Explore the cost of this home by adjusting the details. Changes won't be saved.Climate risks
Neighborhood: 76240
Nearby schools
GreatSchools rating
- NAEdison Elementary SchoolGrades: PK-1Distance: 0.4 mi
- 3/10Gainesville Junior High SchoolGrades: 7-8Distance: 0.9 mi
- 3/10Gainesville High SchoolGrades: 9-12Distance: 2.2 mi
Schools provided by the listing agent
- Elementary: Edison
- High: Gainesvill
- District: Gainesville ISD
Source: NTREIS. This data may not be complete. We recommend contacting the local school district to confirm school assignments for this home.
- $141,4002 bd1 ba1.4k sqft1507 E Garnett St, Gainesville, TX 76240Off Market
- $158,0003 bd1 ba1.2k sqft1503 E Garnett St, Gainesville, TX 76240Off Market

- $141,000-- bd-- ba1.4k sqft1511 E Garnett St, Gainesville, TX 76240Off Market
- $135,0002 bd1 ba1.2k sqft1515 E Garnett St, Gainesville, TX 76240Off Market
- $--2 bd1 ba810 sqft1417 E Garnett St, Gainesville, TX 76240Sold
- $147,3002 bd1 ba1.2k sqft1510 Truelove St, Gainesville, TX 76240Off Market
- $160,4002 bd1 ba1.7k sqft1504 Truelove St, Gainesville, TX 76240Off Market
- $160,4003 bd1 ba1.2k sqft1514 Truelove St, Gainesville, TX 76240Off Market
A local agent can set up tours, give advice and negotiate with sellers.
Similar homes
- $187,9002 bd1 ba1.2k sqft1404 E Tennie St, Gainesville, TX 76240For Sale
 MLS ID #21342846, JOSH WHITE. NTREIS
 - $169,9003 bd2 ba1.4k sqft516 S Weaver St, Gainesville, TX 76240For Sale
 MLS ID #21351502, Christina Ettredge. NTREIS
 - $182,9003 bd1 ba1.8k sqft701 S Clements St, Gainesville, TX 76240For Sale
 MLS ID #21297596, Shawn Dangelmayr. NTREIS
 - $190,0003 bd1 ba1.1k sqft1601 Anthony St, Gainesville, TX 76240For Sale
 MLS ID #21347657, Steve Ritchey. NTREIS
 - $160,0002 bd1 ba1.2k sqft1005 Dodson St, Gainesville, TX 76240For SaleMLS ID #21342783, Jennifer Greenwald. NTREIS
- $159,0002 bd1 ba1.3k sqft1211 Belmont St, Gainesville, TX 76240For SaleMLS ID #21273506, Steve Ritchey. NTREIS
- $199,0003 bd2 ba1.9k sqft724 S Morris St, Gainesville, TX 76240For SaleMLS ID #21338515, Jennifer Bryson. NTREIS
- $199,0003 bd1 ba1.2k sqft1108 Locust St, Gainesville, TX 76240For SaleMLS ID #21320578, Mike Personius. NTREIS
- $150,0004 bd2 ba1.5k sqft714 Ritchey St, Gainesville, TX 76240For SaleMLS ID #21306501, Tobias Tavera. NTREIS
- $199,9952 bd2 ba1.4k sqft1306 Magnolia St, Gainesville, TX 76240For SaleMLS ID #21296518, Ricky Danley. NTREIS
- $214,0002 bd1 ba1.1k sqft302 Meadow Dr, Gainesville, TX 76240For SaleMLS ID #21327032, Rachael Polk. NTREIS
- $229,9002 bd2 ba1.5k sqft405 Meadow Dr, Gainesville, TX 76240For SaleMLS ID #21309878, Kelly Bob Bayer. NTREIS
- $120,0003 bd1 ba1.2k sqft1406 E Garnett St, Gainesville, TX 76240For SaleMLS ID #21249175, Tabi Imah. NTREIS
- $239,5003 bd2 ba1.6k sqft306 Line Dr, Gainesville, TX 76240For SaleMLS ID #21321214, Christy Johnson. NTREIS
- $189,0002 bd1 ba1.8k sqft400 N Weaver St, Gainesville, TX 76240For SaleMLS ID #20761032, Letitia Hughes. NTREIS
- $135,0003 bd2 ba1.3k sqft728 Ritchey St, Gainesville, TX 76240For SaleMLS ID #21270953, Brittney Kosev. NTREIS
- $219,0004 bd2 ba1.6k sqft1624 Roy St, Gainesville, TX 76240For SaleMLS ID #21255233, Sergio Bazan. NTREIS
- $195,0003 bd1 ba985 sqft1109 N Howeth St, Gainesville, TX 76240For SaleMLS ID #21230140, Angie Graham. NTREIS
- $210,0003 bd1 ba1.4k sqft215 W Tennie St, Gainesville, TX 76240For SaleMLS ID #21325185, Jennifer Bryson. NTREIS
- $229,9003 bd2 ba1.3k sqft1503 Cherry St, Gainesville, TX 76240For SaleMLS ID #21238268, Elizabeth Burris. NTREIS
