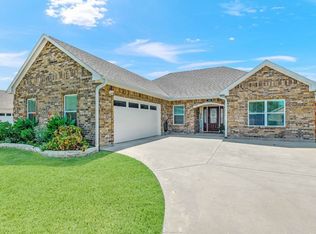
This beautifully designed 3-bedroom, 2-bath home offers the perfect blend of comfort and style. Featuring a striking brick and stone exterior, the home
welcomes you into an open-concept layout ideal for both everyday living and entertaining. The spacious kitchen boasts elegant granite countertops and flows seamlessly into the main living and dining areas. A well-appointed utility room includes granite countertops along with ample upper and lower cabinetry for added storage and convenience. The primary suite provides a relaxing retreat with an oversized tub, separate shower, and generous
space to unwind. Step outside to enjoy a large covered back porch overlooking a privacy-fenced backyard—perfect for gatherings or quiet evenings at home. Completing the property is a 2-car garage and access to a nearby city park featuring a pool, offering recreation just minutes away. This home combines thoughtful design, modern finishes, and a great location—ready for you to move in and enjoy.
For sale
Price cut: $4K (7/28)
$315,000
105 Ashlyn Ct, Whitesboro, TX 76273
3beds
1,638sqft
:
Get pre-qualified$2,272/mo
Single Family Residence
Built in 2016
6,599 Square Feet Lot
$311,500 Zestimate®
$192/sqft
$-- HOA
What's special
Elegant granite countertopsOversized tubSpacious kitchenLarge covered back porchWell-appointed utility roomPrimary suiteOpen-concept layout
- 116 days |
- 173 |
- 7 |
Zillow last checked:
Listing updated:
Listed by:
Michael Horstman 0493174 903-200-5550,
RE/MAX Signature Properties 903-200-5550
Source: NTREIS,MLS#: 21228629
Facts & features
Interior
Bedrooms & bathrooms
- Bedrooms: 3
- Bathrooms: 2
- Full bathrooms: 2
Primary bedroom
- Features: Closet Cabinetry, Ceiling Fan(s), Walk-In Closet(s)
- Level: First
- Dimensions: 14 x 13
Bedroom
- Features: Closet Cabinetry, Ceiling Fan(s)
- Level: First
- Dimensions: 11 x 12
Bedroom
- Features: Closet Cabinetry, Ceiling Fan(s)
- Level: First
- Dimensions: 11 x 12
Primary bathroom
- Features: Built-in Features, Closet Cabinetry, Dual Sinks, Garden Tub/Roman Tub, Linen Closet, Multiple Shower Heads, Solid Surface Counters, Separate Shower
- Level: First
- Dimensions: 15 x 9
Dining room
- Level: First
- Dimensions: 14 x 6
Other
- Features: Built-in Features, Solid Surface Counters
- Level: First
- Dimensions: 9 x 5
Kitchen
- Features: Breakfast Bar, Built-in Features, Dual Sinks, Eat-in Kitchen, Granite Counters, Pantry, Stone Counters
- Level: First
- Dimensions: 9 x 12
Living room
- Features: Breakfast Bar
- Level: First
- Dimensions: 23 x 16
Utility room
- Features: Built-in Features, Linen Closet, Utility Room
- Level: First
- Dimensions: 9 x 8
Heating
- Central, Electric
Cooling
- Central Air, Ceiling Fan(s), Electric
Appliances
- Included: Dryer, Dishwasher, Electric Range, Electric Water Heater, Disposal, Microwave, Washer
- Laundry: Common Area, Washer Hookup, Dryer Hookup, ElectricDryer Hookup, Laundry in Utility Room
Features
- Decorative/Designer Lighting Fixtures, Double Vanity, Eat-in Kitchen, Granite Counters, High Speed Internet, Open Floorplan, Pantry, Cable TV, Walk-In Closet(s), Wired for Sound
- Flooring: Carpet, Luxury Vinyl Plank
- Windows: Window Coverings
- Has basement: No
- Has fireplace: No
Interior area
- Total interior livable area: 1,638 sqft
Video & virtual tour
Property
Parking
- Total spaces: 2
- Parking features: Additional Parking, Covered, Door-Single, Driveway, Garage Faces Front, Garage, Garage Door Opener, Inside Entrance, Kitchen Level, Lighted, On Site, Oversized, Paved, Private
- Attached garage spaces: 2
Features
- Levels: One
- Stories: 1
- Patio & porch: Rear Porch, Front Porch, Patio, Covered
- Exterior features: Awning(s), Private Yard, Rain Gutters
- Pool features: None, Community
- Fencing: Back Yard,Fenced,Gate,Privacy,Wood
Lot
- Size: 6,599 Square Feet
- Features: Cul-De-Sac, Interior Lot, Landscaped, Subdivision
- Residential vegetation: Grassed
Details
- Parcel number: 225845
Construction
Type & style
- Home type: SingleFamily
- Architectural style: Other,Detached
- Property subtype: Single Family Residence
- Attached to another structure: Yes
Materials
- Brick, Rock, Stone
- Foundation: Slab
- Roof: Composition
Condition
- Year built: 2016
Utilities & green energy
- Sewer: Public Sewer
- Water: Public
- Utilities for property: Electricity Connected, Phone Available, Sewer Available, Separate Meters, Underground Utilities, Water Available, Cable Available
Community & HOA
Community
- Features: Playground, Park, Pool, Curbs, Sidewalks
- Security: Smoke Detector(s)
- Subdivision: Center City Addition Phase Two
HOA
- Has HOA: No
Location
- Region: Whitesboro
Financial & listing details
- Price per square foot: $192/sqft
- Tax assessed value: $322,486
- Annual tax amount: $1,593
- Date on market: 4/6/2026
- Cumulative days on market: 116 days
- Listing terms: Cash,Conventional,FHA,VA Loan
Estimated market value
$311,500
$296,000 - $327,000
$2,048/mo
Price history
| Date | Event | Price |
|---|---|---|
| 7/28/2026 | Price change | $315,000-1.3%$192/sqft |
Source: NTREIS #21228629 Report a problem | ||
| 6/3/2026 | Price change | $319,000-3.3%$195/sqft |
Source: NTREIS #21228629 Report a problem | ||
| 4/6/2026 | Listed for sale | $329,999$201/sqft |
Source: NTREIS #21228629 Report a problem | ||
Public tax history
| Year | Property taxes | Tax assessment |
|---|---|---|
| 2025 | $1,593 -27.6% | $322,486 +7.7% |
| 2024 | $2,200 +0.6% | $299,478 +10% |
| 2023 | $2,187 -38.5% | $272,253 +10% |
| 2022 | $3,557 -1.9% | $247,503 +10% |
| 2021 | $3,626 | $225,003 +3.8% |
| 2020 | -- | $216,798 +4% |
| 2019 | $4,654 +6.9% | $208,419 +10.2% |
| 2018 | $4,355 +1904.8% | $189,062 +3.8% |
| 2017 | $217 | $182,103 +1955.3% |
| 2016 | $217 0% | $8,860 |
| 2015 | $217 | $8,860 |
| 2014 | $217 | $8,860 |
| 2013 | -- | $8,860 |
| 2012 | -- | $8,860 |
| 2011 | -- | $8,860 +62% |
| 2010 | -- | $5,469 |
| 2009 | -- | $5,469 |
| 2008 | -- | $5,469 |
| 2007 | -- | $5,469 |
| 2006 | -- | $5,469 |
| 2005 | -- | $5,469 +90.3% |
| 2004 | -- | $2,874 |
Find assessor info on the county website
Monthly payment
Est. payment
Payment breakdown
Explore the cost of this home by adjusting the details. Changes won't be saved.Climate risks
Neighborhood: 76273
Nearby schools
GreatSchools rating
- 4/10Whitesboro Intermediate SchoolGrades: 3-5Distance: 0.4 mi
- 6/10Whitesboro Middle SchoolGrades: 6-8Distance: 0.9 mi
- 5/10Whitesboro High SchoolGrades: 9-12Distance: 1.2 mi
Schools provided by the listing agent
- Elementary: Whitesboro
- Middle: Whitesboro
- High: Whitesboro
- District: Whitesboro ISD
Source: NTREIS. This data may not be complete. We recommend contacting the local school district to confirm school assignments for this home.
- $--3 bd2 ba1.6k sqft103 Ashlyn Ct, Whitesboro, TX 76273Sold
- $--4 bd3 ba2.8k sqft107 Ashlyn Ct, Whitesboro, TX 76273Sold

- $306,600-- bd-- ba1.8k sqft101 Ashlyn Ct, Whitesboro, TX 76273Off Market
- $383,800-- bd-- ba1.9k sqft104 Byrom Ct, Whitesboro, TX 76273Off Market
- $290,7003 bd2 ba1.7k sqft109 Ashlyn Ct, Whitesboro, TX 76273Off Market
- $--3 bd2 ba1.5k sqft317 Wilson St, Whitesboro, TX 76273Sold
- $360,900-- bd-- ba1.8k sqft106 Byrom Ct, Whitesboro, TX 76273Off Market
- $100-- bd-- ba-- sqftAshlyn Ct, Whitesboro, TX 76273Off Market
A local agent can set up tours, give advice and negotiate with sellers.
Similar homes
- $300,0003 bd2 ba1.3k sqft315 Stone St, Collinsville, TX 76233For Sale
 MLS ID #21303818, Jessica Self. NTREIS
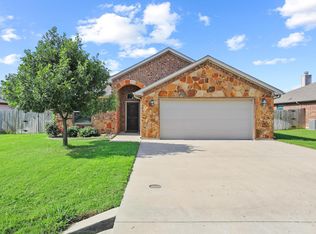
 - $305,0003 bd2 ba1.6k sqft1208 Mary Ann Ct, Tioga, TX 76271For Sale
 MLS ID #21291082, Nev Hewitt-Patterson. NTREIS
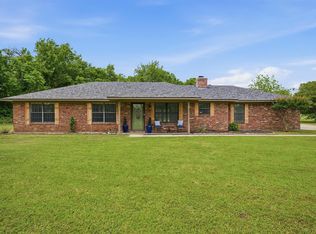
 - $315,0003 bd2 ba1.6k sqft3347 Carriage Cir, Sherman, TX 75092For Sale
 MLS ID #21247501, Kimberly Hudgins. NTREIS
 - $360,0003 bd2 ba1.8k sqft202 Daniel Ct, Collinsville, TX 76233For Sale
 MLS ID #21326536, SARAH RITCHEY. NTREIS
 - $349,0004 bd2 ba1.8k sqft1204 Cutler St, Tioga, TX 76271For SaleMLS ID #21294953, Shaquata Jones. NTREIS
- $329,0003 bd2 ba1.5k sqft792 E Northside Dr, Pilot Point, TX 76258For SaleMLS ID #21326773, Kim Chimblo. NTREIS
- $316,7114 bd2 ba1.5k sqft816 E Northside Dr, Pilot Point, TX 76258For SaleMLS ID #21318405, Jeremy Lock. NTREIS
- $265,0003 bd2 ba1.3k sqft402 Robertson St, Collinsville, TX 76233For SaleMLS ID #21258467, Jessica Self. NTREIS
- $309,9003 bd2 ba1.9k sqft1401 Greenbrier Dr, Sherman, TX 75092For SaleMLS ID #21157792, Theodor Jacobsen. NTREIS
- $339,1313 bd3 ba2.4k sqft2312 San Miguel St, Sherman, TX 75092For SaleMLS ID #21298133, Richard Hunter. NTREIS
- $329,0003 bd2 ba1.8k sqft2113 Ajay Dr, Sherman, TX 75092For SaleMLS ID #21251429, Traci McCarthy. NTREIS
- $330,0003 bd2 ba1.8k sqft538 Lakewood Rd, Denison, TX 75020For SaleMLS ID #21120228, DEBBIE HUDNALL. NTREIS
- $389,5003 bd2 ba1.5k sqft714 Mary Lee Ln, Collinsville, TX 76233For SaleMLS ID #21260254, Coryann Johnson. NTREIS
- $300,0003 bd2 ba1.6k sqft1510 S Lindsay St, Gainesville, TX 76240For SaleMLS ID #21191045, Claire Peters. NTREIS
- $295,0003 bd2 ba1.4k sqft824 E Northside Dr, Pilot Point, TX 76258For SaleMLS ID #21277924, Joy Mahan. NTREIS
- $329,5003 bd2 ba1.9k sqft106 Country View Cir, Pottsboro, TX 75076For SaleMLS ID #21337440, Amber Carter. NTREIS
- $310,0003 bd2 ba2k sqft1103 Vintage Ave, Gainesville, TX 76240For SaleMLS ID #21210829, Kristin Pilcher. NTREIS
- $328,0003 bd2 ba1.6k sqft635 Nolan Dr, Sherman, TX 75092For SaleMLS ID #21212139, Ken Taylor. NTREIS
- $295,0003 bd2 ba1.6k sqft4606 Amesbury Ln, Sherman, TX 75092For SaleMLS ID #21187607, Jennifer Clinton. NTREIS
- $349,0002 bd2 ba1.3k sqft103 Seminole Dr, Lake Kiowa, TX 76240For SaleMLS ID #21280059, Jeff Wagner. NTREIS
