Spacious and meticulously maintained, this charming 1971 home is tucked away on a quiet, low-traffic cul-de-sac, offering both privacy and convenience. Boasting over 3,000 square feet of living space, this property features 3 bedrooms, 2 and a half bathrooms, a dedicated office, and two generous living areas—perfect for both everyday living and entertaining. In the living areas and hallway you'll find beautiful Brazilian cherry wood floors that make the home really stand out. You’ll appreciate the abundance of built-in features throughout the home, adding character, functionality, and timeless appeal. The kitchen includes a large built in sub-zero refrigerator and freezer and one of the most unique and yet functional pantry's you have ever seen. All bedrooms include walk-in closets, and the home offers tons of storage throughout, making it as practical as it is inviting. This property offers a beautifully landscaped and fully fenced backyard, ideal for outdoor enjoyment, pets, or gatherings. A standout feature is the workshop with attached storage—perfect for hobbies, projects, or additional workspace needs or could be transformed into an amazing pool house or mother in law suite. With its combination of space, thoughtful design, and peaceful location, this home is a rare find with endless potential.
For sale
Price cut: $15K (6/30)
$399,999
1907 Wes Hardin Cir, Bonham, TX 75418
3beds
3,034sqft
Single Family Residence
Built in 1971
0.26 Acres Lot
$-- Zestimate®
$132/sqft
$-- HOA
What's special
Dedicated officeSpacious and meticulously maintainedQuiet low-traffic cul-de-sacTons of storage throughoutAbundance of built-in featuresWorkshop with attached storage
- 152 days
- 96
- 9
Zillow last checked:
Listing updated:
Listed by:
Stuart Hall 0665059 903-583-8721,
FRONTIER PROPERTIES REAL ESTATE, LLC 903-583-8721
Source: NTREIS,MLS#: 21235447
Facts & features
Interior
Bedrooms & bathrooms
- Bedrooms: 3
- Bathrooms: 3
- Full bathrooms: 2
- 1/2 bathrooms: 1
Primary bedroom
- Features: Ceiling Fan(s), En Suite Bathroom, Walk-In Closet(s)
- Level: First
- Dimensions: 0 x 0
Living room
- Features: Built-in Features, Ceiling Fan(s), Fireplace
- Level: First
- Dimensions: 0 x 0
Heating
- Central, Electric
Cooling
- Central Air, Ceiling Fan(s), Electric
Appliances
- Included: Built-In Refrigerator, Dishwasher, Disposal
- Laundry: Electric Dryer Hookup
Features
- Wet Bar, Built-in Features, Granite Counters, High Speed Internet, Pantry, Cable TV, Natural Woodwork, Walk-In Closet(s)
- Flooring: Carpet, Ceramic Tile, Luxury Vinyl Plank
- Windows: Window Coverings
- Has basement: No
- Number of fireplaces: 1
- Fireplace features: Double Sided, Family Room, Gas Log, Living Room, Masonry
Interior area
- Total interior livable area: 3,034 sqft
Video & virtual tour
Property
Parking
- Parking features: Driveway, No Garage, Open
- Has uncovered spaces: Yes
Features
- Levels: One
- Stories: 1
- Patio & porch: Awning(s), Covered
- Exterior features: Rain Gutters, Storage
- Pool features: None
- Fencing: Wood
Lot
- Size: 0.26 Acres
Details
- Additional structures: Storage, Workshop
- Parcel number: 000000092657
Construction
Type & style
- Home type: SingleFamily
- Architectural style: Detached
- Property subtype: Single Family Residence
Materials
- Brick
- Roof: Composition
Condition
- Year built: 1971
Utilities & green energy
- Sewer: Public Sewer
- Water: Public
- Utilities for property: Sewer Available, Water Available, Cable Available
Community & HOA
Community
- Features: Sidewalks
- Subdivision: Lindawood Add 2
HOA
- Has HOA: No
Location
- Region: Bonham
Financial & listing details
- Price per square foot: $132/sqft
- Tax assessed value: $425,710
- Annual tax amount: $7,786
- Date on market: 4/10/2026
- Cumulative days on market: 153 days
- Listing terms: Cash,Conventional,FHA,USDA Loan,VA Loan
- Road surface type: Asphalt
Estimated market value
Not available
Estimated sales range
Not available
$2,890/mo
Price history
| Date | Event | Price |
|---|---|---|
| 6/30/2026 | Price change | $399,999-3.6%$132/sqft |
Source: NTREIS #21235447 Report a problem | ||
| 5/2/2026 | Price change | $415,000-2.4%$137/sqft |
Source: NTREIS #21235447 Report a problem | ||
| 4/10/2026 | Listed for sale | $425,000+97.7%$140/sqft |
Source: NTREIS #21235447 Report a problem | ||
| 3/3/2020 | Listing removed | -- |
Source: Auction.com Report a problem | ||
| 2/14/2020 | Listed for sale | -- |
Source: Auction.com Report a problem | ||
| 3/3/2011 | Listing removed | $215,000$71/sqft |
Source: Solid Ground Realtors #11453274 Report a problem | ||
| 12/11/2010 | Price change | $215,000-2.1%$71/sqft |
Source: Solid Ground Realtors #11453274 Report a problem | ||
| 8/7/2010 | Price change | $219,500-3.1%$72/sqft |
Source: Solid Ground Realtors #11453274 Report a problem | ||
| 1/30/2010 | Price change | $226,500-1.1%$75/sqft |
Source: Four Seasons Preferred Realty #11249323 Report a problem | ||
| 10/25/2009 | Price change | $229,000-1.9%$75/sqft |
Source: Four Seasons Preferred Realty #11249323 Report a problem | ||
| 8/5/2009 | Listed for sale | $233,500$77/sqft |
Source: Four Seasons Preferred Realty #11249323 Report a problem | ||
Public tax history
| Year | Property taxes | Tax assessment |
|---|---|---|
| 2025 | $6,373 +3.1% | $407,810 +10% |
| 2024 | $6,182 +9.7% | $370,736 +10% |
| 2023 | $5,635 | $337,033 +10% |
| 2022 | -- | $306,394 +10% |
| 2021 | $6,390 -2.6% | $278,540 +2.3% |
| 2020 | $6,561 +9.2% | $272,300 +9.8% |
| 2019 | $6,009 +18% | $247,905 +10% |
| 2018 | $5,093 | $225,368 +10% |
| 2017 | -- | $204,880 +5.6% |
| 2016 | -- | $194,000 +7.7% |
| 2015 | -- | $180,120 +8.3% |
| 2014 | -- | $166,330 +2.6% |
| 2012 | -- | $162,140 |
| 2011 | -- | -- |
| 2010 | -- | -- |
| 2009 | -- | -- |
| 2008 | -- | -- |
| 2007 | -- | $154,680 |
Find assessor info on the county website
Monthly payment
Est. payment
Payment breakdown
Explore the cost of this home by adjusting the details. Changes won't be saved.Climate risks
Neighborhood: 75418
Nearby schools
Schools provided by the listing agent
- Elementary: Finleyoate
- Middle: Rather
- High: Bonham
- District: Bonham ISD
Source: NTREIS. This data may not be complete. We recommend contacting the local school district to confirm school assignments for this home.
Similar homes
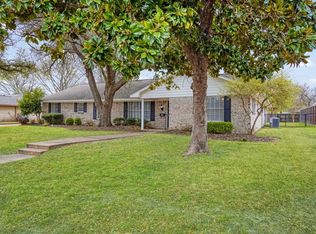
- $389,0003 bd2 ba2.3k sqft805 Wes Michael Rd, Bonham, TX 75418For Sale
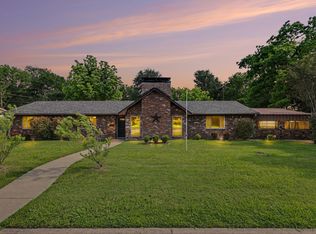 MLS ID #21278918, Eluyn Gines. NTREIS
 - $385,0004 bd2 ba2.1k sqft502 County Road 2610, Bonham, TX 75418For Sale
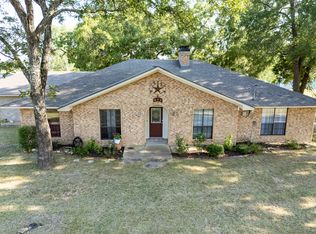 MLS ID #21354334, Crystal Barrett. NTREIS
 - $399,0006 bd5 ba3.9k sqft221 W 5th St, Bonham, TX 75418For Sale
 MLS ID #21323499, Cory Meals. NTREIS
 - $500,0003 bd3 ba3.5k sqft820 Cedar Creek Cir, Bonham, TX 75418For Sale
 MLS ID #21302808, Kristen Mackey. NTREIS
