This is definitely a must see, a rare opportunity in an established neighborhood!! Come check out this well maintained home located in a great, quite neighborhood. This house is beautifully landscaped and features a large backyard perfect for family time, gatherings, gardening the list goes on. Boasting four bedrooms, three full bathrooms, two living areas, a dining room and an eat in kitchen this home is ready for entertaining. One of the best values per square foot when compared to anything in town means more bang for your buck!!! Give this home your personal touch and it will make your family an amazing home for years to come.
Sold
Price Unknown
1910 Nancy Lea Dr, Bonham, TX 75418
4beds
2,360sqft
Single Family Residence
Built in 1974
0.34 Acres Lot
$267,900 Zestimate®
$--/sqft
$2,416 Estimated rent
Home value
$267,900
Estimated sales range
Not available
$2,416/mo
Zestimate® history
Owner options
List your home for rent
$2,416/mo
Rent Zestimate®
Find your next renter with Zillow Rental Manager. Plus, with online applications, you can quickly screen prospective tenants – for free.
$2,416/mo
Rent Zestimate®
Refinance and save
Refinancing to a lower rate could help reduce your monthly payments and save thousands over the life of the loan.
Explore your selling options
Work with a Zillow partner agent
Leverage their expertise and Zillow's premium Showcase listings to get your home seen by more buyers.
Get startedList with your own agent
Get your home in front of millions of buyers by listing it on Zillow.
Learn how to do itSell it yourself
Take full control of how buyers see your home on Zillow by listing For Sale by Owner (FSBO).
List your homeWhat's special
Dining roomFour bedroomsBeautifully landscapedReady for entertainingEat in kitchen
Zillow last checked:
Listing updated:
Listed by:
Stuart Hall 0665059 903-583-8721,
FRONTIER PROPERTIES REAL ESTATE, LLC 903-583-8721
Bought with:
Jordan Sells
FRONTIER PROPERTIES REAL ESTATE, LLC
Source: NTREIS,MLS#: 21199567
Facts & features
Interior
Bedrooms & bathrooms
- Bedrooms: 4
- Bathrooms: 3
- Full bathrooms: 3
Primary bedroom
- Features: En Suite Bathroom, Walk-In Closet(s)
- Level: First
- Dimensions: 0 x 0
Bedroom
- Features: Ceiling Fan(s)
- Level: First
- Dimensions: 0 x 0
Bedroom
- Level: First
- Dimensions: 0 x 0
Bedroom
- Level: First
- Dimensions: 0 x 0
Primary bathroom
- Features: Built-in Features, Dual Sinks, Granite Counters, Linen Closet, Separate Shower
- Level: First
- Dimensions: 0 x 0
Other
- Features: Built-in Features, Dual Sinks, Granite Counters, Linen Closet
- Level: First
- Dimensions: 0 x 0
Other
- Features: Built-in Features
- Level: First
- Dimensions: 0 x 0
Kitchen
- Features: Breakfast Bar, Built-in Features, Eat-in Kitchen, Granite Counters
- Level: First
- Dimensions: 0 x 0
Living room
- Features: Built-in Features, Ceiling Fan(s), Fireplace
- Level: First
- Dimensions: 0 x 0
Heating
- Central
Cooling
- Central Air, Ceiling Fan(s), Electric
Appliances
- Included: Built-In Refrigerator, Dishwasher, Electric Cooktop, Electric Oven, Disposal, Microwave
- Laundry: Dryer Hookup, ElectricDryer Hookup, Laundry in Utility Room
Features
- Eat-in Kitchen, Granite Counters, High Speed Internet, Vaulted Ceiling(s), Walk-In Closet(s)
- Flooring: Carpet, Laminate, Luxury Vinyl Plank, Tile
- Windows: Bay Window(s)
- Has basement: No
- Number of fireplaces: 1
- Fireplace features: Gas Starter, Living Room, Masonry, Wood Burning
Interior area
- Total interior livable area: 2,360 sqft
Property
Parking
- Total spaces: 2
- Parking features: Additional Parking, Concrete, Driveway, Garage, Garage Door Opener, Gated, Kitchen Level, Garage Faces Rear
- Attached garage spaces: 2
- Has uncovered spaces: Yes
Accessibility
- Accessibility features: Accessible Full Bath, Accessible Bedroom, Accessible Hallway(s)
Features
- Levels: One
- Stories: 1
- Pool features: None
- Fencing: Back Yard,Fenced,Wood
Lot
- Size: 0.34 Acres
- Features: Back Yard, Lawn
Details
- Parcel number: 000000092681
Construction
Type & style
- Home type: SingleFamily
- Architectural style: Detached
- Property subtype: Single Family Residence
- Attached to another structure: Yes
Materials
- Brick
- Foundation: Slab
- Roof: Composition
Condition
- Year built: 1974
Utilities & green energy
- Sewer: Public Sewer
- Utilities for property: Sewer Available
Community & HOA
Community
- Subdivision: Lindawood Add 3
HOA
- Has HOA: No
Location
- Region: Bonham
Financial & listing details
- Annual tax amount: $4,590
- Date on market: 3/6/2026
- Cumulative days on market: 29 days
- Listing terms: Cash,Conventional,1031 Exchange,FHA,USDA Loan,VA Loan
- Exclusions: Playset in back yard.
- Road surface type: Asphalt
Price history
| Date | Event | Price |
|---|---|---|
| 5/4/2026 | Sold | -- |
Source: NTREIS #21199567 Report a problem | ||
| 4/15/2026 | Pending sale | $285,000$121/sqft |
Source: NTREIS #21199567 Report a problem | ||
| 4/3/2026 | Contingent | $285,000$121/sqft |
Source: NTREIS #21199567 Report a problem | ||
| 3/27/2026 | Listed for sale | $285,000$121/sqft |
Source: NTREIS #21199567 Report a problem | ||
| 3/14/2026 | Contingent | $285,000$121/sqft |
Source: NTREIS #21199567 Report a problem | ||
| 3/6/2026 | Listed for sale | $285,000$121/sqft |
Source: NTREIS #21199567 Report a problem | ||
Public tax history
Tax history is unavailable.
Neighborhood: 75418
Nearby homes
- $253,400-- bd2 ba2.3k sqft1910 Nancy Lea Rd, Bonham, TX 75418Off Market
- $--4 bd3 ba2.2k sqft1908 Nancy Lea Rd, Bonham, TX 75418Sold
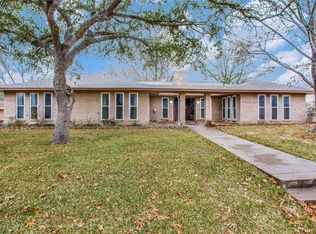
- $--4 bd3 ba2.2k sqft1908 Nancy Lea Dr, Bonham, TX 75418Sold
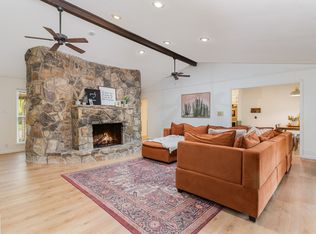
- $406,2004 bd4 ba2.7k sqft1912 Nancy Lea Dr, Bonham, TX 75418Off Market
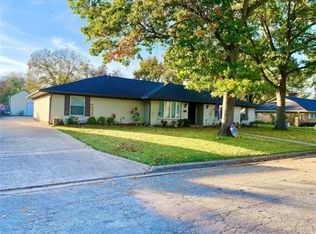
- $399,9993 bd3 ba3k sqft1907 Wes Hardin Cir, Bonham, TX 75418For Sale
- $1,080-- bd-- ba-- sqftNancy Lea, Bonham, TX 75418Off Market
- $289,800-- bd2 ba2.5k sqft1909 Wes Hardin Cir, Bonham, TX 75418Off Market
- $278,500-- bd2 ba2.4k sqft1907 Nancy Lea Rd, Bonham, TX 75418Off Market
Nearby schools
GreatSchools rating
- 5/10Evans Elementary SchoolGrades: 4-6Distance: 0.8 mi
- 5/10Rather L High SchoolGrades: 7-8Distance: 0.9 mi
- 3/10Bonham High SchoolGrades: 9-12Distance: 1.2 mi
Schools provided by the listing agent
- Elementary: Finleyoate
- High: Bonham
- District: Bonham ISD
Source: NTREIS. This data may not be complete. We recommend contacting the local school district to confirm school assignments for this home.
Get a cash offer in 3 minutes
Find out how much your home could sell for in as little as 3 minutes with a no-obligation cash offer.
Estimated market value
$267,900
Get a cash offer in 3 minutes
Find out how much your home could sell for in as little as 3 minutes with a no-obligation cash offer.
Estimated market value
$267,900
- Texas
- Fannin County
- Bonham
- 75418
- 1910 Nancy Lea Dr
