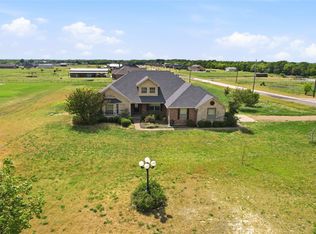
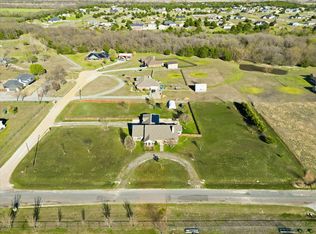
Set on approximately 3.31 acres in Trenton, this single-story brick home offers 3 bedrooms, 2 full baths, 1,833 square feet, and a side-entry 2-car garage. The spacious kitchen features a breakfast bar, generous countertop and cabinet space, electric appliances, and an adjoining breakfast area. A separate formal dining room provides additional flexibility for hosting, entertaining, or creating a secondary work or gathering space. The split-bedroom layout provides separation between the primary and secondary bedrooms. The primary suite includes built-in cabinetry, a garden tub, separate shower, linen storage, and a walk-in closet. Interior highlights include approximately 9.5-foot ceilings, recessed lighting, decorative fixtures, sound-system wiring, a full-size utility area, and a fireplace anchoring the main living space. Enjoy the covered front porch or back patio while taking in the open acreage and corner-lot setting. A versatile detached outbuilding offers options for use as a barn, storage shed, workshop, equipment space, or hobby area. The acreage provides room for gardening, animals, recreation, equipment storage, and other outdoor possibilities. Additional features include a sprinkler system, septic system, asphalt road frontage, and no HOA. Major components, including the roof, water heater, and HVAC system, have been replaced within the past year, with some improvements completed as recently as last month. Conveniently positioned near FM 151, US Highway 69, and State Highway 121, the property offers access to surrounding North Texas communities. Centrally located approximately 25 miles from McKinney, Sherman, and Greenville, this location may support travel to employment, shopping, dining, services, and entertainment. Trenton also provides access to communities throughout Fannin, Collin, Grayson, and Hunt counties. Schedule your private tour today.
For sale
Price cut: $29K (9/9)
$449,999
1281 Fm 151, Trenton, TX 75490
3beds
1,833sqft
Single Family Residence
Built in 2000
3.31 Acres Lot
$-- Zestimate®
$245/sqft
$-- HOA
What's special
Open acreageVersatile detached outbuildingSingle-story brick homeRecessed lightingSeparate formal dining roomBack patioElectric appliances
- 50 days
- 345
- 35
Likely to sell faster than
Zillow last checked:
Listing updated:
Listed by:
Rosemary Malloy 0816435 214-687-8606,
Real Broker, LLC 855-450-0442
Source: NTREIS,MLS#: 21371696
Facts & features
Interior
Bedrooms & bathrooms
- Bedrooms: 3
- Bathrooms: 2
- Full bathrooms: 2
Primary bedroom
- Features: Ceiling Fan(s), Dual Sinks, En Suite Bathroom, Garden Tub/Roman Tub, Linen Closet, Separate Shower, Walk-In Closet(s)
- Level: First
- Dimensions: 14 x 14
Bedroom
- Features: Ceiling Fan(s)
- Level: First
- Dimensions: 11 x 11
Bedroom
- Features: Ceiling Fan(s)
- Level: First
- Dimensions: 11 x 11
Breakfast room nook
- Features: Ceiling Fan(s), Eat-in Kitchen, Pantry
- Level: First
- Dimensions: 12 x 9
Dining room
- Level: First
- Dimensions: 13 x 12
Kitchen
- Features: Breakfast Bar, Built-in Features, Eat-in Kitchen, Pantry, Solid Surface Counters
- Level: First
- Dimensions: 12 x 12
Living room
- Features: Built-in Features, Ceiling Fan(s), Fireplace
- Level: First
- Dimensions: 16 x 15
Utility room
- Features: Utility Room
- Level: First
- Dimensions: 6 x 5
Heating
- Central, Electric
Cooling
- Central Air, Ceiling Fan(s), Electric
Appliances
- Included: Dishwasher, Electric Cooktop, Electric Oven, Electric Range, Disposal
- Laundry: Washer Hookup, Dryer Hookup, ElectricDryer Hookup, Laundry in Utility Room
Features
- Eat-in Kitchen, Pantry, Cable TV, Wired for Sound
- Flooring: Carpet, Ceramic Tile
- Has basement: No
- Number of fireplaces: 1
- Fireplace features: Wood Burning
Interior area
- Total interior livable area: 1,833 sqft
Video & virtual tour
Property
Parking
- Total spaces: 2
- Parking features: Additional Parking
- Attached garage spaces: 2
Features
- Levels: One
- Stories: 1
- Patio & porch: Covered
- Pool features: None
- Fencing: Chain Link
Lot
- Size: 3.31 Acres
- Features: Acreage, Corner Lot, Sprinkler System
Details
- Additional structures: Shed(s), Workshop, Barn(s), Stable(s)
- Parcel number: 000000094360
Construction
Type & style
- Home type: SingleFamily
- Architectural style: Colonial,Detached
- Property subtype: Single Family Residence
Materials
- Brick
- Foundation: Combination
- Roof: Composition
Condition
- Resale
- Year built: 2000
Utilities & green energy
- Sewer: Septic Tank
- Utilities for property: Septic Available, Cable Available
Community & HOA
Community
- Features: Sidewalks
- Security: Smoke Detector(s)
- Subdivision: Trenton North Ph 1 Add
HOA
- Has HOA: No
Location
- Region: Trenton
Financial & listing details
- Price per square foot: $245/sqft
- Tax assessed value: $442,150
- Annual tax amount: $6,014
- Date on market: 8/28/2026
- Cumulative days on market: 50 days
- Listing terms: Cash,Conventional,FHA,VA Loan
- Road surface type: Asphalt
Estimated market value
Not available
Estimated sales range
Not available
Not available
Price history
| Date | Event | Price |
|---|---|---|
| 9/9/2026 | Price change | $449,999-6.1%$245/sqft |
Source: NTREIS #21371696 Report a problem | ||
| 8/28/2026 | Listed for sale | $479,000$261/sqft |
Source: NTREIS #21371696 Report a problem | ||
Public tax history
| Year | Property taxes | Tax assessment |
|---|---|---|
| 2025 | $750 | $386,136 +10% |
| 2024 | $750 -61.8% | $351,033 +10% |
| 2023 | $1,965 | $319,121 +10% |
| 2022 | -- | $290,110 +10% |
| 2021 | $1,965 | $263,736 +10% |
| 2020 | $1,965 | $239,760 +8.7% |
| 2019 | $1,965 | $220,560 +9.4% |
| 2018 | $1,965 | $201,575 +10% |
| 2017 | -- | $183,250 +4.7% |
| 2016 | -- | $174,950 +5.8% |
| 2015 | -- | $165,380 +4.8% |
| 2014 | -- | $157,820 +6.6% |
| 2012 | -- | $148,040 |
| 2011 | -- | -- |
| 2010 | -- | -- |
| 2009 | -- | -- |
| 2008 | -- | -- |
| 2007 | -- | $142,330 |
Find assessor info on the county website
Monthly payment
Est. payment
Payment breakdown
Explore the cost of this home by adjusting the details. Changes won't be saved.Climate risks
Neighborhood: 75490
Nearby schools
Schools provided by the listing agent
- Elementary: Trenton
- Middle: Trenton
- High: Trenton
- District: Trenton ISD
Source: NTREIS. This data may not be complete. We recommend contacting the local school district to confirm school assignments for this home.
Similar homes
- $500,0004 bd3 ba2.1k sqft445 County Road 4444, Trenton, TX 75490For Sale
 MLS ID #21370762, Jeff Austin. NTREIS
 - $450,0004 bd2 ba2.1k sqft101 Cheyenne Trl, Trenton, TX 75490For Sale
 MLS ID #21358631, Delisa Lapinsky. NTREIS
 - $465,0003 bd2 ba2k sqft112 Harli Dr, Trenton, TX 75490For Sale
 MLS ID #21209955, Melissa Henley. NTREIS
 - $364,0003 bd2 ba1.5k sqft314 De La Torre St, Trenton, TX 75490For Sale
 MLS ID #21355500, Diane Smith. NTREIS
