Make your new home dreams a reality with the innovative Jasmine floor plan by David Weekley Homes in Mantua Point. Prepare, present and enjoy your culinary masterpieces on the contemporary kitchen’s island overlooking the spacious family and dining areas.
A sunlit study and covered porch present impressive spaces to pursue individual goals and enjoy spending time together. Two spare bedrooms help everyone find a space they can make uniquely their own.
It’s easy to wake up on the right side of the bed in the luxurious Owner’s Retreat, which includes an en suite Owner’s Bath and walk-in closet.
Experience the Best in Design, Choice and Service with this new home in Van Alstyne, Texas.
For sale
Price cut: $24.9K (9/25)
$499,990
1500 Hawn Dr, Van Alstyne, TX 75495
3beds
2,306sqft
Single Family Residence
Built in 2026
56 Square Feet Lot
$490,500 Zestimate®
$217/sqft
$81/mo HOA
What's special
Sunlit studyWalk-in closetCovered porch
- 28 days
- 30
- 0
Zillow last checked:
Listing updated:
Listed by:
Jimmy Rado 0221720 877-933-5539,
David M. Weekley 877-933-5539
Source: NTREIS,MLS#: 21382979
Facts & features
Interior
Bedrooms & bathrooms
- Bedrooms: 3
- Bathrooms: 2
- Full bathrooms: 2
Primary bedroom
- Level: First
- Dimensions: 13 x 15
Bedroom
- Level: First
- Dimensions: 13 x 10
Bedroom
- Level: First
- Dimensions: 13 x 11
Primary bathroom
- Level: First
- Dimensions: 1 x 1
Dining room
- Level: First
- Dimensions: 9 x 12
Kitchen
- Level: First
- Dimensions: 1 x 1
Living room
- Level: First
- Dimensions: 14 x 20
Media room
- Level: First
- Dimensions: 10 x 14
Office
- Level: First
- Dimensions: 13 x 10
Utility room
- Level: First
- Dimensions: 1 x 1
Appliances
- Included: Dishwasher, Electric Oven, Gas Cooktop, Disposal
Features
- Decorative/Designer Lighting Fixtures, Cable TV
- Has basement: No
- Has fireplace: No
Interior area
- Total interior livable area: 2,306 sqft
Video & virtual tour
Property
Parking
- Total spaces: 2
- Parking features: Direct Access, Door-Single
- Attached garage spaces: 2
Features
- Levels: One
- Stories: 1
- Pool features: None
Lot
- Size: 56 Square Feet
Details
- Parcel number: 000
Construction
Type & style
- Home type: SingleFamily
- Architectural style: Traditional,Detached
- Property subtype: Single Family Residence
Materials
- Brick
- Foundation: Slab
- Roof: Composition
Condition
- Year built: 2026
Utilities & green energy
- Sewer: Public Sewer
- Utilities for property: Sewer Available, Cable Available
Green energy
- Energy efficient items: Appliances, Insulation
- Water conservation: Low-Flow Fixtures, Water-Smart Landscaping
Community & HOA
Community
- Security: Prewired, Carbon Monoxide Detector(s), Fire Alarm
- Subdivision: Mantua
HOA
- Has HOA: Yes
- Services included: All Facilities
- HOA fee: $975 annually
- HOA name: Mantua Hoa
- HOA phone: 999-999-9999
Location
- Region: Van Alstyne
Financial & listing details
- Price per square foot: $217/sqft
- Date on market: 9/10/2026
- Cumulative days on market: 28 days
- Listing terms: Cash,Conventional,FHA,VA Loan
Estimated market value
$490,500
$466,000 - $515,000
$2,419/mo
Price history
| Date | Event | Price |
|---|---|---|
| 9/25/2026 | Price change | $499,990-4.7%$217/sqft |
Source: NTREIS #21382979 Report a problem | ||
| 9/10/2026 | Listed for sale | $524,862$228/sqft |
Source: NTREIS #21382979 Report a problem | ||
Public tax history
Tax history is unavailable.
Monthly payment
Est. payment
Payment breakdown
Explore the cost of this home by adjusting the details. Changes won't be saved.Climate risks
Neighborhood: 75495
Nearby schools
Schools provided by the listing agent
- Elementary: John and Nelda Partin
- Middle: Van Alstyne
- High: Van Alstyne
- District: Van Alstyne ISD
Source: NTREIS. This data may not be complete. We recommend contacting the local school district to confirm school assignments for this home.
- from $648,9004 bd3 ba3.1k sqft3118W Plan, Mantua 65', Anna, TX 75409New Construction
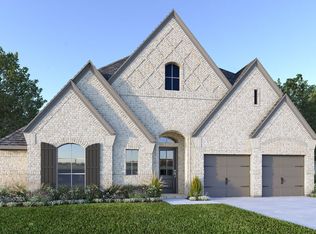
- from $675,9005 bd4 ba3.5k sqft3546W Plan, Mantua 65', Anna, TX 75409New Construction

- $699,9004 bd5 ba3k sqft1480 Senkel Dr, Anna, TX 75409New Construction
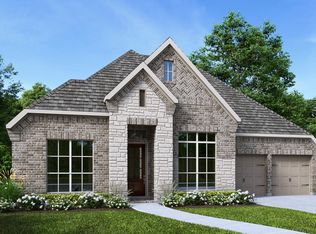
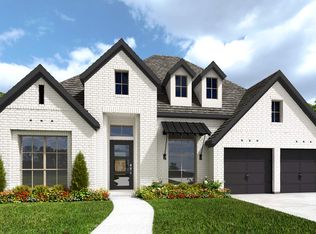
- $649,9004 bd4 ba3.1k sqft1532 Senkel Dr, Anna, TX 75409New Construction
Similar homes
- $449,9004 bd4 ba2.7k sqft1911 Mitchell Dr, Van Alstyne, TX 75495New Construction
 Risland Homes
 - $550,5674 bd4 ba2.4k sqft1504 Melissa Ave, Van Alstyne, TX 75495New Construction
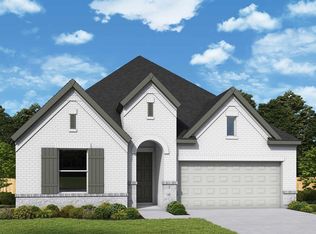 MLS ID #21352303, Jimmy Rado. NTREIS
 - from $563,9904 bd4 ba2.9k sqftPlan Yorktown Plan, Mantua: 55ft. lots, Van Alstyne, TX 75495New Construction
 Highland Homes
 - $570,6404 bd4 ba2.8k sqft1493 Hawn Dr, Van Alstyne, TX 75495For Sale
 MLS ID #21352278, Jimmy Rado. NTREIS
