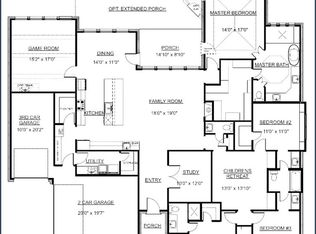
Explore the superb balance of energy-efficiency, individual privacy and elegant gathering spaces in The Camellia floor plan by David Weekley Homes in Van Alstyne, Texas. The open-concept gathering spaces offer elegant opportunities to apply your interior décor style.
Culinary masterpieces and quick, easy meals are equally suited to the gourmet kitchen, which includes a center island overlooking the home’s sunny living area. A family game room, hobby workshop, or home office will be right at home in the upstairs retreat and welcoming study.
Two large secondary bedrooms and a guest suite are each designed with individual privacy and unique personalities in mind. Your sensational Owner’s Retreat includes an en suite Owner’s Bath and a large walk-in closet on the first floor.
How do you imagine your #LivingWeekley experience with this new home in Mantua Point?
For sale
Price cut: $20.9K (10/23)
$549,776
1493 Hawn Dr, Van Alstyne, TX 75495
4beds
2,816sqft
Single Family Residence
Built in 2026
56 Square Feet Lot
$541,100 Zestimate®
$195/sqft
$71/mo HOA
What's special
Hobby workshopHome officeWelcoming studyElegant gathering spacesOpen-concept gathering spacesFamily game roomGourmet kitchen
- 103 days
- 18
- 2
Zillow last checked:
Listing updated:
Listed by:
Jimmy Rado 0221720 877-933-5539,
David M. Weekley 877-933-5539
Source: NTREIS,MLS#: 21352278
Facts & features
Interior
Bedrooms & bathrooms
- Bedrooms: 4
- Bathrooms: 4
- Full bathrooms: 3
- 1/2 bathrooms: 1
Primary bedroom
- Level: First
- Dimensions: 17 x 12
Bedroom
- Level: Second
- Dimensions: 15 x 13
Bedroom
- Level: Second
- Dimensions: 15 x 10
Bedroom
- Level: Second
- Dimensions: 10 x 11
Primary bathroom
- Level: First
- Dimensions: 12 x 9
Dining room
- Level: First
- Dimensions: 14 x 10
Game room
- Level: Second
- Dimensions: 15 x 18
Kitchen
- Level: First
- Dimensions: 13 x 16
Living room
- Level: First
- Dimensions: 20 x 14
Utility room
- Level: First
- Dimensions: 7 x 6
Appliances
- Included: Dishwasher, Electric Oven, Gas Cooktop, Disposal
Features
- Decorative/Designer Lighting Fixtures, Cable TV
- Has basement: No
- Has fireplace: No
Interior area
- Total interior livable area: 2,816 sqft
Video & virtual tour
Property
Parking
- Total spaces: 2
- Parking features: Direct Access, Door-Single
- Attached garage spaces: 2
Features
- Levels: Two
- Stories: 2
- Pool features: None
Lot
- Size: 56 Square Feet
- Dimensions: 55 x 125
Details
- Parcel number: 000
Construction
Type & style
- Home type: SingleFamily
- Architectural style: Traditional,Detached
- Property subtype: Single Family Residence
Materials
- Brick
- Foundation: Slab
- Roof: Composition
Condition
- New Construction
- Year built: 2026
Utilities & green energy
- Sewer: Public Sewer
- Utilities for property: Sewer Available, Cable Available
Green energy
- Energy efficient items: Appliances, Insulation
- Water conservation: Low-Flow Fixtures, Water-Smart Landscaping
Community & HOA
Community
- Security: Prewired, Carbon Monoxide Detector(s), Fire Alarm
- Subdivision: Mantua
HOA
- Has HOA: Yes
- Services included: All Facilities
- HOA fee: $850 annually
- HOA name: Mantua Hoa
- HOA phone: 999-999-9999
Location
- Region: Van Alstyne
Financial & listing details
- Price per square foot: $195/sqft
- Date on market: 8/6/2026
- Cumulative days on market: 103 days
- Listing terms: Cash,Conventional,FHA,VA Loan
Estimated market value
$541,100
$514,000 - $568,000
$3,424/mo
Price history
| Date | Event | Price |
|---|---|---|
| 10/23/2026 | Price change | $549,776-3.7%$195/sqft |
Source: NTREIS #21352278 Report a problem | ||
| 8/6/2026 | Listed for sale | $570,640$203/sqft |
Source: NTREIS #21352278 Report a problem | ||
Public tax history
Tax history is unavailable.
Monthly payment
Est. payment
Payment breakdown
Explore the cost of this home by adjusting the details. Changes won't be saved.Climate risks
Neighborhood: 75495
Nearby schools
Schools provided by the listing agent
- Elementary: John and Nelda Partin
- Middle: Van Alstyne
- High: Van Alstyne
- District: Van Alstyne ISD
Source: NTREIS. This data may not be complete. We recommend contacting the local school district to confirm school assignments for this home.
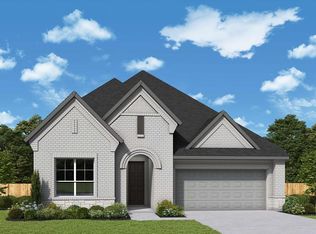
Similar homes
- $499,8334 bd4 ba2.4k sqft1504 Melissa Ave, Van Alstyne, TX 75495New Construction
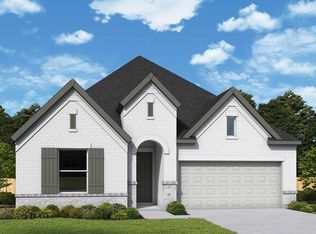 MLS ID #21352303, Jimmy Rado. NTREIS
- $499,9903 bd2 ba2.3k sqft1500 Hawn Dr, Van Alstyne, TX 75495For Sale
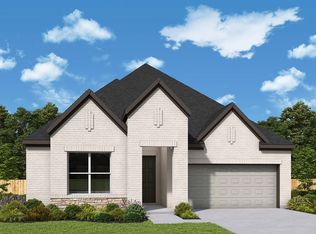 MLS ID #21382979, Jimmy Rado. NTREIS
- $700,0004 bd5 ba2.8k sqft2200 Novack St, Van Alstyne, TX 75495New Construction
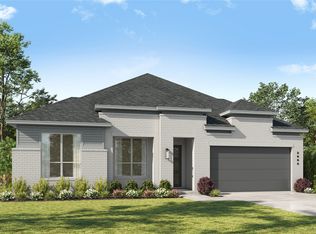 NTREIS
- $767,7074 bd4 ba3k sqft181 Panther Trl, Van Alstyne, TX 75495New Construction
 MLS ID #21378055, Ben Caballero. NTREIS
