Now under construction in Mantua Point, the Daisy is designed to bring comfort, style, and connection to everyday living. Bright, open living spaces create a welcoming atmosphere for gathering with family and friends, while thoughtful details throughout the home make every day feel a little more effortless.
The private Owner's Retreat offers a peaceful place to unwind, and the well-designed layout provides the flexibility to fit your lifestyle for years to come. With timeless design and inviting spaces, the Daisy is a place you'll love coming home to.
New construction
Price increase: $824 (10/7)
$550,567
1504 Melissa Ave, Van Alstyne, TX 75495
4beds
2,490sqft
Single Family Residence
Built in 2026
56 Square Feet Lot
$538,300 Zestimate®
$221/sqft
$81/mo HOA
What's special
Bright open living spacesTimeless designInviting spaces
- 68 days
- 13
- 2
Zillow last checked:
Listing updated:
Listed by:
Jimmy Rado 0221720 877-933-5539,
David M. Weekley 877-933-5539
Source: NTREIS,MLS#: 21352303
Facts & features
Interior
Bedrooms & bathrooms
- Bedrooms: 4
- Bathrooms: 4
- Full bathrooms: 3
- 1/2 bathrooms: 1
Primary bedroom
- Level: First
- Dimensions: 13 x 16
Bedroom
- Level: Second
- Dimensions: 11 x 11
Bedroom
- Level: Second
- Dimensions: 11 x 12
Primary bathroom
- Level: First
- Dimensions: 1 x 1
Dining room
- Level: First
- Dimensions: 13 x 10
Kitchen
- Level: First
- Dimensions: 1 x 1
Living room
- Level: First
- Dimensions: 15 x 16
Office
- Level: First
- Dimensions: 1 x 1
Utility room
- Level: Second
- Dimensions: 1 x 1
Appliances
- Included: Dishwasher, Electric Oven, Gas Cooktop, Disposal
Features
- Decorative/Designer Lighting Fixtures, Cable TV
- Has basement: No
- Has fireplace: No
Interior area
- Total interior livable area: 2,490 sqft
Video & virtual tour
Property
Parking
- Total spaces: 2
- Parking features: Direct Access, Door-Single
- Attached garage spaces: 2
Features
- Levels: One
- Stories: 1
- Pool features: None
Lot
- Size: 56 Square Feet
Details
- Parcel number: 000
Construction
Type & style
- Home type: SingleFamily
- Architectural style: Traditional,Detached
- Property subtype: Single Family Residence
Materials
- Brick
- Foundation: Slab
- Roof: Composition
Condition
- Under Construction
- New construction: Yes
- Year built: 2026
Utilities & green energy
- Sewer: Public Sewer
- Utilities for property: Sewer Available, Cable Available
Green energy
- Energy efficient items: Appliances, Insulation
- Water conservation: Low-Flow Fixtures, Water-Smart Landscaping
Community & HOA
Community
- Security: Prewired, Carbon Monoxide Detector(s), Fire Alarm
- Subdivision: Mantua
HOA
- Has HOA: Yes
- Services included: All Facilities
- HOA fee: $975 annually
- HOA name: Mantua Hoa
- HOA phone: 999-999-9999
Location
- Region: Van Alstyne
Financial & listing details
- Price per square foot: $221/sqft
- Date on market: 8/6/2026
- Cumulative days on market: 68 days
- Listing terms: Cash,Conventional,FHA,VA Loan
Estimated market value
$538,300
$511,000 - $565,000
$2,344/mo
Price history
| Date | Event | Price |
|---|---|---|
| 10/7/2026 | Price change | $550,567+0.1%$221/sqft |
Source: NTREIS #21352303 Report a problem | ||
| 9/8/2026 | Price change | $549,743-1.3%$221/sqft |
Source: NTREIS #21352303 Report a problem | ||
| 8/6/2026 | Listed for sale | $556,733$224/sqft |
Source: NTREIS #21352303 Report a problem | ||
Public tax history
Tax history is unavailable.
Monthly payment
Est. payment
Payment breakdown
Explore the cost of this home by adjusting the details. Changes won't be saved.Climate risks
Neighborhood: 75495
Nearby schools
Schools provided by the listing agent
- Elementary: John and Nelda Partin
- Middle: Van Alstyne
- High: Van Alstyne
- District: Van Alstyne ISD
Source: NTREIS. This data may not be complete. We recommend contacting the local school district to confirm school assignments for this home.
Similar homes
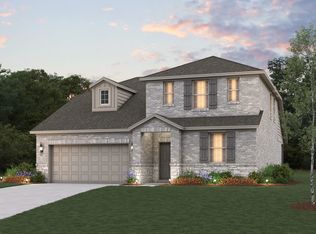
- $570,6404 bd4 ba2.8k sqft1493 Hawn Dr, Van Alstyne, TX 75495For Sale
 MLS ID #21352278, Jimmy Rado. NTREIS
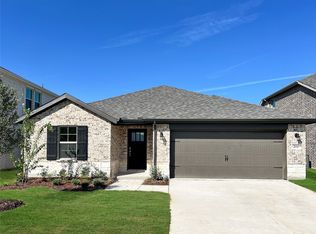
 - from $540,9904 bd4 ba2.9k sqftPlan Yorktown Plan, Thompson Farms: 50ft. lots, Van Alstyne, TX 75495New Construction
 Highland Homes
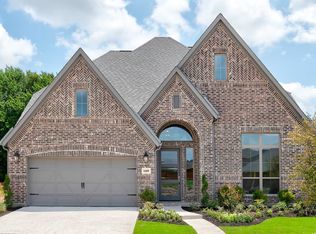
 - $499,9903 bd2 ba2.3k sqft1500 Hawn Dr, Van Alstyne, TX 75495For Sale
 MLS ID #21382979, Jimmy Rado. NTREIS
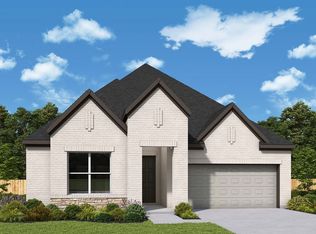
 - from $563,9904 bd4 ba2.9k sqftPlan Yorktown Plan, Mantua: 55ft. lots, Van Alstyne, TX 75495New ConstructionHighland Homes
