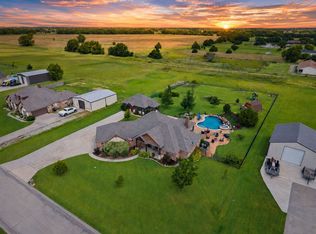
Custom home on 1.5 acres with a three-car garage, concrete drive and an impressive 25x30 insulated workshop complete with electricity, epoxy flooring and its own half bath, offering the space and flexibility that are increasingly hard to find in Collin County. Nestled among a beautiful tree lined setting, this home offers the perfect blend of privacy, functionality, and thoughtful upgrades throughout. Inside, you will find a light and bright open floorplan designed for everyday living and entertaining, anchored by a striking floor to ceiling stone gas log fireplace. The spacious kitchen features extensive granite countertops, stainless steel appliances, a large island, and breakfast bar seating. The split bedroom layout provides privacy, while details like trey ceilings, crown molding, and abundant storage elevate the space. The primary suite is privately tucked toward the rear of the home with direct access to the screened patio and a large ensuite bath featuring granite counters, a rimless shower and jetted tub. The oversized utility room includes a sink, generous counter space, exterior access, and room for an additional refrigerator or freezer. Step outside to enjoy the covered patio with a motorized mosquito screen, perfect for year round relaxation. This property truly shines with its incredible extras, including a 25x30 workshop with epoxy flooring, electricity, spray insulation, and a private toilet and sink, plus an attached 10x30 carport. Additional features include a 3 car garage, motorized side gate, storm shelter, garden shed, water softener, radiant barrier, and added attic insulation for energy efficiency. If you have been looking for space, functionality, and a peaceful setting, this one checks every box! This property is eligible for USDA financing.
For sale
Price cut: $20K (6/30)
$675,000
10133 Private Road 5393, Princeton, TX 75407
4beds
2,580sqft
:
Get pre-qualified$4,746/mo
Single Family Residence
Built in 2018
1.5 Acres Lot
$656,300 Zestimate®
$262/sqft
$-- HOA
What's special
Storm shelterGarden shedThree-car garageTrey ceilingsAbundant storageCrown moldingBeautiful tree lined setting
- 85 days |
- 379 |
- 24 |
Zillow last checked:
Listing updated:
Listed by:
Cheryl McDaniel 0662265 972-562-8883,
Keller Williams NO. Collin Cty 972-562-8883,
Connie Goodrich 0289807 214-906-7547,
Keller Williams NO. Collin Cty
Source: NTREIS,MLS#: 21254055
Facts & features
Interior
Bedrooms & bathrooms
- Bedrooms: 4
- Bathrooms: 3
- Full bathrooms: 2
- 1/2 bathrooms: 1
Primary bedroom
- Features: Ceiling Fan(s), Dual Sinks, En Suite Bathroom, Jetted Tub, Separate Shower, Walk-In Closet(s)
- Level: First
- Dimensions: 18 x 14
Bedroom
- Features: Ceiling Fan(s), Split Bedrooms
- Level: First
- Dimensions: 13 x 11
Bedroom
- Features: Ceiling Fan(s), Split Bedrooms
- Level: First
- Dimensions: 13 x 11
Bedroom
- Features: Ceiling Fan(s), Split Bedrooms, Walk-In Closet(s)
- Level: First
- Dimensions: 12 x 11
Breakfast room nook
- Level: First
- Dimensions: 11 x 11
Dining room
- Level: First
- Dimensions: 14 x 11
Kitchen
- Features: Breakfast Bar, Built-in Features, Ceiling Fan(s), Granite Counters, Kitchen Island, Walk-In Pantry
- Level: First
- Dimensions: 19 x 14
Laundry
- Features: Utility Sink
- Level: First
- Dimensions: 16 x 6
Living room
- Features: Ceiling Fan(s), Fireplace
- Level: First
- Dimensions: 20 x 19
Heating
- Central, Electric, Fireplace(s)
Cooling
- Central Air, Ceiling Fan(s), Electric
Appliances
- Included: Dishwasher, Electric Water Heater, Disposal, Gas Range, Microwave, Water Softener
- Laundry: Washer Hookup, Dryer Hookup, GasDryer Hookup, Laundry in Utility Room
Features
- Decorative/Designer Lighting Fixtures, Granite Counters, High Speed Internet, Kitchen Island, Open Floorplan, Pantry, Cable TV, Walk-In Closet(s)
- Flooring: Carpet, Ceramic Tile
- Windows: Window Coverings
- Has basement: No
- Number of fireplaces: 1
- Fireplace features: Gas, Gas Log, Living Room, Stone
Interior area
- Total interior livable area: 2,580 sqft
Video & virtual tour
Property
Parking
- Total spaces: 4
- Parking features: Additional Parking, Concrete, Carport, Door-Multi, Direct Access, Driveway, Garage, Garage Door Opener, Private, RV Carport, Garage Faces Side, Boat, RV Access/Parking
- Attached garage spaces: 3
- Carport spaces: 1
- Covered spaces: 4
Features
- Levels: One
- Stories: 1
- Patio & porch: Front Porch, Patio, Screened, Covered
- Exterior features: Private Yard, Rain Gutters, Storage
- Pool features: None
- Fencing: Barbed Wire,Gate,Metal,Wood
Lot
- Size: 1.5 Acres
- Dimensions: 212 x 295 x 223 x 299
- Features: Acreage, Back Yard, Corner Lot, Cul-De-Sac, Lawn, Landscaped
Details
- Parcel number: R1145400000101
Construction
Type & style
- Home type: SingleFamily
- Architectural style: Traditional,Detached
- Property subtype: Single Family Residence
Materials
- Radiant Barrier, Rock, Stone
- Foundation: Slab
- Roof: Composition
Condition
- Year built: 2018
Utilities & green energy
- Sewer: Aerobic Septic, Septic Tank
- Water: Rural
- Utilities for property: Electricity Connected, Propane, Septic Available, Cable Available
Community & HOA
Community
- Security: Carbon Monoxide Detector(s), Smoke Detector(s)
- Subdivision: Enloe Acres
HOA
- Has HOA: No
Location
- Region: Princeton
Financial & listing details
- Price per square foot: $262/sqft
- Tax assessed value: $586,000
- Annual tax amount: $8,425
- Date on market: 5/1/2026
- Cumulative days on market: 86 days
- Listing terms: Cash,Conventional,USDA Loan,VA Loan
- Exclusions: Air compressor, air compressor lines & Reels, hoist and 240 Volt power outlets in workshop.
Estimated market value
$656,300
$623,000 - $689,000
$2,582/mo
Price history
| Date | Event | Price |
|---|---|---|
| 6/30/2026 | Price change | $675,000-2.9%$262/sqft |
Source: NTREIS #21254055 Report a problem | ||
| 5/1/2026 | Listed for sale | $695,000$269/sqft |
Source: NTREIS #21254055 Report a problem | ||
Public tax history
| Year | Property taxes | Tax assessment |
|---|---|---|
| 2025 | $6,596 -9.4% | $586,000 +0.2% |
| 2024 | $7,282 +11.9% | $584,643 +10% |
| 2023 | $6,507 | $531,494 +10% |
| 2022 | -- | $483,176 +10% |
| 2021 | $7,103 -0.5% | $439,251 +0.3% |
| 2020 | $7,139 -1.7% | $437,976 +3.9% |
| 2019 | $7,260 +745.1% | $421,662 +823.8% |
| 2018 | $859 | $45,646 |
Find assessor info on the county website
Monthly payment
Est. payment
Payment breakdown
Explore the cost of this home by adjusting the details. Changes won't be saved.Climate risks
Neighborhood: 75407
Nearby schools
GreatSchools rating
- 3/10Godwin Elementary SchoolGrades: PK-5Distance: 2 mi
- 7/10Southard MiddleGrades: 6-8Distance: 2.9 mi
- 5/10Princeton High SchoolGrades: 9-12Distance: 2.2 mi
Schools provided by the listing agent
- Elementary: Green
- Middle: Southard
- High: Lovelady,Princeton
- District: Princeton ISD
Source: NTREIS. This data may not be complete. We recommend contacting the local school district to confirm school assignments for this home.
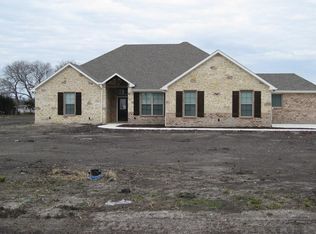
- $--4 bd3 ba2.5k sqft10181 Private Road 5393, Princeton, TX 75407Sold

- $512,7004 bd2 ba2.5k sqft10215 Private Road 5393, Princeton, TX 75407Off Market
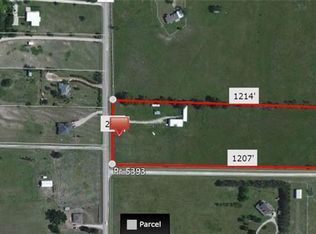
- $11,2078 Acres2192 County Road 494, Princeton, TX 75407Off Market
- $517,2003 bd2 ba2.1k sqft2203 County Road 494, Princeton, TX 75407Off Market
- $447,1003 bd2 ba1.8k sqft2231 County Road 494, Princeton, TX 75407Off Market
- $609,9004 bd2 ba2.5k sqft10243 Private Road 5393, Princeton, TX 75407Off Market
- $1,026,0004 bd2 ba2.9k sqft2034 County Road 494, Princeton, TX 75407Off Market
- $468,9003 bd2 ba624 sqft2269 County Road 494, Princeton, TX 75407Off Market
A local agent can set up tours, give advice and negotiate with sellers.
Similar homes
- $849,0004 bd4 ba3.6k sqft10899 County Road 496, Princeton, TX 75407For Sale
 MLS ID #21130306, Chris Wiesinger. NTREIS
 - $685,0004 bd3 ba2.9k sqft395 Pecan Ct, Nevada, TX 75173For Sale
 MLS ID #21327855, Janine Brissie. NTREIS
 - $639,9004 bd4 ba2.9k sqft4010 Hackberry Cir, Caddo Mills, TX 75135For Sale
 MLS ID #21336715, Beckye Evans. NTREIS
 - $629,0004 bd3 ba2.4k sqft8525 Forest Creek Ln, Anna, TX 75409For Sale
 MLS ID #21210440, Spencer Llopis. NTREIS
 - $475,0003 bd3 ba1.9k sqft305 Cedar Hill Cir, Princeton, TX 75407For SaleMLS ID #21333441, Deborah Diviney. NTREIS
- $644,9004 bd3 ba3.2k sqft600 Lake Shadow Dr, Lavon, TX 75166For SaleMLS ID #21282842, Laura Robertson. NTREIS
- $799,0004 bd4 ba2.7k sqft2611 Lonesome Dove, Farmersville, TX 75442For SaleMLS ID #21173655, April Clements. NTREIS
- $675,0005 bd4 ba3k sqft1968 S Sky Meadows Dr, Caddo Mills, TX 75135For SaleMLS ID #21189860, Amanda Ravetta. NTREIS
- $699,9004 bd4 ba3.6k sqft20392 County Road 637, Nevada, TX 75173For SaleMLS ID #21240448, Roxanne DeBerry. NTREIS
- $649,0004 bd3 ba2.3k sqft662 Preakness Place Rd, Van Alstyne, TX 75495For SaleMLS ID #21273473, Lonnie Flores. NTREIS
- $524,0004 bd3 ba2.7k sqft14797 County Road 489, Nevada, TX 75173For SaleMLS ID #21292455, Wendy Bradley. NTREIS
- $549,9004 bd3 ba2.5k sqft1089 Emilia Dr, Farmersville, TX 75442For SaleMLS ID #21297028, Carolyn Lafferty. NTREIS
- $535,0004 bd2 ba2.3k sqft1538 Fm 36 N, Farmersville, TX 75442For SaleMLS ID #21227384, Clennie Cowle. NTREIS
- $594,5004 bd2 ba2.6k sqft120 Wagon Wheel Cir, Leonard, TX 75452For SaleMLS ID #21299163, Jimmy Jones. NTREIS
- $768,0003 bd3 ba2.4k sqft460 County Road 4421, Trenton, TX 75490For SaleMLS ID #21283361, Alicia Purser. NTREIS
- $559,0003 bd3 ba2.6k sqft930 Lakeridge Dr, Lavon, TX 75166For SaleMLS ID #21287998, Bonita Menard. NTREIS
- $640,0003 bd2 ba2.4k sqft6600 Spring Wagon Dr, McKinney, TX 75071For SaleMLS ID #21323393, Lindsay Clayton. NTREIS
- $574,9904 bd4 ba3.1k sqft341 Pecan Ct, Nevada, TX 75173For SaleMLS ID #21284816, Rachael Gray Smith. NTREIS
- $499,3234 bd3 ba2.7k sqft11828 State Highway 205, Lavon, TX 75166For SaleMLS ID #21309086, Jeanie Marten. NTREIS
- $620,0004 bd4 ba3k sqft10700 Marble Falls Pl, McKinney, TX 75071For SaleMLS ID #21298771, Geniya Talsky. NTREIS
