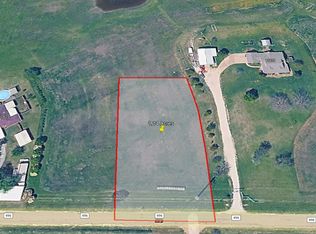
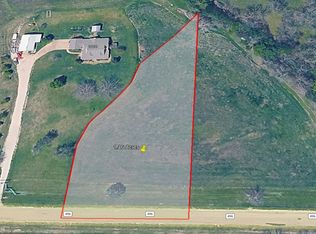
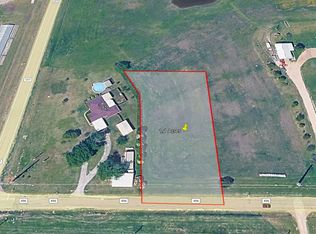
Magnificent custom home on its own 4.44-acre lot (Lot E) to be replatted, with easy access to Hwy 380 and FM 1377. Six adjacent lots also available — see below.
Enter your gated drive to the 3,637 SF home and apartment. Main house: 3 beds and 2.5 baths in 3,037 SF; detached 600 SF efficiency apartment with bedroom and full bath (new window unit). New roof in 2022. Tile and hand-scraped oak floors throughout—no carpet.
Downstairs primary has walk-in closet, private porch access, and bath with soaking tub, walk-in glass shower, dual sinks, separate toilet room. Office, formal dining, grand living with tall ceilings and gas fireplace. Upstairs: two bedrooms, full bath, bonus room. Two tankless water heaters.
Spacious kitchen with large island (trash compactor, warming drawer, prep sink), gas range, built-in microwave, deep sink, breakfast nook, pantry, laundry, 3-car garage. 30 ft x 50 ft workshop barn (roll-up door, loft, rubber floor, gas heater, washer and dryer hookups, interior access to apartment). Second 30 ft x 50 ft barn near a pond that has never gone dry.
Princeton ETJ on Verona Water; 2 mi from future 380 bypass.
ADJACENT LOTS ALSO AVAILABLE — buy with the home or separately:
• Lot A — 3.43 ac — $428,750 — ~339 ft FM 1377 frontage; barn
• Lot B — 3.83 ac — $478,750 — ~342 ft FM 1377 frontage; pond
• Lot C — 1.10 ac — $137,500 — ~142 ft CR 496 frontage
• Lot D — 1.14 ac — $142,500 — ~164 ft CR 496 frontage
• Lot F — 1.46 ac — $182,500 — ~194 ft CR 496 frontage
• Lot G — 2.23 ac — $278,750 — ~249 ft CR 496 frontage
Deed restrictions 30 yrs: no mobile homes, no multifamily, no storage facilities, and possibly others. Seller pays initial survey and plat; buyer installs own utilities and road entrances if desired.
Pending
Price cut: $50K (9/16)
$799,000
10899 County Road 496, Princeton, TX 75407
4beds
3,637sqft
Farm, Single Family Residence
Built in 2008
4 Acres Lot
$770,400 Zestimate®
$220/sqft
$-- HOA
What's special
Gas fireplaceTrash compactorHardwood floorsBuilt-in microwaveFormal dining roomBright breakfast nookGated drive
- 313 days
- 100
- 2
Zillow last checked:
Listing updated:
Listed by:
Chris Wiesinger 0624514 903-594-4848,
One Rock 903-594-4848
Source: NTREIS,MLS#: 21130306
Facts & features
Interior
Bedrooms & bathrooms
- Bedrooms: 4
- Bathrooms: 4
- Full bathrooms: 3
- 1/2 bathrooms: 1
Primary bedroom
- Level: First
- Dimensions: 16 x 13
Bedroom
- Level: First
- Dimensions: 13 x 12
Bedroom
- Level: Second
- Dimensions: 12 x 13
Bedroom
- Level: Second
- Dimensions: 12 x 13
Living room
- Level: First
- Dimensions: 20 x 17
Heating
- Central, Electric, Fireplace(s)
Cooling
- Central Air, Ceiling Fan(s)
Appliances
- Included: Gas Range
- Laundry: In Hall
Features
- Built-in Features, Kitchen Island, Pantry
- Flooring: Hardwood
- Has basement: No
- Number of fireplaces: 1
- Fireplace features: Gas, Great Room
Interior area
- Total interior livable area: 3,637 sqft
Video & virtual tour
Property
Parking
- Total spaces: 3
- Parking features: Concrete
- Attached garage spaces: 3
Features
- Levels: Two
- Stories: 2
- Patio & porch: Covered, Deck
- Pool features: None
Lot
- Size: 4 Acres
Details
- Parcel number: 2687007
Construction
Type & style
- Home type: SingleFamily
- Architectural style: Detached,Farmhouse
- Property subtype: Farm, Single Family Residence
Materials
- Foundation: Slab
- Roof: Asphalt
Condition
- Year built: 2008
Utilities & green energy
- Sewer: Aerobic Septic
- Utilities for property: Septic Available
Community & HOA
Community
- Security: Security Gate
- Subdivision: None
HOA
- Has HOA: No
Location
- Region: Princeton
Financial & listing details
- Price per square foot: $220/sqft
- Tax assessed value: $624,530
- Date on market: 12/10/2025
- Cumulative days on market: 306 days
Estimated market value
$770,400
$732,000 - $809,000
$3,202/mo
Price history
| Date | Event | Price |
|---|---|---|
| 9/25/2026 | Pending sale | $799,000$220/sqft |
Source: NTREIS #21130306 Report a problem | ||
| 9/19/2026 | Contingent | $799,000$220/sqft |
Source: NTREIS #21130306 Report a problem | ||
| 9/16/2026 | Price change | $799,000-5.9%$220/sqft |
Source: NTREIS #21130306 Report a problem | ||
| 6/8/2026 | Price change | $849,000-14.6%$233/sqft |
Source: NTREIS #21130306 Report a problem | ||
| 4/16/2026 | Price change | $994,2000%$273/sqft |
Source: NTREIS #21130306 Report a problem | ||
| 3/31/2026 | Price change | $994,4000%$273/sqft |
Source: NTREIS #21130306 Report a problem | ||
| 3/27/2026 | Price change | $994,6000%$273/sqft |
Source: NTREIS #21130306 Report a problem | ||
| 3/13/2026 | Price change | $994,8000%$274/sqft |
Source: NTREIS #21130306 Report a problem | ||
| 3/10/2026 | Price change | $995,000-17.1%$274/sqft |
Source: NTREIS #21130306 Report a problem | ||
| 3/3/2026 | Price change | $1,199,8000%$330/sqft |
Source: NTREIS #21130306 Report a problem | ||
| 2/17/2026 | Price change | $1,200,000-11.1%$330/sqft |
Source: NTREIS #21130306 Report a problem | ||
| 12/29/2025 | Price change | $1,350,000-15.6%$371/sqft |
Source:  GTARMLS #25017649 Report a problem GTARMLS #25017649 Report a problem | ||
| 12/11/2025 | Price change | $1,600,000-33.3%$440/sqft |
Source: GTARMLS #25017649 Report a problem | ||
| 12/10/2025 | Listed for sale | $2,400,000+220%$660/sqft |
Source: NTREIS #21130306 Report a problem | ||
| 4/25/2017 | Listing removed | $749,900$206/sqft |
Source: Ebby Halliday, REALTORS #13525787 Report a problem | ||
| 3/13/2017 | Pending sale | $749,900$206/sqft |
Source: Ebby Halliday, REALTORS #13525787 Report a problem | ||
| 2/13/2017 | Price change | $749,900-2.6%$206/sqft |
Source: Ebby Halliday, REALTORS #13525787 Report a problem | ||
| 1/24/2017 | Listed for sale | $769,900$212/sqft |
Source: Ebby Halliday, REALTORS-Allen #13525787 Report a problem | ||
Public tax history
| Year | Property taxes | Tax assessment |
|---|---|---|
| 2026 | -- | $566,012 +9.9% |
| 2025 | $5,594 -32.6% | $514,821 -23% |
| 2024 | $8,296 +8.7% | $668,541 +9.7% |
| 2023 | $7,630 -11.2% | $609,223 +10.9% |
| 2022 | $8,589 -7.8% | $549,464 -3.5% |
| 2021 | $9,320 +9.4% | $569,575 +9.8% |
| 2020 | $8,517 +4.1% | $518,591 +9.8% |
| 2019 | $8,178 +8% | $472,242 +10.8% |
| 2018 | $7,571 +94.1% | $426,022 +5.8% |
| 2017 | $3,899 | $402,815 +18.2% |
| 2016 | $3,899 -4% | $340,653 +8% |
| 2015 | $4,062 | $315,398 +11.7% |
| 2014 | $4,062 | $282,392 +17% |
| 2013 | -- | $241,271 -40.2% |
| 2012 | -- | $403,425 -3.2% |
| 2011 | -- | $416,674 -2.6% |
| 2010 | -- | $427,676 +361.4% |
| 2004 | -- | $92,689 |
Find assessor info on the county website
Monthly payment
Est. payment
Payment breakdown
Explore the cost of this home by adjusting the details. Changes won't be saved.Climate risks
Neighborhood: 75407
Nearby schools
Schools provided by the listing agent
- Elementary: Smith
- Middle: Clark,Huddleston
- High: Princeton
- District: Princeton ISD
Source: NTREIS. This data may not be complete. We recommend contacting the local school district to confirm school assignments for this home.
Similar homes
- $895,0004 bd3 ba4.3k sqft4455 Lake Breeze Dr, McKinney, TX 75071For Sale
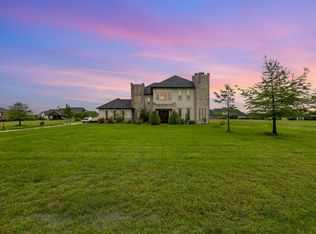 MLS ID #21305230, Eduardo Munoz. NTREIS
 - $950,0004 bd4 ba2.8k sqft1380 Meandro Ria Ln, Fairview, TX 75069For Sale
 MLS ID #21369841, Kelly Pearson. NTREIS
 - $460,0003 bd3 ba1.9k sqft305 Cedar Hill Cir, Princeton, TX 75407For Sale
 MLS ID #21333441, Deborah Diviney. NTREIS
 - $507,0003 bd3 ba2.1k sqft15936 County Road 566, Farmersville, TX 75442For Sale
 MLS ID #21413288, Sitra Seman. NTREIS
