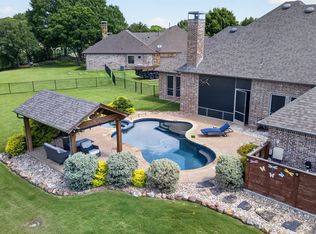
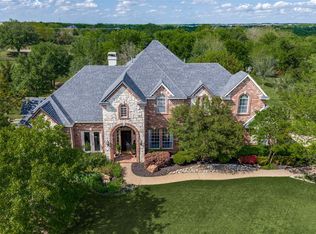
From the moment you pull up, this home commands attention. The castle inspired curb appeal and grand solid wood front door set the stage for what's inside, and it absolutely delivers. A sweeping staircase, custom trim, recessed lighting, and a stunning wood coffered ceiling give this home the kind of character you simply can't find in new construction.The main level was designed for real living, two spacious living rooms each anchored by a fireplace, a kitchen with a center island and butcher block counters that opens beautifully to the dining area, plus a guest bedroom and half bath for added flexibility. Whether you're hosting a crowd or enjoying a quiet evening, this layout handles it all effortlessly. Head upstairs and the story continues, a large loft gives everyone room to spread out, while three additional bedrooms and two full baths round out the upper level. The primary suite is a true retreat with dual closets, built-in shelving, a soaking tub, and a separate shower. The laundry room is conveniently located upstairs. Timeless design, thoughtful layout, and undeniable character, all just minutes from County Rd 409 and New Hope Rd E in one of the most sought-after cities in the DFW Metroplex. Come experience it in person, homes with this much charm and space don't stay on the market long!
Discounted rate options and no lender fee future refinancing may be available for qualified buyers of this home.
For sale
$985,000
4455 Lake Breeze Dr, McKinney, TX 75071
4beds
4,372sqft
Single Family Residence
Built in 2014
1 Acres Lot
$961,200 Zestimate®
$225/sqft
$-- HOA
What's special
Thoughtful layoutLarge loftCastle inspired curb appealRecessed lightingBuilt-in shelvingTimeless designStunning wood coffered ceiling
- 21 days |
- 505 |
- 24 |
Likely to sell faster than
Zillow last checked:
Listing updated:
Listed by:
Eduardo Munoz 0680163 214-684-5829,
Orchard Brokerage 844-515-9880
Source: NTREIS,MLS#: 21305230
Facts & features
Interior
Bedrooms & bathrooms
- Bedrooms: 4
- Bathrooms: 3
- Full bathrooms: 2
- 1/2 bathrooms: 1
Primary bedroom
- Level: Second
- Dimensions: 19 x 27
Kitchen
- Level: First
- Dimensions: 24 x 25
Living room
- Level: First
- Dimensions: 29 x 20
Living room
- Level: First
- Dimensions: 19 x 17
Loft
- Level: Second
- Dimensions: 14 x 22
Heating
- Central, Electric, Other
Cooling
- Central Air
Appliances
- Included: Dishwasher, Gas Cooktop, Gas Oven, Microwave, Refrigerator
- Laundry: Common Area
Features
- Chandelier, Decorative/Designer Lighting Fixtures, Eat-in Kitchen, Kitchen Island, Natural Woodwork, Walk-In Closet(s)
- Flooring: Carpet, Tile, Wood
- Has basement: No
- Number of fireplaces: 2
- Fireplace features: Living Room
Interior area
- Total interior livable area: 4,372 sqft
Video & virtual tour
Property
Parking
- Total spaces: 6
- Parking features: Driveway, Garage, Garage Faces Side
- Attached garage spaces: 3
- Carport spaces: 3
- Covered spaces: 6
Features
- Levels: Two
- Stories: 2
- Exterior features: Rain Gutters
- Pool features: Pool
Lot
- Size: 1 Acres
- Features: Acreage, Cleared, Interior Lot
- Residential vegetation: Grassed
Details
- Parcel number: R893600A02301
Construction
Type & style
- Home type: SingleFamily
- Architectural style: Traditional,Detached
- Property subtype: Single Family Residence
Materials
- Other, Stucco
- Foundation: Slab
- Roof: Composition
Condition
- Year built: 2014
Utilities & green energy
- Utilities for property: Other
Community & HOA
Community
- Subdivision: Waterstone Estates Sec I
HOA
- Has HOA: No
Location
- Region: Mckinney
Financial & listing details
- Price per square foot: $225/sqft
- Tax assessed value: $1,154,548
- Annual tax amount: $13,409
- Date on market: 7/30/2026
- Cumulative days on market: 23 days
- Listing terms: Cash,Conventional,FHA,VA Loan
- Exclusions: Chandelier in ponder room
Estimated market value
$961,200
$913,000 - $1.01M
$4,418/mo
Price history
| Date | Event | Price |
|---|---|---|
| 7/30/2026 | Listed for sale | $985,000-12.4%$225/sqft |
Source: NTREIS #21305230 Report a problem | ||
| 11/10/2025 | Listing removed | $1,125,000$257/sqft |
Source: NTREIS #20923755 Report a problem | ||
| 8/5/2025 | Price change | $1,125,000-6.3%$257/sqft |
Source: NTREIS #20923755 Report a problem | ||
| 7/2/2025 | Price change | $1,200,000-4%$274/sqft |
Source: NTREIS #20923755 Report a problem | ||
| 6/13/2025 | Listed for sale | $1,250,000$286/sqft |
Source: NTREIS #20923755 Report a problem | ||
Public tax history
| Year | Property taxes | Tax assessment |
|---|---|---|
| 2025 | $12,703 +5.4% | $1,087,940 +10% |
| 2024 | $12,048 +10.9% | $989,036 +10% |
| 2023 | $10,861 | $899,124 +10% |
| 2022 | -- | $817,385 +10% |
| 2021 | $11,670 +1.9% | $743,077 +8% |
| 2020 | $11,456 -2.6% | $687,872 -1.7% |
| 2019 | $11,766 -6.7% | $699,592 +2.7% |
| 2018 | $12,613 +28.3% | $681,025 +2.7% |
| 2017 | $9,829 | $662,845 +28.8% |
| 2016 | $9,829 +1313.3% | $514,687 +91.9% |
| 2015 | $695 | $268,250 +666.4% |
| 2014 | $695 | $35,000 +48.9% |
| 2013 | -- | $23,500 |
| 2012 | -- | $23,500 -32.9% |
| 2011 | -- | $35,000 -12.5% |
| 2010 | -- | $40,000 -17.9% |
| 2009 | -- | $48,750 -35% |
| 2008 | -- | $75,000 +38.9% |
| 2007 | -- | $54,000 +260% |
| 2006 | -- | $15,000 |
Find assessor info on the county website
Monthly payment
Est. payment
Payment breakdown
Explore the cost of this home by adjusting the details. Changes won't be saved.Climate risks
Neighborhood: Waterstone Estates
Nearby schools
GreatSchools rating
- 4/10Webb Elementary SchoolGrades: K-5Distance: 5.6 mi
- 8/10Scott Morgan Johnson Middle SchoolGrades: 6-8Distance: 6.4 mi
- 8/10McKinney North High SchoolGrades: 9-12Distance: 6.7 mi
Schools provided by the listing agent
- Elementary: Webb
- Middle: Johnson
- High: Mckinney
- District: McKinney ISD
Source: NTREIS. This data may not be complete. We recommend contacting the local school district to confirm school assignments for this home.
- $250,0001 acreLake Breeze Dr, Mckinney, TX 75071Off Market
- $250,0001 acreLake Breeze Dr, Mckinney, TX 75071Off Market
- $--2.32 acresB 56 Lake Breeze Dr, McKinney, TX 75071Sold

- $250,0001 acreWaterstone Estates Dr, Mckinney, TX 75071Off Market
- $1,134,9004 bd5 ba3.6k sqft4260 Waterstone Estates Dr, McKinney, TX 75071For Sale
- $914,9004 bd4 ba3.7k sqft4250 Waterstone Estates Dr, McKinney, TX 75071Off Market
- $736,1004 bd3 ba3.3k sqft4454 Lake Breeze Dr, McKinney, TX 75071Off Market
- $739,3004 bd3 ba3k sqft4445 Lake Breeze Dr, McKinney, TX 75071Off Market
A local agent can set up tours, give advice and negotiate with sellers.
Similar homes
- $925,0004 bd3 ba3.2k sqft4354 Serenity Trl, McKinney, TX 75071For Sale
 MLS ID #21310425, Casey Rainey. NTREIS
 - $829,9994 bd4 ba2.9k sqft4408 Lake Breeze Dr, McKinney, TX 75071For Sale
 MLS ID #21296087, Mary Thompson. NTREIS
 - $1,250,0004 bd4 ba5.5k sqft4428 Lake Breeze Dr, McKinney, TX 75071For Sale
 MLS ID #21300895, Jonathan Roberts. NTREIS
 - $990,0004 bd4 ba3.5k sqft2841 Winding Creek Rd, Prosper, TX 75078For Sale
 MLS ID #21352986, Nancy Floyd. NTREIS
 - $799,0004 bd4 ba4.8k sqft1604 Litchfield Dr, McKinney, TX 75071For SaleMLS ID #21353424, Kelly Calkins. NTREIS
- $874,9004 bd5 ba4.1k sqft8609 Tuscan Oaks Dr, McKinney, TX 75071For SaleMLS ID #21277041, Jill Hartsell. NTREIS
- $925,0004 bd4 ba4.3k sqft132 Townlake Dr, Prosper, TX 75078For SaleMLS ID #21355306, Ace Lahli. NTREIS
- $940,0004 bd3 ba3.6k sqft2151 Lariat Trl, Celina, TX 75009For SaleMLS ID #21341430, Crystal Segal. NTREIS
- $949,0003 bd3 ba3k sqft1455 Rabbit Run Rd, Anna, TX 75409For SaleMLS ID #21258521, Ieuan Lopez. NTREIS
- $867,0004 bd4 ba3.8k sqft4321 Landsdowne Dr, McKinney, TX 75072For SaleMLS ID #21343996, Amy Martin. NTREIS
- $925,0004 bd4 ba3.7k sqft671 Countryside Dr, Fairview, TX 75069For SaleMLS ID #21191939, Paige Owens. NTREIS
- $1,150,0004 bd4 ba4k sqft1761 Elmhurst Ct, Prosper, TX 75078For SaleMLS ID #21308026, Hunter Dehn. NTREIS
- $895,0005 bd4 ba4.2k sqft2101 Nocona Dr, Prosper, TX 75078For SaleMLS ID #21344350, Bonnie Powell Copeland. NTREIS
- $1,125,0005 bd5 ba4.4k sqft1724 Pembroke Ln, McKinney, TX 75072For SaleMLS ID #21255426, Amy Holt. NTREIS
- $875,0004 bd4 ba4.6k sqft2013 Covey Glen Rd, McKinney, TX 75072For SaleMLS ID #21215116, Neil Bowie Jr.. NTREIS
- $649,5004 bd3 ba2.5k sqft4383 County Road 463, Princeton, TX 75407For SaleMLS ID #21109917, Stephan Cooper. NTREIS
- $639,9994 bd4 ba3.3k sqft5600 Ridgepass Ln, McKinney, TX 75071For SaleMLS ID #21352009, Tara Mcgraw. NTREIS
- $1,100,0004 bd5 ba5.4k sqft4306 Willow Ridge Dr, Parker, TX 75002For SaleMLS ID #21353256, Kathi Thompson. NTREIS
- $950,0004 bd4 ba4.8k sqft10624 Star Meadow Dr, Frisco, TX 75033For SaleMLS ID #21336770, Anastasia Riley. NTREIS
- $1,190,0005 bd5 ba4.5k sqft1604 Pecan Point Dr, McKinney, TX 75072For SaleMLS ID #21195317, Beth Douglas. NTREIS
