Escape to your own private retreat at 1088 Bub Hill Road in Whitewright, where mature trees, peaceful surroundings, and country living come together. Set in a heavily wooded, park-like setting, this unique property offers exceptional privacy and the feeling of larger acreage without all the upkeep. Fruit trees and views of a large seasonal pond on the adjoining property add to the picturesque setting.
Inside, this inviting single-story home features Pella replacement windows, a custom front door, and fresh interior paint. The spacious living room is the heart of the home, featuring vaulted ceilings, hardwood flooring, and a dramatic floor-to-ceiling Austin stone fireplace with gas logs—the perfect gathering place for family and friends.
The kitchen features stainless steel appliances, a breakfast bar, and over-cabinet lighting. Just off the kitchen, the spacious laundry room includes an extra-large pantry, providing exceptional storage and organization. French doors bring in natural light and add character.
A breezeway with a low-maintenance epoxy floor connects the home to the oversized garage, also featuring an epoxy floor and ceiling fans. Outside, you'll find plenty of parking for vehicles, trailers, boats, or recreational equipment, along with a 14' x 20' storage building. Adding to the outdoor lifestyle is a large swim spa—perfect for swimming, low-impact exercise, cooling off on a warm Texas afternoon, or relaxing while surrounded by the peaceful wooded setting.
With mature shade trees and natural beauty all around, mornings can begin with coffee and the sounds of nature, while evenings are made for unwinding in the privacy of your own retreat. If you've been searching for privacy, character, nature, and room to enjoy the outdoors, 1088 Bub Hill Road offers a rare opportunity to experience country living at its best.
For sale
Price cut: $25K (9/21)
$425,000
1088 Bub Hill Rd, Van Alstyne, TX 75491
4beds
1,792sqft
Single Family Residence
Built in 2003
1.22 Acres Lot
$416,900 Zestimate®
$237/sqft
$-- HOA
What's special
Fruit treesFresh interior paintHardwood flooringPella replacement windowsVaulted ceilingsInviting single-story homeMature trees
- 26 days
- 918
- 142
Likely to sell faster than
Zillow last checked:
Listing updated:
Listed by:
Steve DePriest 0642734 888-455-6040,
Fathom Realty 888-455-6040
Source: NTREIS,MLS#: 21383884
Facts & features
Interior
Bedrooms & bathrooms
- Bedrooms: 4
- Bathrooms: 2
- Full bathrooms: 2
Primary bedroom
- Features: Ceiling Fan(s)
- Level: First
- Dimensions: 18 x 18
Living room
- Level: First
- Dimensions: 18 x 18
Cooling
- Central Air, Electric, Heat Pump
Appliances
- Included: Dishwasher, Electric Range, Electric Water Heater, Disposal, Microwave
- Laundry: Electric Dryer Hookup, Laundry in Utility Room
Features
- Chandelier, Decorative/Designer Lighting Fixtures, Double Vanity, High Speed Internet, Cable TV, Walk-In Closet(s)
- Flooring: Carpet, Ceramic Tile, Hardwood
- Windows: Window Coverings
- Has basement: No
- Number of fireplaces: 1
- Fireplace features: Blower Fan, Gas Log, Propane
Interior area
- Total interior livable area: 1,792 sqft
Video & virtual tour
Property
Parking
- Total spaces: 2
- Parking features: Aggregate, Door-Multi, Garage, Garage Door Opener, Garage Faces Side
- Attached garage spaces: 2
Features
- Levels: One
- Stories: 1
- Patio & porch: Deck, Covered
- Pool features: None
Lot
- Size: 1.22 Acres
- Features: Many Trees
Details
- Additional structures: Outbuilding
- Parcel number: 220386
Construction
Type & style
- Home type: SingleFamily
- Architectural style: Traditional,Detached
- Property subtype: Single Family Residence
Materials
- Fiber Cement
- Foundation: Slab
- Roof: Composition
Condition
- Resale
- Year built: 2003
Utilities & green energy
- Sewer: Septic Tank
- Utilities for property: Septic Available, Cable Available
Community & HOA
Community
- Subdivision: Crenshaw David A-G0208
HOA
- Has HOA: No
Location
- Region: Van Alstyne
Financial & listing details
- Price per square foot: $237/sqft
- Tax assessed value: $393,124
- Annual tax amount: $4,988
- Date on market: 9/11/2026
- Cumulative days on market: 48 days
- Listing terms: Cash,Conventional,FHA,USDA Loan,VA Loan
Estimated market value
$416,900
$396,000 - $438,000
$1,921/mo
Price history
| Date | Event | Price |
|---|---|---|
| 9/21/2026 | Price change | $425,000-5.6%$237/sqft |
Source: NTREIS #21383884 Report a problem | ||
| 9/11/2026 | Listed for sale | $450,000$251/sqft |
Source: NTREIS #21383884 Report a problem | ||
| 9/9/2026 | Listing removed | $450,000$251/sqft |
Source: NTREIS #21351229 Report a problem | ||
| 8/17/2026 | Listed for sale | $450,000-39.6%$251/sqft |
Source: NTREIS #21351229 Report a problem | ||
| 11/22/2025 | Listing removed | $745,000$416/sqft |
Source: NTREIS #21027800 Report a problem | ||
| 8/10/2025 | Listed for sale | $745,000+148.3%$416/sqft |
Source: NTREIS #21027800 Report a problem | ||
| 6/2/2020 | Listing removed | $299,999$167/sqft |
Source: Sherman #14230824 Report a problem | ||
| 3/10/2020 | Price change | $299,999-3.2%$167/sqft |
Source: Ebby Halliday Realtors #14230824 Report a problem | ||
| 11/26/2019 | Listed for sale | $310,000+15.2%$173/sqft |
Source: EBBY HALLIDAY, REALTORS #14230824 Report a problem | ||
| 9/23/2019 | Listing removed | $269,000$150/sqft |
Source: Owner Report a problem | ||
| 6/29/2019 | Pending sale | $269,000$150/sqft |
Source: Owner Report a problem | ||
| 6/8/2019 | Price change | $269,000-3.6%$150/sqft |
Source: Owner Report a problem | ||
| 6/4/2019 | Listed for sale | $279,000$156/sqft |
Source: Owner Report a problem | ||
Public tax history
| Year | Property taxes | Tax assessment |
|---|---|---|
| 2025 | $1,081 -43.5% | $329,759 +10% |
| 2024 | $1,912 -0.2% | $299,781 +10% |
| 2023 | $1,916 -37.1% | $272,528 +10% |
| 2022 | $3,046 -10.1% | $247,753 +10% |
| 2021 | $3,387 | $225,230 +1.2% |
| 2020 | -- | $222,477 +4.6% |
| 2019 | $3,493 | $212,730 +8.1% |
| 2018 | -- | $196,870 +7.8% |
| 2017 | -- | $182,595 -3.1% |
| 2016 | -- | $188,512 +20.1% |
| 2015 | -- | $156,938 +1.2% |
| 2014 | -- | $155,150 -0.1% |
| 2013 | -- | $155,364 +0.1% |
| 2012 | -- | $155,162 -5.5% |
| 2011 | -- | $164,249 -1.7% |
| 2010 | -- | $167,172 +7.7% |
| 2009 | -- | $155,282 +32.6% |
| 2008 | -- | $117,073 +1.8% |
| 2007 | -- | $114,988 -0.5% |
| 2006 | -- | $115,512 |
| 2005 | -- | $115,512 |
| 2004 | -- | $115,512 |
Find assessor info on the county website
Monthly payment
Est. payment
Payment breakdown
Explore the cost of this home by adjusting the details. Changes won't be saved.Climate risks
Neighborhood: 75491
Nearby schools
Schools provided by the listing agent
- Elementary: Tom Bean
- Middle: Tom Bean
- High: Tom Bean
- District: Tom Bean ISD
Source: NTREIS. This data may not be complete. We recommend contacting the local school district to confirm school assignments for this home.
Similar homes
- $389,9003 bd2 ba2.1k sqft309 W Walnut St, Whitewright, TX 75491For Sale
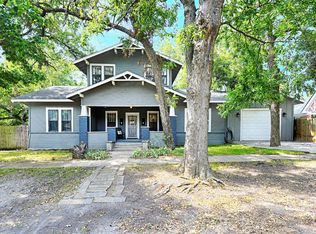 MLS ID #21356266, Kevin Sawatsky. NTREIS
 - $500,0004 bd3 ba2.3k sqft460 Joe Davis Rd, Van Alstyne, TX 75495For Sale
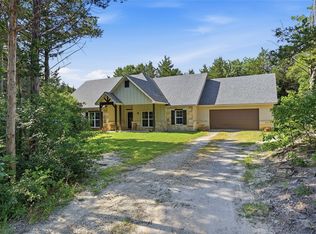 MLS ID #21322195, Cory Meals. NTREIS
 - $390,0003 bd2 ba2.3k sqft504 E State Highway 11 #506, Whitewright, TX 75491For Sale
 MLS ID #21365970, DONNA WOODRUFF. NTREIS
 - $560,0002 bd3 ba1.9k sqft1501 Andy Thomas Rd, Whitewright, TX 75491For Sale
 MLS ID #21367008, Kaley Millender. NTREIS
