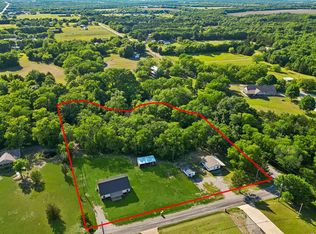
Escape to your own private retreat on just under 10 wooded acres, where peace, privacy, and endless possibilities await. Built in 2020, the charming 985-square-foot home is the perfect place to enjoy country living, whether you're looking for a weekend getaway, a hunting and recreational retreat, or a peaceful full-time residence. Surrounded by mature trees and abundant wildlife, this property offers a rare opportunity to enjoy nature right outside your door. Spend quiet mornings on the covered porch with a cup of coffee and unwind in the evenings while taking in the sights and sounds of the countryside. With ample room to build an additional home, the property offers incredible flexibility for a future custom home, guest house, or family compound. The existing septic system is already sized to accommodate two homes, making future expansion even more convenient. A carport with an attached workshop, complete with electricity, provides excellent space for projects, storage, or equipment. As surrounding communities continue to grow, opportunities like this are becoming increasingly difficult to find. This property is officially eligible for agricultural exemption. Whether you're dreaming of a secluded escape, a recreational property, or a place to build your forever home, this unique acreage offers the perfect blend of privacy, convenience, and future potential. Refrigerator, Washer & Dryer included. Schedule your private showing today!
For sale
Price cut: $14K (10/7)
$514,999
555 Yowell Hill Rd, Tom Bean, TX 75491
1beds
985sqft
Single Family Residence
Built in 2020
9.96 Acres Lot
$498,900 Zestimate®
$523/sqft
$-- HOA
What's special
Surrounded by mature treesCovered porch
- 65 days
- 235
- 27
Zillow last checked:
Listing updated:
Listed by:
Rebecca Friend-Tabacco 0655999 310-990-0396,
Berkshire HathawayHS PenFed TX 214-257-1111
Source: NTREIS,MLS#: 21329109
Facts & features
Interior
Bedrooms & bathrooms
- Bedrooms: 1
- Bathrooms: 2
- Full bathrooms: 2
Primary bedroom
- Features: En Suite Bathroom, Fireplace, Walk-In Closet(s)
- Level: First
- Dimensions: 21 x 17
Primary bathroom
- Level: First
- Dimensions: 9 x 5
Other
- Level: First
- Dimensions: 9 x 8
Kitchen
- Level: First
- Dimensions: 11 x 11
Living room
- Features: Fireplace
- Level: First
- Dimensions: 11 x 9
Loft
- Level: Second
- Dimensions: 9 x 8
Heating
- Electric, ENERGY STAR Qualified Equipment, Fireplace(s), Wall Furnace
Cooling
- Electric, ENERGY STAR Qualified Equipment, Wall Unit(s)
Appliances
- Included: Electric Cooktop, Electric Oven, Microwave, Tankless Water Heater
- Laundry: Stacked
Features
- Decorative/Designer Lighting Fixtures, Granite Counters, High Speed Internet, Loft, Open Floorplan
- Flooring: Luxury Vinyl Plank
- Windows: Bay Window(s)
- Has basement: No
- Number of fireplaces: 1
- Fireplace features: Blower Fan, Bedroom, Electric, Family Room, Ventless
Interior area
- Total interior livable area: 985 sqft
Video & virtual tour
Property
Parking
- Total spaces: 2
- Parking features: Carport, Garage
- Carport spaces: 2
Features
- Levels: One and One Half
- Patio & porch: Deck, Covered
- Pool features: None
Lot
- Size: 9.96 Acres
- Features: Acreage, Interior Lot, Many Trees
- Residential vegetation: Heavily Wooded
Details
- Additional structures: See Remarks, Workshop
- Parcel number: 129267
Construction
Type & style
- Home type: SingleFamily
- Architectural style: Other,Detached
- Property subtype: Single Family Residence
Materials
- Foundation: Pillar/Post/Pier
- Roof: Metal
Condition
- Resale
- Year built: 2020
Utilities & green energy
- Sewer: Aerobic Septic, Septic Tank
- Water: Public
- Utilities for property: Electricity Available, Overhead Utilities, Septic Available, Separate Meters, Water Available
Community & HOA
Community
- Security: Fire Alarm, Smoke Detector(s)
- Subdivision: None
HOA
- Has HOA: No
Location
- Region: Tom Bean
Financial & listing details
- Price per square foot: $523/sqft
- Tax assessed value: $214,564
- Annual tax amount: $2,958
- Date on market: 8/3/2026
- Cumulative days on market: 65 days
- Listing terms: Cash,Conventional,FHA,VA Loan
- Exclusions: Bedroom TV & Wall Mount, WiFi outlets will replace, Eufy branded outdoor security cameras, Abode pinpad security panel, Security system.
- Road surface type: Gravel
Estimated market value
$498,900
$474,000 - $524,000
$1,420/mo
Price history
| Date | Event | Price |
|---|---|---|
| 10/7/2026 | Price change | $514,999-2.6%$523/sqft |
Source: NTREIS #21329109 Report a problem | ||
| 8/3/2026 | Listed for sale | $529,000+6.9%$537/sqft |
Source: NTREIS #21329109 Report a problem | ||
| 7/17/2023 | Sold | -- |
Source: NTREIS #20311873 Report a problem | ||
| 6/24/2023 | Pending sale | $495,000$503/sqft |
Source: NTREIS #20311873 Report a problem | ||
| 6/15/2023 | Contingent | $495,000$503/sqft |
Source: NTREIS #20311873 Report a problem | ||
| 5/16/2023 | Listed for sale | $495,000$503/sqft |
Source: NTREIS #20311873 Report a problem | ||
| 5/7/2023 | Listing removed | -- |
Source: NTREIS #20311873 Report a problem | ||
| 4/26/2023 | Listed for sale | $495,000+450%$503/sqft |
Source: NTREIS #20311873 Report a problem | ||
| 12/18/2020 | Sold | -- |
Source: Agent Provided Report a problem | ||
| 1/17/2020 | Pending sale | $90,000$91/sqft |
Source: RE/MAX Signature Properties #14239559 Report a problem | ||
| 12/9/2019 | Listed for sale | $90,000$91/sqft |
Source: RE/MAX Signature Properties #14239559 Report a problem | ||
Public tax history
| Year | Property taxes | Tax assessment |
|---|---|---|
| 2025 | $2,181 -16.3% | $214,564 -7.8% |
| 2024 | $2,604 | $232,686 +95.5% |
| 2023 | -- | $119,020 -52.9% |
| 2022 | $1,111 -47.3% | $252,637 +70.9% |
| 2021 | $2,106 | $147,787 +21.8% |
| 2020 | -- | $121,344 +20.2% |
| 2019 | $1,900 -2.8% | $100,957 +0% |
| 2018 | $1,954 +95.8% | $100,923 +0.1% |
| 2017 | $998 | $100,856 +32.9% |
| 2016 | $998 0% | $75,869 +49.7% |
| 2015 | $998 | $50,679 |
| 2014 | $998 | $50,679 +4.1% |
| 2013 | -- | $48,679 -2.5% |
| 2012 | -- | $49,946 |
| 2011 | -- | $49,946 |
| 2010 | -- | $49,946 -16% |
| 2009 | -- | $59,436 |
| 2008 | -- | $59,436 -31.2% |
| 2007 | -- | $86,436 +10.1% |
| 2006 | -- | $78,525 |
Find assessor info on the county website
Monthly payment
Est. payment
Payment breakdown
Explore the cost of this home by adjusting the details. Changes won't be saved.Climate risks
Neighborhood: 75491
Nearby schools
Schools provided by the listing agent
- Elementary: Tom Bean
- Middle: Tom Bean
- High: Tom Bean
- District: Tom Bean ISD
Source: NTREIS. This data may not be complete. We recommend contacting the local school district to confirm school assignments for this home.
Similar homes
- $495,0002 bd2 ba1k sqft1158 County Road 1240, Savoy, TX 75479For Sale
 MLS ID #21331885, Glenda Milton. NTREIS
 - $515,0003 bd2 ba1.2k sqft5732 Emilia Way, Leonard, TX 75452For Sale
 MLS ID #21257766, Courtney Hugghins. NTREIS
 - $500,0002 bd2 ba1.4k sqft2626 Dripping Springs Rd, Sherman, TX 75090For Sale
 MLS ID #21382309, Jessica Parks. NTREIS
 - $506,0003 bd2 ba1.2k sqft111 Mitchell Rd, Sherman, TX 75090For Sale
 MLS ID #21268617, Deborah Newsome. NTREIS
