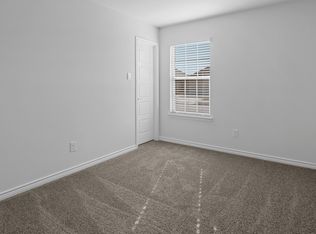
This stunning home has undergone a complete transformation, offering peace of mind and stylish finishes throughout. From the moment you arrive, you’ll notice the fresh exterior paint and newly laid asphalt driveway, setting the tone for what awaits inside. Inside, you'll discover ALL the updates that include: fresh interior paint, all flooring, and all interior doors replaced, and SO MUCH more, creating a cohesive and modern feel throughout the home. The fully remodeled kitchen is a true showstopper, featuring newly installed cabinetry and appliances, perfect for both everyday living and entertaining. The beautifully renovated bathrooms add to the home’s updated appeal. Adding even more value and peace of mind, a water heater has also been recently installed. Truly, no detail has been overlooked in this remarkable renovation. Situated on a generous 0.413-acre lot, the property provides ample outdoor space to relax, garden, or entertain. A standout feature is the oversized detached two-car garage, complete with extra room ideal for hobbies, a workshop, or additional storage. Located in the highly sought-after Howe ISD with easy access to Hwy 75, this home perfectly blends the tranquility of a spacious lot with everyday convenience. This is more than just a renovation, it’s truly an amazing transformation ready for its next owner. Don’t miss the opportunity to make this exceptional property your new home! Hurry before it's too late!
For sale
Price cut: $6K (9/9)
$299,000
95 Tate Cir, Sherman, TX 75090
3beds
1,433sqft
Single Family Residence
Built in 1970
0.41 Acres Lot
$-- Zestimate®
$209/sqft
$-- HOA
What's special
Oversized detached two-car garageFresh interior paintFully remodeled kitchenBeautifully renovated bathroomsNewly laid asphalt drivewayFresh exterior paintAll interior doors replaced
- 83 days
- 232
- 41
Zillow last checked:
Listing updated:
Listed by:
Evan Martin 0624403 903-818-5744,
Real Broker, LLC 855-450-0442
Source: NTREIS,MLS#: 21233342
Facts & features
Interior
Bedrooms & bathrooms
- Bedrooms: 3
- Bathrooms: 2
- Full bathrooms: 2
Primary bedroom
- Features: En Suite Bathroom
- Level: First
- Dimensions: 0 x 0
Bedroom
- Level: First
- Dimensions: 0 x 0
Bedroom
- Level: First
- Dimensions: 0 x 0
Dining room
- Level: First
- Dimensions: 0 x 0
Other
- Level: First
- Dimensions: 0 x 0
Kitchen
- Features: Built-in Features, Stone Counters
- Level: First
- Dimensions: 0 x 0
Living room
- Level: First
- Dimensions: 0 x 0
Utility room
- Features: Linen Closet
- Level: First
- Dimensions: 0 x 0
Heating
- Central, Electric
Cooling
- Central Air, Ceiling Fan(s), Electric
Appliances
- Included: Electric Range, Microwave, Refrigerator, Vented Exhaust Fan
- Laundry: Dryer Hookup, ElectricDryer Hookup
Features
- High Speed Internet
- Flooring: Laminate
- Has basement: No
- Has fireplace: No
Interior area
- Total interior livable area: 1,433 sqft
Video & virtual tour
Property
Parking
- Total spaces: 2
- Parking features: Asphalt, Driveway, Garage Faces Front, Garage
- Garage spaces: 2
Features
- Levels: One
- Stories: 1
- Patio & porch: Rear Porch, Front Porch, Covered
- Pool features: None
- Fencing: Chain Link
Lot
- Size: 0.41 Acres
- Features: Back Yard, Interior Lot, Lawn, Landscaped
Details
- Parcel number: 128833
Construction
Type & style
- Home type: SingleFamily
- Architectural style: Traditional,Detached
- Property subtype: Single Family Residence
- Attached to another structure: Yes
Materials
- Brick
- Foundation: Slab
- Roof: Composition
Condition
- Year built: 1970
Utilities & green energy
- Utilities for property: Overhead Utilities, Separate Meters, Water Available
Community & HOA
Community
- Subdivision: Tucker H H
HOA
- Has HOA: No
Location
- Region: Sherman
Financial & listing details
- Price per square foot: $209/sqft
- Tax assessed value: $201,934
- Annual tax amount: $3,410
- Date on market: 7/23/2026
- Cumulative days on market: 143 days
- Listing terms: Cash,Conventional,FHA,VA Loan
- Exclusions: None.
Estimated market value
Not available
Estimated sales range
Not available
Not available
Price history
| Date | Event | Price |
|---|---|---|
| 9/9/2026 | Price change | $299,000-2%$209/sqft |
Source: NTREIS #21233342 Report a problem | ||
| 7/23/2026 | Listed for sale | $305,000+3.4%$213/sqft |
Source: NTREIS #21233342 Report a problem | ||
| 6/23/2026 | Listing removed | $295,000$206/sqft |
Source: NTREIS #21233342 Report a problem | ||
| 6/7/2026 | Listed for sale | $295,000$206/sqft |
Source: NTREIS #21233342 Report a problem | ||
| 5/19/2026 | Contingent | $295,000$206/sqft |
Source: NTREIS #21233342 Report a problem | ||
| 4/10/2026 | Listed for sale | $295,000$206/sqft |
Source: NTREIS #21233342 Report a problem | ||
Public tax history
| Year | Property taxes | Tax assessment |
|---|---|---|
| 2025 | $3,410 | $201,934 +47.2% |
| 2024 | -- | $137,199 +10% |
| 2023 | $415 -59.6% | $124,726 +10% |
| 2022 | $1,026 -3.6% | $113,387 +10% |
| 2021 | $1,064 | $103,079 +10% |
| 2020 | -- | $93,708 +10% |
| 2019 | $1,069 -3.7% | $85,189 -1.9% |
| 2018 | $1,110 +0.9% | $86,836 +1.5% |
| 2017 | $1,100 | $85,533 -1% |
| 2016 | $1,100 -11% | $86,382 +7.7% |
| 2015 | $1,236 | $80,196 +2.1% |
| 2014 | $1,236 | $78,576 +9.9% |
| 2013 | -- | $71,483 -12.2% |
| 2012 | -- | $81,394 -3.8% |
| 2011 | -- | $84,601 |
| 2010 | -- | $84,601 |
| 2009 | -- | $84,601 |
| 2008 | -- | $84,601 -0.7% |
| 2007 | -- | $85,206 +13.4% |
| 2006 | -- | $75,163 +2.8% |
| 2005 | -- | $73,113 +10.3% |
| 2004 | -- | $66,256 +2.9% |
| 2002 | -- | $64,386 +24.8% |
| 2001 | -- | $51,595 -0.4% |
| 2000 | -- | $51,804 |
Find assessor info on the county website
Monthly payment
Est. payment
Payment breakdown
Explore the cost of this home by adjusting the details. Changes won't be saved.Climate risks
Neighborhood: 75090
Nearby schools
Schools provided by the listing agent
- Elementary: Summit Hill
- Middle: Howe
- High: Howe
- District: Howe ISD
Source: NTREIS. This data may not be complete. We recommend contacting the local school district to confirm school assignments for this home.
Similar homes
- $293,0003 bd3 ba2k sqft1606 N Woods St, Sherman, TX 75092For Sale
 MLS ID #21382751, Chi N. Ly. NTREIS
 - $284,9903 bd2 ba1.4k sqft4130 Coco Ln, Sherman, TX 75090New Construction
 NTREIS
 - $242,0003 bd2 ba1.2k sqft515 N East St, Sherman, TX 75090For Sale
 MLS ID #21412173, Jeff Patterson. NTREIS
 - $224,9004 bd3 ba1.4k sqft604 E Summit St, Sherman, TX 75090For Sale
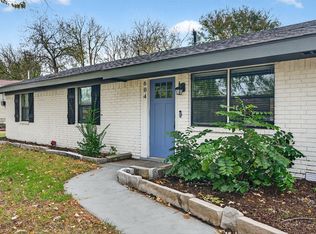 MLS ID #21389353, Angie Hackett. NTREIS
