Gently Owned Singlewide on 3.82 Ares in Grayson County. Full gravel drive and rear parking under carport for privacy. This home offers open view floorplan seeming larger than expected with a rustic accent designed built-in that enhances the living space for additional personal item display. Split bedrooms allow Primary Bedroom privacy with en-suite and walk in closet at one end and two remaining bedrooms with full bath at the other end. Farmhouse sink in the kitchen with awesome pot filling style faucet, an eat at peninsula and dining area with additional built in cabinets set forth a comfortable living area. Large open yard with native grassland all the way back to the treeline with room enough for your shop, garden, pool and shoot even a putting green should you so desire. Animals are ok to assist in the mowing and chickens too just because you can! Seller is motivated.
For sale
$375,000
12450 State Highway 11, Whitewright, TX 75491
3beds
1,216sqft
Manufactured Home, Single Family Residence
Built in 2020
3.82 Acres Lot
$367,100 Zestimate®
$308/sqft
$-- HOA
What's special
Open view floorplanFull gravel driveEat at peninsulaRustic accent designed built-inPot filling style faucet
- 7 days
- 65
- 2
Likely to sell faster than
Zillow last checked:
Listing updated:
Listed by:
Sheri Kent 0496604 214-642-6969,
DFW Elite 214-642-6969
Source: NTREIS,MLS#: 21432167
Facts & features
Interior
Bedrooms & bathrooms
- Bedrooms: 3
- Bathrooms: 2
- Full bathrooms: 2
Primary bedroom
- Features: Dual Sinks, En Suite Bathroom, Garden Tub/Roman Tub, Separate Shower, Walk-In Closet(s)
- Level: First
- Dimensions: 0 x 0
Bedroom
- Level: First
- Dimensions: 0 x 0
Bedroom
- Level: First
- Dimensions: 0 x 0
Dining room
- Features: Built-in Features, Ceiling Fan(s)
- Level: First
- Dimensions: 0 x 0
Kitchen
- Features: Breakfast Bar, Built-in Features, Pantry
- Level: First
- Dimensions: 0 x 0
Living room
- Features: Built-in Features, Ceiling Fan(s)
- Level: First
- Dimensions: 0 x 0
Heating
- Central, Electric
Cooling
- Central Air, Electric
Appliances
- Included: Dishwasher, Electric Range, Electric Water Heater, Refrigerator
- Laundry: Washer Hookup, Dryer Hookup, Laundry in Utility Room
Features
- High Speed Internet
- Flooring: Carpet, Linoleum
- Has basement: No
- Has fireplace: No
Interior area
- Total interior livable area: 1,216 sqft
Video & virtual tour
Property
Parking
- Total spaces: 2
- Parking features: Circular Driveway, Covered, Carport, Detached Carport, Driveway, Gravel
- Carport spaces: 2
Accessibility
- Accessibility features: Accessible Approach with Ramp
Features
- Levels: One
- Stories: 1
- Patio & porch: Rear Porch, Front Porch
- Pool features: None
- Fencing: Perimeter,Wire
Lot
- Size: 3.82 Acres
- Features: Acreage, Interior Lot, Irregular Lot, Level
Details
- Additional parcels included: 230908
- Parcel number: 445092
- Horses can be raised: Yes
Construction
Type & style
- Home type: MobileManufactured
- Architectural style: Traditional
- Property subtype: Manufactured Home, Single Family Residence
Materials
- Vinyl Siding
- Foundation: Pillar/Post/Pier
- Roof: Composition
Condition
- Resale
- Year built: 2020
Utilities & green energy
- Sewer: Aerobic Septic
- Water: Community/Coop
- Utilities for property: Septic Available, Water Available
Community & HOA
Community
- Security: Smoke Detector(s)
- Subdivision: Kentuckytown Estates Ii
HOA
- Has HOA: No
Location
- Region: Whitewright
Financial & listing details
- Price per square foot: $308/sqft
- Annual tax amount: $4,130
- Date on market: 11/9/2026
- Cumulative days on market: 8 days
- Listing terms: Cash,Conventional,FHA,VA Loan
- Exclusions: Tractor, storage container
Estimated market value
$367,100
$349,000 - $385,000
Not available
Price history
| Date | Event | Price |
|---|---|---|
| 11/9/2026 | Listed for sale | $375,000+13%$308/sqft |
Source: NTREIS #21432167 Report a problem | ||
| 4/14/2023 | Sold | -- |
Source: NTREIS #20234957 Report a problem | ||
| 3/29/2023 | Pending sale | $332,000$273/sqft |
Source: NTREIS #20234957 Report a problem | ||
| 2/14/2023 | Listed for sale | $332,000$273/sqft |
Source: NTREIS #20234957 Report a problem | ||
| 1/29/2023 | Pending sale | $332,000$273/sqft |
Source: NTREIS #20234957 Report a problem | ||
| 1/20/2023 | Contingent | $332,000$273/sqft |
Source: NTREIS #20234957 Report a problem | ||
| 1/10/2023 | Listed for sale | $332,000$273/sqft |
Source: NTREIS #20234957 Report a problem | ||
Public tax history
Tax history is unavailable.
Monthly payment
Climate risks
Neighborhood: 75491
Nearby schools
Schools provided by the listing agent
- Elementary: Whitewright
- Middle: Whitewright
- High: Whitewright
- District: Whitewright ISD
Source: NTREIS. This data may not be complete. We recommend contacting the local school district to confirm school assignments for this home.
Similar homes
- $335,0003 bd2 ba1.5k sqft8344 Fm 697, Whitewright, TX 75491For Sale
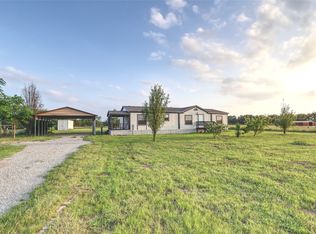 MLS ID #21308525, Keith Thorndike. NTREIS
- $335,0003 bd2 ba1.5k sqft904 Beasley Blvd, Whitewright, TX 75491For Sale
 MLS ID #21355611, Sheri Kent. NTREIS
- $380,0003 bd2 ba1.6k sqft428 Pennell Rd, Sherman, TX 75090For Sale
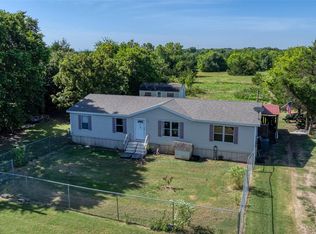 MLS ID #21272143, Pamela George. NTREIS
- $375,0003 bd2 ba1.6k sqft413 Rolling Acres Rd, Denison, TX 75021For Sale
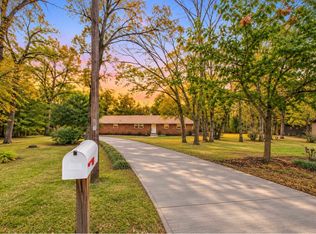 MLS ID #21433516, Alvin Reed. NTREIS
