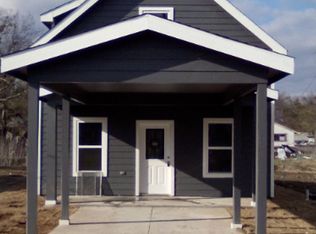
Step into this well-maintained 2022 construction offering a modern and efficient floor plan in the heart of Whitewright. This two-story residence features 3 bedrooms, 2 full bathrooms, and approximately 1,200 square feet of thoughtfully designed living space. Interior highlights include granite countertops, vinyl plank flooring, tray ceilings, and ample storage throughout, creating a clean and contemporary aesthetic.
The kitchen is equipped with dishwasher, disposal, and generous cabinetry, while the home also provides full-size washer and dryer connections in a separate laundry room. Exterior features include a covered front porch and dedicated storage area. Located within Grayson County, this property offers convenient access to local schools, community amenities, and nearby cities, delivering a balance of small-town charm and regional connectivity.
This home presents an excellent opportunity for buyers seeking a newer build with quality finishes and a comfortable layout.
Seller is willing to contribute toward buyer closing costs with a full-price offer. Property is also available for lease, providing flexible options for prospective occupants.
Please take the virtual 3D tour! Note: This tour is a representation of the home’s layout and materials but not the exact home.
For sale
$249,999
114 E Oak St, Whitewright, TX 75491
3beds
1,138sqft
Single Family Residence
Built in 2022
7,100 Square Feet Lot
$244,400 Zestimate®
$220/sqft
$-- HOA
What's special
Vinyl plank flooringComfortable layoutGranite countertopsTwo-story residenceTray ceilingsCovered front porchAmple storage throughout
- 22 days
- 88
- 4
Likely to sell faster than
Zillow last checked:
Listing updated:
Listed by:
Lisa Allsop 0805967,
R4U Realty Group 214-444-9548
Source: NTREIS,MLS#: 21388310
Facts & features
Interior
Bedrooms & bathrooms
- Bedrooms: 3
- Bathrooms: 2
- Full bathrooms: 2
Primary bedroom
- Features: Ceiling Fan(s), En Suite Bathroom, Walk-In Closet(s)
- Level: First
- Dimensions: 0 x 0
Living room
- Level: First
- Dimensions: 0 x 0
Heating
- Central, Electric
Cooling
- Central Air, Electric
Appliances
- Included: Dishwasher, Electric Range, Electric Water Heater, Disposal
- Laundry: Washer Hookup, Dryer Hookup
Features
- Granite Counters, High Speed Internet, Pantry, Walk-In Closet(s)
- Flooring: Luxury Vinyl Plank
- Has basement: No
- Has fireplace: No
Interior area
- Total interior livable area: 1,138 sqft
Video & virtual tour
Property
Parking
- Total spaces: 1
- Parking features: Attached Carport, Concrete
- Carport spaces: 1
Features
- Levels: Two
- Stories: 2
- Pool features: None
- Fencing: Partial,Wood
Lot
- Size: 7,100 Square Feet
Details
- Parcel number: 410170
Construction
Type & style
- Home type: SingleFamily
- Architectural style: Detached
- Property subtype: Single Family Residence
Materials
- Foundation: Slab
Condition
- Year built: 2022
Utilities & green energy
- Sewer: Public Sewer
- Water: Public
- Utilities for property: Electricity Connected, Sewer Available, Separate Meters, Water Available
Community & HOA
Community
- Security: Smoke Detector(s)
- Subdivision: Otp Whitewright
HOA
- Has HOA: No
Location
- Region: Whitewright
Financial & listing details
- Price per square foot: $220/sqft
- Tax assessed value: $204,848
- Annual tax amount: $3,314
- Date on market: 9/17/2026
- Cumulative days on market: 23 days
- Listing terms: Cash,FHA,VA Loan
Estimated market value
$244,400
$232,000 - $257,000
$1,667/mo
Price history
| Date | Event | Price |
|---|---|---|
| 9/24/2026 | Price change | $1,650-2.7%$1/sqft |
Source: Zillow Rentals Report a problem | ||
| 9/17/2026 | Listed for sale | $249,999$220/sqft |
Source: NTREIS #21388310 Report a problem | ||
| 7/10/2026 | Listed for rent | $1,695$1/sqft |
Source: Zillow Rentals Report a problem | ||
Public tax history
| Year | Property taxes | Tax assessment |
|---|---|---|
| 2025 | $3,945 +5.9% | $204,848 +5.1% |
| 2024 | $3,726 +2% | $194,839 +1.4% |
| 2023 | $3,655 +55.6% | $192,067 +74.3% |
| 2022 | $2,349 | $110,173 +510.9% |
| 2021 | -- | $18,034 |
Find assessor info on the county website
Monthly payment
Est. payment
Payment breakdown
Explore the cost of this home by adjusting the details. Changes won't be saved.Climate risks
Neighborhood: 75491
Nearby schools
Schools provided by the listing agent
- Elementary: Whitewright
- Middle: Whitewright
- High: Whitewright
- District: Whitewright ISD
Source: NTREIS. This data may not be complete. We recommend contacting the local school district to confirm school assignments for this home.

Similar homes
- $231,0003 bd2 ba1.4k sqft415 W Highland Dr, Whitewright, TX 75491For Sale
 MLS ID #21272651, Benjamin Abarca. NTREIS
 - $320,0004 bd2 ba1.6k sqft404 W Elm St, Whitewright, TX 75491For Sale
 MLS ID #21133861, Jonathan Mondragon. NTREIS
 - $335,0003 bd2 ba1.5k sqft904 Beasley Blvd, Whitewright, TX 75491For Sale
 MLS ID #21355611, Sheri Kent. NTREIS
 - $139,9002 bd2 ba1.2k sqft513 S Carter St, Whitewright, TX 75491For Sale
 MLS ID #21303127, Sharon Bartlett. NTREIS
