Rare opportunity to own approximately 5.96 acres with direct FM 455 frontage in the rapidly growing Anna area. Conveniently located approximately one mile from Highway 121 and near the future Collin County Outer Loop corridor, this property offers a unique combination of location, flexibility, and long-term potential. Located within Anna's ETJ and outside city limits, the property offers flexibility not commonly found in North Collin County. Buyers should independently verify all intended uses and development requirements.
Enjoy the freedom of no HOA while remaining minutes from Highway 121, US-75, shopping, dining, and the continued growth of Anna, Melissa, and the surrounding communities. The property features a 4-bedroom, 2-bath home, multiple outbuildings, a 20x24 shop with a 6-inch concrete slab, open pastureland, mature trees, and a long private drive. Whether you're looking for a homestead, agricultural property, investment opportunity, equipment storage, workshop space, or a place to enjoy country living with room to grow, this versatile property offers endless possibilities.
The tiny house located on the property is excluded from the sale and will be sold separately by the Seller.
Properties offering nearly 6 acres, direct FM 455 frontage, ETJ flexibility, and proximity to major transportation corridors are becoming increasingly rare. Don't miss this opportunity to invest in one of Collin County's fastest-growing areas.
For sale
Price cut: $24.8K (7/24)
$474,999
5194 E Fm 455, Anna, TX 75409
4beds
1,440sqft
Single Family Residence
Built in 1950
5.96 Acres Lot
$443,800 Zestimate®
$330/sqft
$-- HOA
What's special
Open pasturelandLong private driveMature treesMultiple outbuildings
- 112 days
- 796
- 46
Zillow last checked:
Listing updated:
Listed by:
Alba Herrera Beaty 0476930 972-396-9100,
RE/MAX Four Corners 972-396-9100
Source: NTREIS,MLS#: 21307327
Facts & features
Interior
Bedrooms & bathrooms
- Bedrooms: 4
- Bathrooms: 2
- Full bathrooms: 2
Primary bedroom
- Level: First
- Dimensions: 16 x 14
Bedroom
- Level: First
- Dimensions: 12 x 14
Bedroom
- Level: First
- Dimensions: 12 x 12
Bedroom
- Level: First
- Dimensions: 12 x 14
Dining room
- Level: First
- Dimensions: 10 x 12
Kitchen
- Features: Built-in Features
- Level: First
- Dimensions: 12 x 13
Living room
- Level: First
- Dimensions: 18 x 13
Heating
- Electric, Heat Pump, Propane
Cooling
- Ceiling Fan(s), None, Window Unit(s)
Appliances
- Included: Dishwasher, Microwave, Refrigerator
- Laundry: Dryer Hookup, ElectricDryer Hookup
Features
- Other, Cable TV
- Has basement: No
- Has fireplace: No
Interior area
- Total interior livable area: 1,440 sqft
Video & virtual tour
Property
Parking
- Total spaces: 4
- Parking features: Additional Parking
- Has garage: Yes
- Covered spaces: 4
Features
- Levels: One
- Stories: 1
- Exterior features: Other, Storage
- Pool features: None
- Fencing: Barbed Wire,Chain Link
Lot
- Size: 5.96 Acres
- Dimensions: 259531
- Features: Acreage, Agricultural, Back Yard, Irregular Lot, Lawn, Few Trees
- Residential vegetation: Grassed
Details
- Parcel number: R685800001401
Construction
Type & style
- Home type: SingleFamily
- Architectural style: Traditional,Detached,Farmhouse
- Property subtype: Single Family Residence
- Attached to another structure: Yes
Materials
- Wood Siding
- Foundation: Other, Slab
- Roof: Metal
Condition
- Year built: 1950
Utilities & green energy
- Sewer: Septic Tank
- Water: Public
- Utilities for property: Electricity Available, Electricity Connected, Propane, Septic Available, Separate Meters, Water Available, Cable Available
Community & HOA
Community
- Subdivision: James Sorrel Survey
HOA
- Has HOA: No
Location
- Region: Anna
Financial & listing details
- Price per square foot: $330/sqft
- Tax assessed value: $424,589
- Annual tax amount: $1,700
- Date on market: 6/20/2026
- Cumulative days on market: 84 days
- Listing terms: Cash,Conventional,See Agent
- Exclusions: The tiny house located on the property is excluded, and the propane tank does not convey with the property
Estimated market value
$443,800
$422,000 - $466,000
$1,982/mo
Price history
| Date | Event | Price |
|---|---|---|
| 7/24/2026 | Price change | $474,999-5%$330/sqft |
Source: NTREIS #21307327 Report a problem | ||
| 6/20/2026 | Listed for sale | $499,800$347/sqft |
Source: NTREIS #21307327 Report a problem | ||
Public tax history
| Year | Property taxes | Tax assessment |
|---|---|---|
| 2025 | $236 | $360,841 +9.3% |
| 2024 | -- | $330,260 +9.9% |
| 2023 | $211 -76% | $300,504 +30.4% |
| 2022 | $878 -36.9% | $230,448 +57.2% |
| 2021 | $1,392 +11.3% | $146,608 +6.6% |
| 2020 | $1,251 -6.9% | $137,526 -0.9% |
| 2019 | $1,344 +0.9% | $138,822 +101.4% |
| 2018 | $1,332 +29.7% | $68,922 -37.8% |
| 2017 | $1,027 | $110,886 +11.6% |
| 2016 | $1,027 +60% | $99,351 +13.5% |
| 2015 | $642 | $87,564 +3% |
| 2012 | -- | $85,037 +19.6% |
| 2011 | -- | $71,123 -2.1% |
| 2010 | -- | $72,633 +70.9% |
| 2004 | -- | $42,500 |
Find assessor info on the county website
Monthly payment
Est. payment
Payment breakdown
Explore the cost of this home by adjusting the details. Changes won't be saved.Climate risks
Neighborhood: 75409
Nearby schools
Schools provided by the listing agent
- Elementary: Judith Harlow,Early Childhood Center
- Middle: Anna
- High: Anna
- District: Anna ISD
Source: NTREIS. This data may not be complete. We recommend contacting the local school district to confirm school assignments for this home.

Similar homes
- $470,0003 bd2 ba2k sqft3802 County Road 429, Anna, TX 75409For Sale
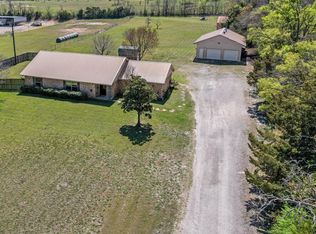 MLS ID #21380310, Alicia Purser. NTREIS
 - $555,0004 bd2 ba2.1k sqft2912 Thousand Oaks Dr, Anna, TX 75409For Sale
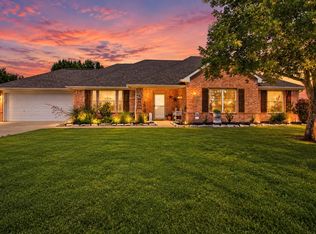 MLS ID #21316463, Deja Cervantes. NTREIS
 - $279,0003 bd2 ba1.4k sqft314 E 5th St, Anna, TX 75409For Sale
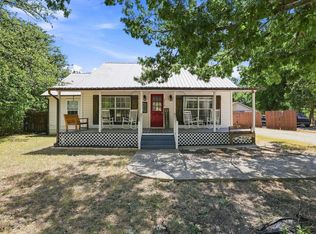 MLS ID #21360902, Malik Berry. NTREIS
 - $327,5003 bd2 ba1.9k sqft305 Westmoreland Cir, Anna, TX 75409For Sale
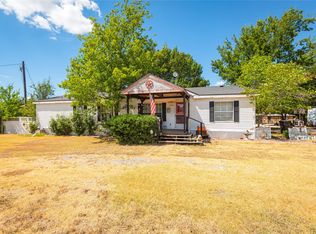 MLS ID #21378071, SaShanda Brown. NTREIS
