**SIGNIFICANT PRICE IMPROVEMENT** This country estate checks all the boxes! Family friendly home with multiple living areas, formal and informal dining and 3 bedrooms with 3 full bathrooms. Great care was taken on the interior finish out with custom wood trim, solid doors and gourmet chef's kitchen. The entry steps into an impressive living room with focus on an oak lined see-through fireplace that is highlighted by oak hearth, mantle and custom shelving. The fireplace is the focus of the living room, with a formal dining room and additional living parlor or office as well. Custom chandelier light fixtures are found throughout to accent the quality of the home. The informal den area shares the fireplace and offers windowed views of the back yard and pasture with access to the primary bedroom and kitchen area. The gourmet chef's kitchen is equipped with gas cooktop, electric oven with microwave, refrigerator and double sink Corian center island. Your family chef will enjoy the open concept shared with the living, den and dining setup. The utility room is off the kitchen for handy access, and a covered wood deck is perfect for relaxation overlooking your property. The primary bedroom features an ensuite bath with garden tub and double vanities and a large walk-in closet. The other bedrooms and baths offer a split design and every features emphasizes the warmth and size your family is looking for in a country home. Outside, the property features a large backyard area, concrete patio for entertaining and a host of out buildings for your every whim. The detached 2 car garage is easily accessible and comes complete with two garage doors and an opener. The 1200 square foot workshop boasts electric power and a double garage door with lift. There is also a 30'x40' RV canopy for your trailer or motorhome with its own dedicated power hookup. The land totals 24+ acres with frontage on FM 512 and CR 4719, with open pasture, partial woods and three stock tanks.
For sale
Price cut: $25.1K (7/21)
$699,900
1355 County Road 4719, Wolfe City, TX 75496
3beds
2,769sqft
:
Get pre-qualified$5,049/mo
Single Family Residence
Built in 2005
24.02 Acres Lot
$668,700 Zestimate®
$253/sqft
$-- HOA
What's special
Oak lined see-through fireplaceLarge backyard areaFormal dining roomHost of out buildingsLarge walk-in closetFormal and informal diningSolid doors
- 108 days |
- 577 |
- 36 |
Zillow last checked:
Listing updated:
Listed by:
Randall Tarpley 0138206 903-455-5135,
Tarpley, REALTORS 903-455-5135
Source: NTREIS,MLS#: 21239179
Facts & features
Interior
Bedrooms & bathrooms
- Bedrooms: 3
- Bathrooms: 3
- Full bathrooms: 3
Primary bedroom
- Features: Ceiling Fan(s), En Suite Bathroom, Walk-In Closet(s)
- Level: First
- Dimensions: 18 x 16
Bedroom
- Features: Ceiling Fan(s)
- Level: First
- Dimensions: 14 x 11
Bedroom
- Features: Ceiling Fan(s)
- Level: First
- Dimensions: 13 x 12
Breakfast room nook
- Level: First
- Dimensions: 15 x 11
Den
- Features: Ceiling Fan(s), Fireplace
- Level: First
- Dimensions: 25 x 16
Dining room
- Level: First
- Dimensions: 14 x 13
Kitchen
- Features: Breakfast Bar, Built-in Features, Dual Sinks, Kitchen Island, Solid Surface Counters
- Level: First
- Dimensions: 18 x 15
Laundry
- Level: First
- Dimensions: 9 x 9
Living room
- Features: Fireplace
- Level: First
- Dimensions: 22 x 17
Living room
- Features: Ceiling Fan(s)
- Level: First
- Dimensions: 12 x 12
Heating
- Central, Electric
Cooling
- Central Air, Ceiling Fan(s)
Appliances
- Included: Some Gas Appliances, Dishwasher, Electric Oven, Gas Cooktop, Microwave, Plumbed For Gas, Refrigerator, Vented Exhaust Fan
- Laundry: Washer Hookup, Dryer Hookup, ElectricDryer Hookup, Laundry in Utility Room
Features
- Decorative/Designer Lighting Fixtures, Double Vanity, Kitchen Island, Open Floorplan, Natural Woodwork
- Flooring: Carpet, Ceramic Tile, Laminate
- Windows: Window Coverings
- Has basement: No
- Number of fireplaces: 1
- Fireplace features: Double Sided, Gas Log, Living Room, Masonry, Propane, Raised Hearth, See Through, Ventless
Interior area
- Total interior livable area: 2,769 sqft
Video & virtual tour
Property
Parking
- Total spaces: 2
- Parking features: Additional Parking, Door-Multi, Driveway, Garage Faces Front, Garage, Garage Door Opener, On Site, Outside, Oversized, RV Carport, Storage, Boat, RV Access/Parking
- Garage spaces: 2
Accessibility
- Accessibility features: Accessible Approach with Ramp
Features
- Levels: One
- Stories: 1
- Patio & porch: Rear Porch, Front Porch, See Remarks, Covered, Deck
- Exterior features: Deck, RV Hookup, Storage
- Pool features: None
- Fencing: Barbed Wire,Front Yard,Perimeter,Split Rail,Vinyl
Lot
- Size: 24.02 Acres
- Features: Acreage, Agricultural, Back Yard, Lawn, Landscaped, Pasture, Pond on Lot
- Residential vegetation: Cleared, Grassed, Partially Wooded
Details
- Additional structures: Garage(s), Outbuilding, RV/Boat Storage, Workshop
- Parcel number: 20728
- Other equipment: Satellite Dish
Construction
Type & style
- Home type: SingleFamily
- Architectural style: Traditional,Detached,Farmhouse
- Property subtype: Single Family Residence
Materials
- Brick
- Foundation: Block, Pillar/Post/Pier
- Roof: Composition
Condition
- Year built: 2005
Utilities & green energy
- Sewer: Septic Tank
- Water: Community/Coop
- Utilities for property: Electricity Available, Electricity Connected, Propane, Septic Available, Sewer Not Available, Water Available
Community & HOA
Community
- Security: Smoke Detector(s)
- Subdivision: B. Barr Svy A-40
HOA
- Has HOA: No
Location
- Region: Wolfe City
Financial & listing details
- Price per square foot: $253/sqft
- Tax assessed value: $691,410
- Annual tax amount: $5,989
- Date on market: 4/15/2026
- Cumulative days on market: 109 days
- Listing terms: Cash,Conventional,VA Loan
- Road surface type: Asphalt
Estimated market value
$668,700
$635,000 - $702,000
$2,681/mo
Price history
| Date | Event | Price |
|---|---|---|
| 7/21/2026 | Price change | $699,900-3.5%$253/sqft |
Source: NTREIS #21239179 Report a problem | ||
| 6/28/2026 | Price change | $725,000-6.3%$262/sqft |
Source: NTREIS #21239179 Report a problem | ||
| 6/8/2026 | Price change | $774,000-3.1%$280/sqft |
Source: NTREIS #21239179 Report a problem | ||
| 4/15/2026 | Listed for sale | $799,000$289/sqft |
Source: NTREIS #21239179 Report a problem | ||
Public tax history
| Year | Property taxes | Tax assessment |
|---|---|---|
| 2025 | $1,802 +3.1% | $691,410 +2.1% |
| 2024 | $1,748 +0.4% | $677,036 +13.1% |
| 2023 | $1,741 -38.6% | $598,409 +8% |
| 2022 | $2,833 -3% | $554,021 +36.3% |
| 2021 | $2,920 | $406,432 +7.5% |
| 2020 | -- | $377,918 +57.7% |
| 2019 | $2,683 +5.7% | $239,580 +10% |
| 2018 | $2,539 +1.8% | $217,800 -5.8% |
| 2017 | $2,494 +6% | $231,090 +20.9% |
| 2016 | $2,352 -1.3% | $191,140 +7.7% |
| 2015 | $2,383 | $177,550 +0.3% |
| 2014 | $2,383 | $177,040 +12.2% |
| 2013 | -- | $157,820 +6.7% |
| 2012 | -- | $147,880 +8.4% |
| 2011 | -- | $136,430 +2.8% |
| 2010 | -- | $132,730 -1% |
| 2009 | -- | $134,010 -0.7% |
| 2008 | -- | $134,900 +237.3% |
| 2007 | -- | $40,000 +0.7% |
| 2006 | -- | $39,710 |
| 2005 | -- | $39,710 +9.8% |
| 2004 | -- | $36,160 +0.8% |
| 2002 | -- | $35,860 +1.6% |
| 2001 | -- | $35,310 |
| 2000 | -- | $35,310 |
Find assessor info on the county website
Monthly payment
Est. payment
Payment breakdown
Explore the cost of this home by adjusting the details. Changes won't be saved.Climate risks
Neighborhood: 75496
Nearby schools
GreatSchools rating
- 4/10Wolfe City Elementary SchoolGrades: PK-5Distance: 2.2 mi
- 5/10Wolfe City Middle SchoolGrades: 6-8Distance: 2.2 mi
- 7/10Wolfe City High SchoolGrades: 9-12Distance: 1.7 mi
Schools provided by the listing agent
- Elementary: Wolfecity
- Middle: Wolfecity
- High: Wolfecity
- District: Wolfe City ISD
Source: NTREIS. This data may not be complete. We recommend contacting the local school district to confirm school assignments for this home.
- $387,900-- bd-- ba1.9k sqft1325 County Road 4719, Wolfe City, TX 75496Off Market
- $447,600-- bd8 ba2.1k sqft9737 Fm 512, Wolfe City, TX 75496Off Market
- $623,400-- bd-- ba1.5k sqft1466 County Road 4719, Wolfe City, TX 75496Off Market
- $232,100-- bd5 ba1.1k sqft1286 County Road 4719, Wolfe City, TX 75496Off Market
- $640,900-- bd-- ba3k sqft9691 Fm 512, Wolfe City, TX 75496Off Market
- $703,000-- bd-- ba2.1k sqft9937 Fm 512, Wolfe City, TX 75496Off Market
- $680,3004 bd3 ba2.9k sqft1522 Cr 4719, Wolfe City, TX 75496Off Market
- $612,7004 bd4 ba3.3k sqft1522 County Road 4719, Wolfe City, TX 75496Off Market
A local agent can set up tours, give advice and negotiate with sellers.
Similar homes
- $540,0003 bd2 ba1.9k sqft7400 County Road 4726, Wolfe City, TX 75496For Sale
 MLS ID #26010454, Tony Gore, Signature Properties, LLC-Lake Fork. GTARMLS
 - $699,0003 bd4 ba2.5k sqft4223 County Road 2727, Caddo Mills, TX 75135For Sale
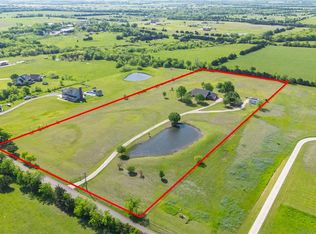 MLS ID #21345013, Dalton Apple. NTREIS
 - $695,0003 bd2 ba2.3k sqft1217 County Road 4705, Leonard, TX 75452For Sale
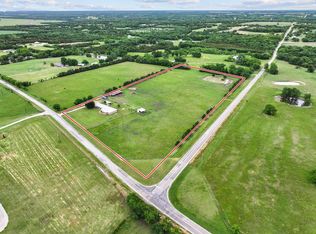 MLS ID #21261189, Heather McCallister. NTREIS
 - $1,000,0004 bd3 ba3k sqft2972 County Road 4826 #2, Wolfe City, TX 75496For Sale
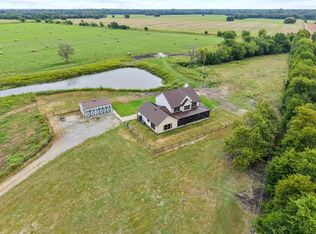 MLS ID #21275030, Leah Cunningham. NTREIS
 - $795,0004 bd2 ba2.2k sqft5562 County Road 1037, Celeste, TX 75423For SaleMLS ID #21309332, Rex Womack. NTREIS
- $675,0004 bd2 ba3k sqft7106 County Road 4729, Commerce, TX 75428For SaleMLS ID #21309468, Leah Cunningham. NTREIS
- $570,0004 bd3 ba3k sqft7106 County Road 4729 #2, Commerce, TX 75428For SaleMLS ID #21342336, Leah Cunningham. NTREIS
- $625,0003 bd3 ba2.4k sqft744 County Road 4910, Trenton, TX 75490For SaleMLS ID #21273938, Chad Cunningham. NTREIS
- $550,0003 bd2 ba2k sqft2035 Fm 1566 W, Celeste, TX 75423For SaleMLS ID #21331191, Travis Hunt. NTREIS
- $675,0003 bd2 ba1.5k sqft14951 County Road 622, Blue Ridge, TX 75424For SaleMLS ID #21296165, Travis Hunt. NTREIS
- $630,0003 bd2 ba1.4k sqft420 County Road 4825, Leonard, TX 75452For SaleMLS ID #21227459, DONNA WOODRUFF. NTREIS
- $549,9003 bd2 ba1.5k sqft1028 Fm 1566 W, Celeste, TX 75423For SaleMLS ID #21304718, Shelly Nalls. NTREIS
- $699,9003 bd2 ba1.6k sqft2287 Fm 3132, Klondike, TX 75448For SaleMLS ID #20967654, Lauren Milster. NTREIS
- $825,0004 bd4 ba2.7k sqft7987 S State Highway 78, Leonard, TX 75452For SaleMLS ID #21248883, Isabella Gainsborough. NTREIS
- $689,0003 bd2 ba1.9k sqft130 Judah Cir, Trenton, TX 75490For SaleMLS ID #21181397, Stephanie Richey. NTREIS
- $799,9002 bd3 ba2.6k sqft511 County Road 4264, Leonard, TX 75452For SaleMLS ID #21332891, Megan Towery. NTREIS
- $400,0003 bd2 ba3.4k sqft858 County Road 1006, Celeste, TX 75423For SaleMLS ID #21237557, Hope Crow. NTREIS
- $799,0004 bd4 ba2.6k sqft2800 County Road 2905, Dodd City, TX 75438For SaleMLS ID #21274179, Nicole Piccola. NTREIS
- $754,9993 bd3 ba2.8k sqft5032 County Road 1094, Celeste, TX 75423For SaleMLS ID #21214075, Kyle Sutton. NTREIS
- $675,0004 bd3 ba2.7k sqft901 N Main St, Leonard, TX 75452For SaleMLS ID #21189907, Deja Cervantes. NTREIS
