2972 County Road 4826, Wolfe City, TX
Rare opportunity to own 82 acres in Wolfe City with a beautifully updated two story home, 5 ponds, agricultural exemption, and a large barn shop, offering the ideal blend of ranch living, recreation, and functionality. Also option to purchase with 60 acres.
This four bedroom, three bathroom home features a spacious layout with two living areas, dining room, and eat in kitchen designed for both everyday living and entertaining. Recent improvements include a metal roof, refinished hardwood floors, fresh interior paint, recessed lighting, shutters, and updated appliances. This property is also listed with 82 acres
Additional property upgrades include a new septic system, high efficiency water heater, plumbing and electrical updates, 60 foot internet tower, and motorized entry gate. Outdoor living spaces include a screened porch, concrete patio, and sodded backyard overlooking the surrounding acreage and ponds.
The 30x50 barn with 10 foot wide doors provides excellent space for equipment, livestock, workshop use, storage, or recreational needs. Garage and barn improvements include gutters and downspouts for added convenience and maintenance.
The land is currently under agricultural exemption and offers a beautiful mix of open pasture, mature trees, water features, and room for cattle, horses, hunting, fishing, recreation, or future ranch improvements. With 5 ponds already in place, this property is ideal for those seeking privacy, country living, and multi use acreage in North Texas.
Driving Directions:
From Highway 11, turn onto County Road 4617, then turn onto County Road 4826 and continue to the property. Do not follow GPS maps as some routes may direct you to an unmaintained dirt road.
For sale
Price cut: $100K (7/15)
$1,000,000
2972 County Road 4826 #2, Wolfe City, TX 75496
4beds
3,090sqft
:
Get pre-qualified$7,213/mo
Single Family Residence
Built in 2007
60 Acres Lot
$939,300 Zestimate®
$324/sqft
$-- HOA
What's special
Fresh interior paintRefinished hardwood floorsRecessed lightingUpdated appliancesDining roomLarge barn shopMotorized entry gate
- 74 days |
- 301 |
- 27 |
Zillow last checked:
Listing updated:
Listed by:
Leah Cunningham 0756054 903-456-9507,
JPAR - Rockwall 972-836-9295
Source: NTREIS,MLS#: 21275030
Facts & features
Interior
Bedrooms & bathrooms
- Bedrooms: 4
- Bathrooms: 3
- Full bathrooms: 3
Primary bedroom
- Features: Ceiling Fan(s), En Suite Bathroom, Walk-In Closet(s)
- Level: Second
- Dimensions: 11 x 13
Bedroom
- Features: Ceiling Fan(s), Walk-In Closet(s)
- Level: Second
- Dimensions: 12 x 13
Bedroom
- Features: Ceiling Fan(s), En Suite Bathroom, Walk-In Closet(s)
- Level: First
- Dimensions: 9 x 9
Bedroom
- Features: Ceiling Fan(s), Walk-In Closet(s)
- Level: Second
- Dimensions: 12 x 13
Primary bathroom
- Features: Dual Sinks, En Suite Bathroom, Granite Counters, Separate Shower
- Level: Second
- Dimensions: 11 x 13
Breakfast room nook
- Level: First
- Dimensions: 21 x 9
Dining room
- Level: First
- Dimensions: 12 x 17
Other
- Features: Garden Tub/Roman Tub
- Level: First
- Dimensions: 8 x 8
Other
- Level: First
- Dimensions: 4 x 5
Kitchen
- Features: Built-in Features, Ceiling Fan(s), Eat-in Kitchen, Granite Counters, Kitchen Island
- Level: First
- Dimensions: 21 x 17
Laundry
- Features: Built-in Features, Granite Counters, Utility Sink
- Level: First
- Dimensions: 12 x 13
Living room
- Features: Fireplace
- Level: First
- Dimensions: 12 x 13
Living room
- Features: Ceiling Fan(s)
- Level: First
- Dimensions: 12 x 9
Heating
- Central
Cooling
- Central Air
Appliances
- Included: Dishwasher, Electric Oven, Electric Range, Microwave, Wine Cooler
Features
- Built-in Features, Dry Bar, Decorative/Designer Lighting Fixtures, Eat-in Kitchen, Granite Counters, Kitchen Island, Open Floorplan, Natural Woodwork, Walk-In Closet(s)
- Flooring: Ceramic Tile, Hardwood
- Has basement: No
- Number of fireplaces: 1
- Fireplace features: Living Room
Interior area
- Total interior livable area: 3,090 sqft
Video & virtual tour
Property
Parking
- Total spaces: 3
- Parking features: Driveway
- Garage spaces: 3
Features
- Levels: Two
- Stories: 2
- Patio & porch: Covered
- Exterior features: Private Entrance, Rain Gutters, Storage
- Pool features: None
- Fencing: Barbed Wire,Cross Fenced,Gate,Metal,Vinyl
- On waterfront: Yes
- Waterfront features: Lake Front
Lot
- Size: 60 Acres
- Features: Acreage
- Residential vegetation: Grassed, Partially Wooded
Details
- Additional structures: Second Garage, Workshop, Barn(s), Stable(s)
- Parcel number: 33069
- Other equipment: Generator
- Horses can be raised: Yes
Construction
Type & style
- Home type: SingleFamily
- Architectural style: Traditional,Detached,Farmhouse
- Property subtype: Single Family Residence
Materials
- Foundation: Slab
- Roof: Metal
Condition
- Year built: 2007
Utilities & green energy
- Sewer: Aerobic Septic
- Water: Community/Coop
- Utilities for property: Electricity Available, Overhead Utilities, Septic Available, Water Available
Community & HOA
Community
- Security: Security Gate
- Subdivision: A0868
HOA
- Has HOA: No
Location
- Region: Wolfe City
Financial & listing details
- Price per square foot: $324/sqft
- Annual tax amount: $5,986
- Date on market: 5/19/2026
- Cumulative days on market: 75 days
- Listing terms: Cash,Conventional,1031 Exchange,VA Loan
- Exclusions: all personal property, equipment
- Road surface type: Gravel
Estimated market value
$939,300
$892,000 - $986,000
$3,068/mo
Price history
| Date | Event | Price |
|---|---|---|
| 7/15/2026 | Price change | $1,000,000-9.1%$324/sqft |
Source: NTREIS #21275030 Report a problem | ||
| 5/19/2026 | Listed for sale | $1,100,000$356/sqft |
Source: NTREIS #21275030 Report a problem | ||
Public tax history
Tax history is unavailable.
Monthly payment
Est. payment
Payment breakdown
Explore the cost of this home by adjusting the details. Changes won't be saved.Climate risks
Neighborhood: 75496
Nearby schools
GreatSchools rating
- 4/10Wolfe City Elementary SchoolGrades: PK-5Distance: 4.1 mi
- 5/10Wolfe City Middle SchoolGrades: 6-8Distance: 4.1 mi
- 7/10Wolfe City High SchoolGrades: 9-12Distance: 4.1 mi
Schools provided by the listing agent
- Elementary: Wolfecity
- Middle: Wolfecity
- High: Wolfecity
- District: Wolfe City ISD
Source: NTREIS. This data may not be complete. We recommend contacting the local school district to confirm school assignments for this home.
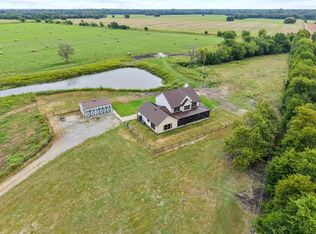
- $1,200,0004 bd3 ba3k sqft2972 County Road 4826, Wolfe City, TX 75496For Sale
- $665,400-- bd1 ba2.2k sqft2822 County Road 4826, Wolfe City, TX 75496Off Market
- $540,0003 bd2 ba1.9k sqft7400 County Road 4726, Wolfe City, TX 75496For Sale

- $411,500-- bd-- ba1.4k sqft2606 County Road 4825, Wolfe City, TX 75496Off Market
- $408,800-- bd8 ba1.3k sqft1947 State Highway 11 E, Wolfe City, TX 75496Off Market
- $756,900-- bd5 ba1k sqft7843 County Road 4617, Wolfe City, TX 75496Off Market
- $30,180-- bd-- ba1.2k sqft2004 State Highway 11 E, Wolfe city, TX 75496Off Market
- $--150 Acres7445 County Road 4726, Wolfe City, TX 75496Off Market
A local agent can set up tours, give advice and negotiate with sellers.
Similar homes
- $1,200,0004 bd3 ba3k sqft2972 County Road 4826, Wolfe City, TX 75496For SaleMLS ID #21265476, Leah Cunningham. NTREIS
- $540,0003 bd2 ba1.9k sqft7400 County Road 4726, Wolfe City, TX 75496For SaleMLS ID #26010454, Tony Gore, Signature Properties, LLC-Lake Fork. GTARMLS
- $699,9003 bd3 ba2.7k sqft1355 County Road 4719, Wolfe City, TX 75496For Sale
 MLS ID #21239179, Randall Tarpley. NTREIS
 - $965,0003 bd2 ba2.5k sqft1579 County Road 3365, Ladonia, TX 75449For Sale
 MLS ID #21195489, BRENDA EVANS. NTREIS
 - $1,200,0002 bd2 ba1.6k sqft404 Fm 1566 W, Wolfe City, TX 75496For SaleMLS ID #21262261, Nick Good. NTREIS
- $--3 bd3 ba4.1k sqft924 County Road 4246, Bonham, TX 75418AuctionAuction.com 1
- $1,320,0004 bd3 ba2.6k sqft2227 Fm 2815 S, Bonham, TX 75418For SaleMLS ID #21317235, Shaina Laub. NTREIS
- $925,0003 bd3 ba2.5k sqft16900 County Road 706, Leonard, TX 75452For SaleMLS ID #21282258, Shaina Laub. NTREIS
- $674,9004 bd4 ba4.2k sqft4379 County Road 4804, Wolfe City, TX 75449For SaleMLS ID #21196568, Dennisha Denney. NTREIS
- $795,0004 bd2 ba2.2k sqft5562 County Road 1037, Celeste, TX 75423For SaleMLS ID #21309332, Rex Womack. NTREIS
- $950,0003 bd3 ba2.9k sqft1847 County Road 4205, Bonham, TX 75418For SaleMLS ID #21274250, Megan Towery. NTREIS
- $634,4003 bd3 ba2.6k sqft3041 Choctaw Rd, Commerce, TX 75428For SaleMLS ID #21333975, Shannan Peacock. NTREIS
- $999,0004 bd3 ba3.3k sqft16283 County Road 1004, Blue Ridge, TX 75424For SaleMLS ID #21106118, Ron Morgan. NTREIS
- $825,0004 bd4 ba2.7k sqft7987 S State Highway 78, Leonard, TX 75452For SaleMLS ID #21248883, Isabella Gainsborough. NTREIS
- $570,0004 bd3 ba3k sqft7106 County Road 4729 #2, Commerce, TX 75428For SaleMLS ID #21342336, Leah Cunningham. NTREIS
- $875,0003 bd2 ba2.1k sqft643 County Road 2992, Windom, TX 75492For SaleMLS ID #21142884, Shayla Eadler. NTREIS
- $799,0004 bd4 ba2.6k sqft2800 County Road 2905, Dodd City, TX 75438For SaleMLS ID #21274179, Nicole Piccola. NTREIS
- $825,0004 bd2 ba2.5k sqft3823 NW State Highway 11, Bonham, TX 75418For SaleMLS ID #21228781, Tanya Endicott. NTREIS
- $--4 bd4 ba2.6k sqft291 County Road 4833, Leonard, TX 75452AuctionAuction.com 1
- $944,0003 bd3 ba3.1k sqft5541 County Road 1130, Farmersville, TX 75442For SaleMLS ID #21026579, Tonya Mercer. NTREIS
