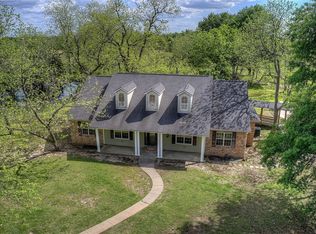
Seller is downsizing - Bring all offers! Where wide-open land meets thoughtful design, this custom-built retreat delivers space, character, and freedom to live life your way. Nestled on 19.598 acres, this 4 bedroom, 3.5 bath, 4,242 sq ft home delivers the perfect blend of rustic charm and modern comfort, ideal for buyers seeking privacy, wide-open space, and a refined country lifestyle. Inside, generous living, dining, and kitchen spaces come together in an open layout built for connection, whether that’s hosting holiday gatherings, entertaining friends, or enjoying slow evenings at home. The kitchen anchors it all with custom cabinetry, abundant prep space, and a layout made for everything from everyday meals to large-scale entertaining. Surrounding the home, a wraparound porch frames peaceful countryside views in every direction, perfect for sunrise coffees, sunset unwinding, or simply watching the land come alive through the seasons. Adding exceptional value is the 2,400 square-foot shop and barn, complete with its own bathroom. This flexible space opens the door to endless uses: hobby workshop, livestock or agricultural needs, equipment storage, or a dream project space you’ve always wanted. The acreage itself is ready for whatever vision you bring: gardens, animals, recreation, or pure privacy under expansive Texas skies. All of this, while still conveniently located within easy reach of town, offering the rare balance of seclusion and accessibility. This isn’t just a home, it’s an opportunity to create a lifestyle rooted in space, purpose, and possibility.
For sale
Price cut: $10.1K (6/20)
$674,900
4379 County Road 4804, Wolfe City, TX 75449
4beds
4,242sqft
:
Get pre-qualified$4,644/mo
Single Family Residence
Built in 2016
19.6 Acres Lot
$651,900 Zestimate®
$159/sqft
$-- HOA
What's special
Wraparound porchPeaceful countryside views
- 158 days |
- 217 |
- 14 |
Zillow last checked:
Listing updated:
Listed by:
Dennisha Denney 0463283 903-455-1727,
RE/MAX Four Corners - Greenville 972-396-9100
Source: NTREIS,MLS#: 21196568
Facts & features
Interior
Bedrooms & bathrooms
- Bedrooms: 4
- Bathrooms: 4
- Full bathrooms: 3
- 1/2 bathrooms: 1
Primary bedroom
- Level: First
- Dimensions: 13 x 15
Bedroom
- Level: First
- Dimensions: 11 x 19
Bedroom
- Level: Second
- Dimensions: 15 x 38
Bedroom
- Level: Second
- Dimensions: 19 x 38
Dining room
- Level: First
- Dimensions: 19 x 13
Kitchen
- Level: First
- Dimensions: 14 x 12
Living room
- Level: First
- Dimensions: 19 x 21
Office
- Level: First
- Dimensions: 15 x 7
Heating
- Central, Electric
Cooling
- Central Air, Ceiling Fan(s), Electric
Appliances
- Included: Dishwasher, Electric Cooktop, Electric Oven, Electric Water Heater
Features
- Decorative/Designer Lighting Fixtures, Double Vanity, Eat-in Kitchen, Granite Counters, High Speed Internet, In-Law Floorplan, Kitchen Island, Open Floorplan, Pantry, Walk-In Closet(s)
- Flooring: Carpet, Luxury Vinyl Plank
- Has basement: No
- Has fireplace: No
Interior area
- Total interior livable area: 4,242 sqft
Video & virtual tour
Property
Parking
- Total spaces: 1
- Parking features: Additional Parking, Circular Driveway, Garage Faces Front, Garage, Other
- Attached garage spaces: 1
Features
- Levels: Two
- Stories: 1
- Exterior features: Other, Storage
- Pool features: None
- Fencing: Cross Fenced
Lot
- Size: 19.6 Acres
- Features: Acreage, Back Yard, Cleared, Corner Lot, Lawn, Few Trees
Details
- Additional structures: Barn(s)
- Parcel number: 23508
- Horse amenities: Barn
Construction
Type & style
- Home type: SingleFamily
- Architectural style: Ranch,Traditional,Barndominium,Detached,Farmhouse
- Property subtype: Single Family Residence
Materials
- Metal Siding
- Roof: Composition
Condition
- Year built: 2016
Utilities & green energy
- Sewer: Aerobic Septic, Septic Tank
- Utilities for property: Electricity Available, Septic Available
Green energy
- Water conservation: Rain Water Collection
Community & HOA
Community
- Subdivision: A0241 Davis Sarah
HOA
- Has HOA: No
Location
- Region: Wolfe City
Financial & listing details
- Price per square foot: $159/sqft
- Tax assessed value: $659,800
- Annual tax amount: $6,368
- Date on market: 3/7/2026
- Cumulative days on market: 158 days
- Listing terms: Cash,Conventional,FHA,VA Loan
- Road surface type: Gravel
Estimated market value
$651,900
$619,000 - $684,000
$4,002/mo
Price history
| Date | Event | Price |
|---|---|---|
| 6/20/2026 | Price change | $674,900-1.5%$159/sqft |
Source: NTREIS #21196568 Report a problem | ||
| 5/15/2026 | Price change | $685,000-1.4%$161/sqft |
Source: NTREIS #21196568 Report a problem | ||
| 4/22/2026 | Price change | $695,000-0.7%$164/sqft |
Source: NTREIS #21196568 Report a problem | ||
| 3/7/2026 | Listed for sale | $700,000+0.7%$165/sqft |
Source: NTREIS #21196568 Report a problem | ||
| 10/2/2025 | Listing removed | $695,000$164/sqft |
Source: NTREIS #20782500 Report a problem | ||
| 9/3/2025 | Price change | $695,000-3.5%$164/sqft |
Source: NTREIS #20782500 Report a problem | ||
| 7/18/2025 | Price change | $720,000-0.7%$170/sqft |
Source: NTREIS #20782500 Report a problem | ||
| 6/20/2025 | Price change | $725,000-3.3%$171/sqft |
Source: NTREIS #20782500 Report a problem | ||
| 6/3/2025 | Listed for sale | $749,900$177/sqft |
Source: NTREIS #20782500 Report a problem | ||
| 3/31/2025 | Contingent | $749,900$177/sqft |
Source: NTREIS #20782500 Report a problem | ||
| 11/27/2024 | Listed for sale | $749,900+1.3%$177/sqft |
Source: NTREIS #20782500 Report a problem | ||
| 11/4/2024 | Listing removed | -- |
Source: Owner Report a problem | ||
| 10/22/2024 | Price change | $740,000-1.3%$174/sqft |
Source: Owner Report a problem | ||
| 10/1/2024 | Listed for sale | $750,000+0.1%$177/sqft |
Source: Owner Report a problem | ||
| 9/10/2024 | Listing removed | $749,000$177/sqft |
Source: NTREIS #20555549 Report a problem | ||
| 7/22/2024 | Price change | $749,000-2.6%$177/sqft |
Source: NTREIS #20555549 Report a problem | ||
| 4/26/2024 | Price change | $769,000-3.8%$181/sqft |
Source: NTREIS #20555549 Report a problem | ||
| 3/8/2024 | Listed for sale | $799,000+5.8%$188/sqft |
Source: NTREIS #20555549 Report a problem | ||
| 1/20/2024 | Listing removed | -- |
Source: NTREIS #20387638 Report a problem | ||
| 9/16/2023 | Price change | $755,000-4.3%$178/sqft |
Source: NTREIS #20387638 Report a problem | ||
| 9/2/2023 | Price change | $789,000-1.3%$186/sqft |
Source: NTREIS #20387638 Report a problem | ||
| 7/21/2023 | Listed for sale | $799,000$188/sqft |
Source: NTREIS #20387638 Report a problem | ||
Public tax history
| Year | Property taxes | Tax assessment |
|---|---|---|
| 2025 | $4,360 -19% | $659,800 +3.2% |
| 2024 | $5,384 -0.6% | $639,220 +6.2% |
| 2023 | $5,415 -13.7% | $602,040 +5.9% |
| 2022 | $6,272 +17.1% | $568,572 +43.5% |
| 2021 | $5,357 +8.6% | $396,276 +8.8% |
| 2020 | $4,934 -6.9% | $364,120 -0.8% |
| 2019 | $5,302 -0.4% | $367,050 +4.5% |
| 2018 | $5,324 +419% | $351,120 +6170% |
| 2017 | $1,026 +783.7% | $5,600 +1.3% |
| 2016 | $116 +142.3% | $5,530 +2.2% |
| 2015 | $48 | $5,410 -87.4% |
| 2012 | -- | $42,850 +5.8% |
| 2011 | -- | $40,520 -2.9% |
| 2010 | -- | $41,740 -2.9% |
| 2009 | -- | $42,980 -1.6% |
| 2008 | -- | $43,700 -33% |
| 2007 | -- | $65,190 |
Find assessor info on the county website
Monthly payment
Est. payment
Payment breakdown
Explore the cost of this home by adjusting the details. Changes won't be saved.Climate risks
Neighborhood: 75449
Nearby schools
GreatSchools rating
- 4/10Wolfe City Elementary SchoolGrades: PK-5Distance: 6.7 mi
- 5/10Wolfe City Middle SchoolGrades: 6-8Distance: 6.7 mi
- 7/10Wolfe City High SchoolGrades: 9-12Distance: 6.8 mi
Schools provided by the listing agent
- Elementary: Wolfecity
- Middle: Wolfecity
- High: Wolfecity
- District: Wolfe City ISD
Source: NTREIS. This data may not be complete. We recommend contacting the local school district to confirm school assignments for this home.
- $150,700-- bd5 ba1.1k sqft4302 Fm 1563, Wolfe City, TX 75496Off Market
- $384,400-- bd-- ba2.1k sqft4303 County Road 4804, Ladonia, TX 75449Off Market
- $311,000-- bd-- ba1.7k sqft4324 Fm 1563, Wolfe City, TX 75496Off Market
- $397,600-- bd12 ba2.2k sqft4306 County Road 4804, Ladonia, TX 75449Off Market
- $418,0004 bd2 ba1.8k sqft4340 Fm 1563, Wolfe City, TX 75496For Sale
- $334,300-- bd-- ba1.8k sqft4340 Fm 1563, Wolfe City, TX 75496Off Market
- $293,100-- bd-- ba1.5k sqft4356 Fm 1563, Wolfe City, TX 75496Off Market
- $--4 bd2 ba1.6k sqft4356 Fm 1563, Wolfe City, TX 75496Sold
A local agent can set up tours, give advice and negotiate with sellers.
Similar homes
- $675,0004 bd2 ba3k sqft7106 County Road 4729, Commerce, TX 75428For Sale
 MLS ID #21309468, Leah Cunningham. NTREIS
 - $699,9003 bd3 ba2.7k sqft1355 County Road 4719, Wolfe City, TX 75496For Sale
 MLS ID #21239179, Randall Tarpley. NTREIS
 - $634,4003 bd3 ba2.6k sqft3041 Choctaw Rd, Commerce, TX 75428For Sale
 MLS ID #21333975, Shannan Peacock. NTREIS
 - $669,9004 bd3 ba2.1k sqft1390 County Road 3500, Honey Grove, TX 75446For Sale
 MLS ID #21228301, Meagen Smith. NTREIS
 - $570,0004 bd3 ba3k sqft7106 County Road 4729 #2, Commerce, TX 75428For SaleMLS ID #21342336, Leah Cunningham. NTREIS
- $619,9005 bd4 ba4k sqft2290 County Road 27300, Honey Grove, TX 75446For SaleMLS ID #21213899, Leah Rolen. NTREIS
- $695,0003 bd2 ba2.3k sqft1217 County Road 4705, Leonard, TX 75452For SaleMLS ID #21261189, Heather McCallister. NTREIS
- $1,000,0004 bd3 ba3k sqft2972 County Road 4826 #2, Wolfe City, TX 75496For SaleMLS ID #21275030, Leah Cunningham. NTREIS
- $795,0004 bd2 ba2.2k sqft5562 County Road 1037, Celeste, TX 75423For SaleMLS ID #21309332, Rex Womack. NTREIS
- $775,0005 bd4 ba4.3k sqft347 County Road 4736, Cumby, TX 75433For SaleMLS ID #21066647, Adam Bettevy. NTREIS
- $965,0003 bd2 ba2.5k sqft1579 County Road 3365, Ladonia, TX 75449For SaleMLS ID #21195489, BRENDA EVANS. NTREIS
- $649,9005 bd5 ba3.9k sqft3122 State Highway 24, Cooper, TX 75432For SaleMLS ID #21265494, Cydnie Malone. NTREIS
- $700,0003 bd2 ba2.3k sqft1634 Fm 1529 N, Cooper, TX 75432For SaleMLS ID #20837829, Barbara Thomas. NTREIS
- $825,0004 bd2 ba2.5k sqft3823 NW State Highway 11, Bonham, TX 75418For SaleMLS ID #21228781, Tanya Endicott. NTREIS
- $825,0004 bd4 ba2.7k sqft7987 S State Highway 78, Leonard, TX 75452For SaleMLS ID #21248883, Isabella Gainsborough. NTREIS
- $599,9994 bd3 ba2.9k sqft4299 County Road 1098, Celeste, TX 75423For SaleMLS ID #21235842, Amber Boyd. NTREIS
- $660,0005 bd3 ba2.8k sqft7113 Private Road 1182, Leonard, TX 75452For SaleMLS ID #21236946, Claire Peters. NTREIS
- $590,0003 bd2 ba2.2k sqft5692 County Road 1093, Celeste, TX 75423For SaleMLS ID #21351812, Dacia Reyes. NTREIS
- $629,0004 bd3 ba2.7k sqft901 N Main St, Leonard, TX 75452For SaleMLS ID #21189907, Deja Cervantes. NTREIS
- $599,0004 bd4 ba2.9k sqft4886 County Road 1037, Celeste, TX 75423For SaleMLS ID #21319944, Chasatee Carbaugh. NTREIS
