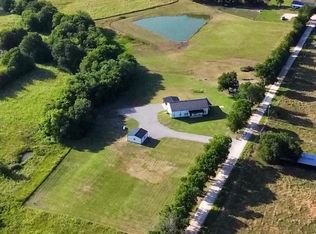
Experience peaceful country living in this beautifully custom-built, one-owner home situated on 15 scenic acres in Honey Grove ISD. This spacious 4-bedroom, 2.5-bath property offers the perfect blend of comfort, functionality, and privacy.
Step inside to an open-concept floor plan featuring a generous living area with a cozy gas log fireplace, ideal for relaxing or entertaining. The kitchen is designed with both style and convenience in mind, offering granite countertops, stainless steel appliances, a walk-in pantry, breakfast nook, and a breakfast bar for additional seating.
The split master suite provides a private retreat, complete with dual sink vanities, a walk-in shower, soaking tub, and ample walk-in closet space. Additional bedrooms are generously sized with great storage throughout.
A large utility room with a half bath adds everyday practicality, while the tankless water heater ensures efficiency. Outside, enjoy the covered patio overlooking your expansive acreage.
The property also features an impressive insulated 30x40 with 12 foot overhang shop equipped with heating and cooling, an office space, and a full bathroom—perfect for hobbies, work, or extra storage with an additonal 30x40 side awning.
This rare property offers the tranquility of country living with all the modern amenities you need—don’t miss your opportunity to make it yours.
For sale
Price cut: $20K (7/31)
$669,900
1390 County Road 3500, Honey Grove, TX 75446
4beds
2,171sqft
:
Get pre-qualified$4,566/mo
Single Family Residence
Built in 2017
15 Acres Lot
$652,900 Zestimate®
$309/sqft
$-- HOA
What's special
Cozy gas log fireplaceOpen-concept floor planStainless steel appliancesGranite countertopsSoaking tubAmple walk-in closet spaceGreat storage throughout
- 127 days |
- 411 |
- 37 |
Zillow last checked:
Listing updated:
Listed by:
Meagen Smith 0679901,
Hygge Homes and Land 903-609-2050
Source: NTREIS,MLS#: 21228301
Facts & features
Interior
Bedrooms & bathrooms
- Bedrooms: 4
- Bathrooms: 3
- Full bathrooms: 2
- 1/2 bathrooms: 1
Primary bedroom
- Features: Dual Sinks, Double Vanity, Separate Shower, Walk-In Closet(s)
- Level: First
- Dimensions: 12 x 15
Kitchen
- Features: Breakfast Bar, Eat-in Kitchen, Granite Counters, Kitchen Island, Pantry, Walk-In Pantry
- Level: First
- Dimensions: 14 x 12
Living room
- Features: Fireplace
- Level: First
- Dimensions: 16 x 20
Heating
- Central, Electric
Cooling
- Central Air, Electric
Appliances
- Included: Double Oven, Dishwasher, Gas Cooktop, Microwave, Tankless Water Heater
- Laundry: Laundry in Utility Room
Features
- Eat-in Kitchen, Kitchen Island, Open Floorplan, Pantry, Vaulted Ceiling(s), Walk-In Closet(s)
- Flooring: Ceramic Tile, Luxury Vinyl Plank
- Has basement: No
- Number of fireplaces: 1
- Fireplace features: Gas Log, Living Room
Interior area
- Total interior livable area: 2,171 sqft
Video & virtual tour
Property
Parking
- Total spaces: 4
- Parking features: Garage
- Attached garage spaces: 2
- Carport spaces: 2
- Covered spaces: 4
Features
- Levels: One
- Stories: 1
- Patio & porch: Rear Porch, Covered
- Pool features: None
Lot
- Size: 15 Acres
Details
- Additional structures: Workshop
- Parcel number: 77936
Construction
Type & style
- Home type: SingleFamily
- Architectural style: Detached
- Property subtype: Single Family Residence
- Attached to another structure: Yes
Materials
- Brick
- Foundation: Slab
- Roof: Composition
Condition
- Year built: 2017
Utilities & green energy
- Sewer: Aerobic Septic
- Utilities for property: Electricity Available, Propane, Septic Available
Community & HOA
Community
- Subdivision: None
HOA
- Has HOA: No
Location
- Region: Honey Grove
Financial & listing details
- Price per square foot: $309/sqft
- Tax assessed value: $545,610
- Annual tax amount: $3,654
- Date on market: 4/6/2026
- Cumulative days on market: 127 days
Estimated market value
$652,900
$620,000 - $686,000
$2,417/mo
Price history
| Date | Event | Price |
|---|---|---|
| 7/31/2026 | Price change | $669,900-2.9%$309/sqft |
Source: NTREIS #21228301 Report a problem | ||
| 7/10/2026 | Price change | $689,900-2.8%$318/sqft |
Source: NTREIS #21228301 Report a problem | ||
| 4/6/2026 | Listed for sale | $709,900$327/sqft |
Source: NTREIS #21228301 Report a problem | ||
Public tax history
| Year | Property taxes | Tax assessment |
|---|---|---|
| 2025 | $3,654 -13.3% | $545,610 +4.2% |
| 2024 | $4,215 -0.7% | $523,430 +2.6% |
| 2023 | $4,242 | $510,000 +5.6% |
| 2022 | -- | $483,080 +81% |
| 2021 | $3,204 -6.9% | $266,920 +2.9% |
| 2020 | $3,440 +3.2% | $259,320 +7.3% |
| 2019 | $3,334 +8473.4% | $241,790 +6.5% |
| 2018 | $39 | $227,040 |
| 2017 | -- | -- |
| 2016 | -- | -- |
| 2015 | -- | -- |
Find assessor info on the county website
Monthly payment
Est. payment
Payment breakdown
Explore the cost of this home by adjusting the details. Changes won't be saved.Climate risks
Neighborhood: 75446
Nearby schools
GreatSchools rating
- 5/10Honey Grove Elementary SchoolGrades: PK-5Distance: 1.8 mi
- 9/10Honey Grove Middle SchoolGrades: 6-8Distance: 1.8 mi
- 6/10Honey Grove High SchoolGrades: 9-12Distance: 1.8 mi
Schools provided by the listing agent
- Elementary: Honeygrove
- Middle: Honeygrove
- High: Honeygrove
- District: Honey Grove ISD
Source: NTREIS. This data may not be complete. We recommend contacting the local school district to confirm school assignments for this home.
- $342,800-- bd2 ba1.3k sqft1302 County Road 3500, Honey Grove, TX 75446Off Market
- $784,300-- bd-- ba-- sqftE Fm 1550, Ladonia, TX 75438Off Market
- $--4 bd4 ba2.5k sqft400 Private Road 350, Honey Grove, TX 75446Sold

- $4,370-- bd-- ba-- sqftFm 824, Honey grove, TX 75446Off Market
- $415,800-- bd2 ba2.7k sqft350 Private Road 350, Honey Grove, TX 75446Off Market
- $312,400-- bd2 ba1.9k sqft300 Private Road 350, Honey Grove, TX 75446Off Market
- $458,000-- bd3 ba1.8k sqft1116 County Road 3500, Honey Grove, TX 75446Off Market
- $500,9003 bd2 ba1.9k sqft1035 County Road 3500, Honey Grove, TX 75446Off Market
A local agent can set up tours, give advice and negotiate with sellers.
Similar homes
- $614,9003 bd3 ba1.9k sqft595 County Road 2870, Honey Grove, TX 75446For Sale
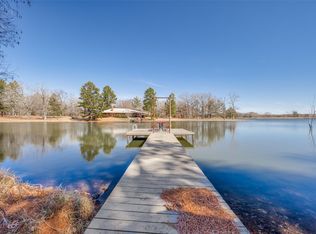
 MLS ID #21199190, Vicki Rogers. NTREIS
 - $735,0003 bd2 ba1.9k sqft1384 County Road 2850, Honey Grove, TX 75446For Sale
 MLS ID #21347500, Bradley Hughes. NTREIS
 - $699,0003 bd3 ba2.8k sqft2101 County Road 2716, Honey Grove, TX 75446For Sale
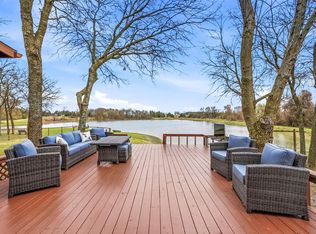
 MLS ID #21189206, Matthew Twomey. NTREIS
 - $998,0003 bd2 ba2k sqft17311 Us Highway 82 E, Honey Grove, TX 75446For Sale
 MLS ID #21210011, Farrah Zargaran. NTREIS
 - $339,9003 bd2 ba2k sqft479 County Road 27450, Honey Grove, TX 75446For SaleMLS ID #21250971, Barbara Thomas. NTREIS
- $350,0005 bd3 ba3k sqft901 8th St, Honey Grove, TX 75446For SaleMLS ID #21240389, DONNA WOODRUFF. NTREIS
- $369,0004 bd4 ba2.8k sqft704 E Main St, Honey Grove, TX 75446For SaleMLS ID #21295604, Chrissy Earls. NTREIS
- $865,0003 bd3 ba2k sqft1101 County Road 2810, Honey Grove, TX 75446For SaleMLS ID #21317071, Michael Greiner. NTREIS
- $350,0004 bd3 ba3.1k sqft701 Market St E, Honey Grove, TX 75446For SaleMLS ID #21197857, Lisa Biddle. NTREIS
- $875,0003 bd2 ba2.1k sqft643 County Road 2992, Windom, TX 75492For SaleMLS ID #21142884, Shayla Eadler. NTREIS
- $718,9003 bd2 ba2.8k sqft4490 County Road 2615, Bonham, TX 75418For SaleMLS ID #21216700, Amy Jacobs. NTREIS
- $850,0003 bd2 ba1.8k sqft189 County Road 3090, Ben Franklin, TX 75415For SaleMLS ID #21352670, Casey Woodall. NTREIS
- $670,0003 bd2 ba1.9k sqft679 County Road 1465, Bonham, TX 75418For SaleMLS ID #20584448, Jimmy Page. NTREIS
- $675,0002 bd2 ba1.5k sqft1524 County Road 34520, Sumner, TX 75486For SaleMLS ID #21251045, Lynn Michael. NTREIS
- $799,0004 bd4 ba2.6k sqft2800 County Road 2905, Dodd City, TX 75438For SaleMLS ID #21274179, Nicole Piccola. NTREIS
- $700,0003 bd2 ba2.1k sqft213 County Road 2320, Telephone, TX 75488For SaleMLS ID #21262981, Cynthia Ellis. NTREIS
- $699,9003 bd2 ba1.6k sqft2287 Fm 3132, Klondike, TX 75448For SaleMLS ID #20967654, Lauren Milster. NTREIS
- $410,0004 bd2 ba2.1k sqft502 County Road 2610, Bonham, TX 75418For SaleMLS ID #21354334, Crystal Barrett. NTREIS
- $379,9003 bd2 ba1.4k sqft352 Private Road 36009, Honey Grove, TX 75446For SaleMLS ID #21322430, Courtney Fischer. NTREIS
- $825,0004 bd4 ba2.7k sqft7987 S State Highway 78, Leonard, TX 75452For SaleMLS ID #21248883, Isabella Gainsborough. NTREIS
