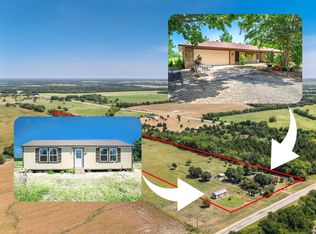
Incredible opportunity to own 72.97 acres of prime Texas land, currently operating as an active cattle ranch. This fully fenced property offers a mix of open pasture and functional ranch improvements, perfect for livestock, recreation, or a peaceful country lifestyle. The land includes two parcels—52.97 acres with an existing survey and 20 acres where the buyer will need to obtain a new survey. The property features a spacious 1,612 sq ft doublewide home with 3 bedrooms, 2 baths, 2 living areas, a cozy fireplace, a covered patio deck, and a 2-car carport—ideal for full-time living or a weekend retreat. Ranch amenities include a 40x50 barn with 2 stalls and a round pen, 3 stocked ponds, and a 40x30 metal garage complete with awning, 2 roll-up doors, electricity, a bedroom, full bath, and kitchenette—offering great potential for guest quarters or a ranch hand’s quarters. Additional improvements include two metal sheds for storage or equipment. Seller is open to conveying ranch equipment with the right offer. Showings are by appointment only, with 24-hour notice preferred and a minimum of 3 hours notice required. Don’t miss your chance to own this turn-key ranch with endless possibilities.
For sale
Price cut: $90.1K (6/12)
$699,900
2287 Fm 3132, Klondike, TX 75448
3beds
1,612sqft
:
Get pre-qualified$4,868/mo
Farm
Built in 2002
72.97 Acres Lot
$-- Zestimate®
$434/sqft
$-- HOA
What's special
Cozy fireplaceFully fenced propertyCovered patio deck
- 408 days |
- 161 |
- 7 |
Zillow last checked:
Listing updated:
Listed by:
Lauren Milster 0693658,
M&D Real Estate 972-472-1788
Source: NTREIS,MLS#: 20967654
Facts & features
Interior
Bedrooms & bathrooms
- Bedrooms: 3
- Bathrooms: 2
- Full bathrooms: 2
Primary bedroom
- Features: Ceiling Fan(s), En Suite Bathroom, Walk-In Closet(s)
- Level: First
- Dimensions: 16 x 13
Bedroom
- Level: First
- Dimensions: 12 x 11
Bedroom
- Level: First
- Dimensions: 13 x 11
Primary bathroom
- Features: Built-in Features, Dual Sinks, En Suite Bathroom, Garden Tub/Roman Tub, Solid Surface Counters, Separate Shower
- Level: First
- Dimensions: 13 x 9
Dining room
- Level: First
- Dimensions: 13 x 11
Other
- Features: Built-in Features, Solid Surface Counters
- Level: First
- Dimensions: 9 x 5
Kitchen
- Features: Breakfast Bar, Built-in Features, Dual Sinks, Eat-in Kitchen, Kitchen Island, Solid Surface Counters
- Level: First
- Dimensions: 13 x 12
Living room
- Features: Ceiling Fan(s), Fireplace
- Level: First
- Dimensions: 20 x 13
Living room
- Features: Ceiling Fan(s)
- Level: First
- Dimensions: 18 x 13
Utility room
- Features: Utility Room
- Level: First
- Dimensions: 8 x 8
Heating
- Electric, Fireplace(s)
Cooling
- Central Air, Ceiling Fan(s), Electric
Appliances
- Included: Dishwasher, Electric Cooktop, Electric Oven, Microwave, Vented Exhaust Fan
- Laundry: Washer Hookup, Electric Dryer Hookup, Laundry in Utility Room
Features
- Eat-in Kitchen, Kitchen Island, Open Floorplan, Walk-In Closet(s)
- Flooring: Luxury Vinyl Plank
- Has basement: No
- Number of fireplaces: 1
- Fireplace features: Living Room, Masonry, Wood Burning
Interior area
- Total interior livable area: 1,612 sqft
Video & virtual tour
Property
Parking
- Total spaces: 2
- Parking features: Attached Carport, Additional Parking, Converted Garage, Carport, Garage, Gravel, Outside, Oversized, Storage, Workshop in Garage, Boat, RV Access/Parking
- Carport spaces: 2
Features
- Levels: One
- Stories: 1
- Patio & porch: Rear Porch, Covered, Deck
- Exterior features: Awning(s), Deck, Dock, Other
- Pool features: None
- Fencing: Barbed Wire,Fenced,Full,Pipe
Lot
- Size: 72.97 Acres
- Features: Acreage, Agricultural, Back Yard, Lawn, Other, Pasture, Pond on Lot, Many Trees
- Residential vegetation: Cleared, Partially Wooded
Details
- Additional structures: Barn(s), Garage(s), Other, Stable(s), Shed(s), Storage, Workshop
- Parcel number: 4672
Construction
Type & style
- Home type: SingleFamily
- Property subtype: Farm
Materials
- Foundation: Pillar/Post/Pier
- Roof: Composition
Condition
- Year built: 2002
Utilities & green energy
- Sewer: Aerobic Septic
- Utilities for property: Propane, Municipal Utilities, Overhead Utilities, Septic Available, Water Available
Community & HOA
Community
- Subdivision: None
HOA
- Has HOA: No
Location
- Region: Klondike
Financial & listing details
- Price per square foot: $434/sqft
- Tax assessed value: $252,540
- Annual tax amount: $1,255
- Date on market: 6/13/2025
- Cumulative days on market: 409 days
- Listing terms: Cash,Conventional,FHA,VA Loan
Estimated market value
Not available
Estimated sales range
Not available
Not available
Price history
| Date | Event | Price |
|---|---|---|
| 6/12/2026 | Price change | $699,900-11.4%$434/sqft |
Source: NTREIS #20967654 Report a problem | ||
| 12/10/2025 | Price change | $790,000-7.1%$490/sqft |
Source: NTREIS #20967654 Report a problem | ||
| 6/13/2025 | Listed for sale | $850,000$527/sqft |
Source: NTREIS #20967654 Report a problem | ||
Public tax history
| Year | Property taxes | Tax assessment |
|---|---|---|
| 2024 | -- | $247,130 +2.4% |
| 2023 | -- | $241,237 +28.1% |
| 2022 | -- | $188,380 +26.5% |
| 2021 | -- | $148,930 +17.8% |
| 2020 | -- | $126,420 |
| 2019 | -- | -- |
| 2018 | -- | -- |
| 2017 | -- | -- |
| 2016 | -- | $105,480 |
| 2015 | -- | -- |
| 2011 | -- | -- |
| 2010 | -- | -- |
| 2009 | -- | -- |
| 2008 | -- | $59,250 -29.6% |
| 2007 | -- | $84,170 |
Find assessor info on the county website
Monthly payment
Est. payment
Payment breakdown
Explore the cost of this home by adjusting the details. Changes won't be saved.Climate risks
Neighborhood: 75448
Nearby schools
GreatSchools rating
- 4/10Cooper Elementary SchoolGrades: PK-5Distance: 9.6 mi
- 8/10Cooper Junior High SchoolGrades: 6-8Distance: 9.1 mi
- 7/10Cooper High SchoolGrades: 9-12Distance: 9.2 mi
Schools provided by the listing agent
- Elementary: Cooper
- Middle: Cooper
- High: Cooper
- District: Cooper ISD
Source: NTREIS. This data may not be complete. We recommend contacting the local school district to confirm school assignments for this home.
- $394,000-- bd-- ba1.9k sqft2183 Fm 3132, Klondike, TX 75448Off Market
- $306,600-- bd1 ba1.1k sqft2107 Fm 3132, Klondike, TX 75448Off Market
- $---- bd-- ba-- sqft2107 Farm Road 3132, Klondike, TX 75448Off Market
- $100,260-- bd-- ba-- sqft2020 Fm 3132, Klondike, TX 75448Off Market
- $79,710-- bd-- ba64 sqft1923 Fm 3132, Klondike, TX 75448Off Market
- $118,200-- bd1 ba1.6k sqft2449 Fm 3132, Klondike, TX 75448Off Market
- $--9.929 Acres9 Fm 3132, Klondike, TX 75448Sold
- $155,100-- bd-- ba1.1k sqft2471 Fm 3132, Klondike, TX 75448Off Market
A local agent can set up tours, give advice and negotiate with sellers.
Similar homes
- $570,0003 bd2 ba1.7k sqft7716 Fm 1532, Ladonia, TX 75449For Sale
 MLS ID #21303570, Sheila Rose. NTREIS
 - $375,0003 bd2 ba2.3k sqft2791 Farm Road 2068, Klondike, TX 75448For Sale
 MLS ID #21276340, Estefani Castro. NTREIS
 - $599,0003 bd2 ba2.1k sqft6482 County Road 4700, Commerce, TX 75428For Sale
 MLS ID #21173636, Jeff Taylor. NTREIS
 - $659,9003 bd2 ba1.9k sqft7400 County Road 4726, Wolfe City, TX 75496For Sale
 MLS ID #26006299, Tony Gore, Signature Properties, LLC-Lake Fork. GTARMLS
 - $699,0002 bd1 ba1.9k sqft3139 Farm Road 3134, Cumby, TX 75433For SaleMLS ID #21225709, Randal Shinn. NTREIS
- $699,9993 bd2 ba2k sqft1692 Farm Road 2653 S, Brashear, TX 75420For SaleMLS ID #21315319, Michelle Blackmon. NTREIS
- $689,9004 bd3 ba2.1k sqft1390 County Road 3500, Honey Grove, TX 75446For SaleMLS ID #21228301, Meagen Smith. NTREIS
- $795,0004 bd2 ba2.2k sqft5562 County Road 1037, Celeste, TX 75423For SaleMLS ID #21309332, Rex Womack. NTREIS
- $850,000-- bd-- ba1.5k sqft1611 County Road 4104, Greenville, TX 75401For SaleMLS ID #21340948, Holly Gray. NTREIS
- $700,0003 bd2 ba2.3k sqft1634 Fm 1529 N, Cooper, TX 75432For SaleMLS ID #20837829, Barbara Thomas. NTREIS
- $550,0003 bd2 ba2k sqft2035 Fm 1566 W, Celeste, TX 75423For SaleMLS ID #21331191, Travis Hunt. NTREIS
- $649,9003 bd2 ba1.4k sqft1154 Outlaw Trl, Wolfe City, TX 75496For SaleMLS ID #21324760, Randy Pettit. NTREIS
- $495,0003 bd2 ba1.8k sqft5335 Highway 11, Commerce, TX 75428For SaleMLS ID #21121740, David Weiland. NTREIS
- $990,0003 bd2 ba1.9k sqft1004 County Road 4574, Sulphur Springs, TX 75482For SaleMLS ID #21331038, Sam Reid. NTREIS
- $599,9003 bd3 ba2k sqft3366 County Road 4762, Sulphur Springs, TX 75482For SaleMLS ID #21045903, Landon Womack. NTREIS
- $549,9003 bd2 ba1.5k sqft1028 Fm 1566 W, Celeste, TX 75423For SaleMLS ID #21304718, Shelly Nalls. NTREIS
- $525,0003 bd2 ba1.4k sqft896 County Road 4713, Sulphur Springs, TX 75482For SaleMLS ID #21219320, Tom Hendricks. NTREIS
- $570,0002 bd2 ba1.5k sqft1867 Fm 513 S, Campbell, TX 75422For Sale By Owner
- $775,0002 bd1 ba1.3k sqft2212 County Road 4128, Cumby, TX 75433For SaleMLS ID #21272183, Tom Hendricks. NTREIS
- $475,0003 bd2 ba1.9k sqft220 County Road 4577, Sulphur Springs, TX 75482For SaleMLS ID #26004410, Kati Adair, Janet Martin Realty. GTARMLS
