Here is the weekend getaway, hunting property, recreation place or the future building site with over 54 scenic acres and only 4 miles from I30 that everyone is looking for! Among the scattered hardwoods at the front of the property is cabin type home that was totally remodeled in 2023 that currently serves as living quarters and would be great for a live while you build place and then future guest house. This well built home has rustic look with open spacious floorplan, high ceilings, large rooms that allow for multiple possibilities with this unique design. Also with metal roof, great siding, blown in insulation, covered porches and many one of a kind features present unlimited opportunities. This property offers several additional building sites for multiple homes. Already in place at the front of the property you have some steel corrals with chute, great place for horses or to work a few cows. Proper has plenty of shade, 2 stock tanks and a seasonal creek to support livestock and wildlife. Plenty of room for some large animals as well as chickens, goats, dogs and still plenty of room for a garden and fresh vegtables. The mid section of the property has trails through the trees that allow access and some recreational fun. These trails will take you to the back of the property where you will find several acres of purposely undisturbed nature with trees and underbrush that serve as wildlife habitat for the hunting enthusiast. This is the type place that offers something for everyday and everybody. Great location less than 30 minutes to Greenville or Sulphur Springs allow for short trip to shopping, dining and festivities. There are NO KNOWN RESTRICTIONS ON THIS PROPERTY and ag exemption in place.
For sale
$775,000
2212 County Road 4128, Cumby, TX 75433
2beds
1,394sqft
Single Family Residence
Built in 2023
54.38 Acres Lot
$739,700 Zestimate®
$556/sqft
$-- HOA
What's special
Seasonal creekCovered porchesHigh ceilingsLarge roomsPlenty of shadeOpen spacious floorplanBlown in insulation
- 103 days
- 96
- 2
Zillow last checked:
Listing updated:
Listed by:
Tom Hendricks 0721107 903-885-1234,
Janet Martin Realty 903-885-1234
Source: NTREIS,MLS#: 21272183
Facts & features
Interior
Bedrooms & bathrooms
- Bedrooms: 2
- Bathrooms: 1
- Full bathrooms: 1
Primary bedroom
- Features: Ceiling Fan(s)
- Level: First
- Dimensions: 15 x 30
Bonus room
- Features: Ceiling Fan(s)
- Level: First
- Dimensions: 32 x 12
Other
- Level: First
- Dimensions: 8 x 13
Kitchen
- Features: Built-in Features
- Level: First
- Dimensions: 16 x 15
Living room
- Features: Ceiling Fan(s)
- Level: First
- Dimensions: 17 x 15
Heating
- Electric
Cooling
- Electric
Appliances
- Included: Dishwasher, Electric Range
- Laundry: Washer Hookup, Electric Dryer Hookup, Other
Features
- Built-in Features, Eat-in Kitchen, Open Floorplan, Paneling/Wainscoting, Vaulted Ceiling(s)
- Flooring: Luxury Vinyl Plank
- Has basement: No
- Has fireplace: No
Interior area
- Total interior livable area: 1,394 sqft
Video & virtual tour
Property
Parking
- Parking features: Driveway
Features
- Levels: One
- Stories: 1
- Patio & porch: Awning(s), Covered
- Exterior features: Storage
- Pool features: None
- Fencing: Barbed Wire,Other,Pipe
Lot
- Size: 54.38 Acres
- Features: Pond on Lot, Many Trees
- Residential vegetation: Grassed, Partially Wooded
Details
- Additional structures: Corral(s), Outbuilding, Storage
- Parcel number: R000029634
Construction
Type & style
- Home type: SingleFamily
- Architectural style: Other,Farmhouse
- Property subtype: Single Family Residence
- Attached to another structure: Yes
Materials
- Foundation: Slab
- Roof: Metal
Condition
- Year built: 2023
Utilities & green energy
- Sewer: Septic Tank
- Water: Community/Coop
- Utilities for property: Electricity Available, Septic Available, Water Available
Community & HOA
Community
- Subdivision: None
HOA
- Has HOA: No
Location
- Region: Cumby
Financial & listing details
- Price per square foot: $556/sqft
- Annual tax amount: $2,864
- Date on market: 5/25/2026
- Cumulative days on market: 104 days
- Listing terms: Cash,1031 Exchange
- Exclusions: Personal items, equipment
Estimated market value
$739,700
$703,000 - $777,000
$1,714/mo
Price history
| Date | Event | Price |
|---|---|---|
| 5/25/2026 | Listed for sale | $775,000-29.5%$556/sqft |
Source: NTREIS #21272183 Report a problem | ||
| 10/23/2025 | Listing removed | $1,100,000$789/sqft |
Source:  GTARMLS #25005949 Report a problem GTARMLS #25005949 Report a problem | ||
| 4/19/2025 | Listed for sale | $1,100,000+26.5%$789/sqft |
Source: GTARMLS #25005949 Report a problem | ||
| 9/30/2024 | Listing removed | $869,900$624/sqft |
Source: NTREIS #20617096 Report a problem | ||
| 5/16/2024 | Listed for sale | $869,900+13.7%$624/sqft |
Source: NTREIS #20617096 Report a problem | ||
| 4/6/2023 | Listing removed | -- |
Source: NTREIS #14751915 Report a problem | ||
| 10/1/2022 | Listing removed | $765,000$549/sqft |
Source: NTREIS #14751915 Report a problem | ||
| 2/2/2022 | Listed for sale | $765,000$549/sqft |
Source: NTREIS #14751915 Report a problem | ||
Public tax history
Tax history is unavailable.
Monthly payment
Est. payment
Payment breakdown
Explore the cost of this home by adjusting the details. Changes won't be saved.Climate risks
Neighborhood: 75433
Nearby schools
Schools provided by the listing agent
- Elementary: Cumby
- Middle: Cumby
- High: Cumby
- District: Cumby ISD
Source: NTREIS. This data may not be complete. We recommend contacting the local school district to confirm school assignments for this home.

Similar homes
- $699,0002 bd1 ba1.9k sqft3139 Farm Road 3134, Cumby, TX 75433For Sale
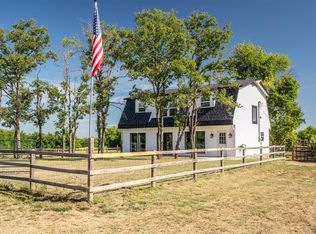 MLS ID #21225709, Randal Shinn. NTREIS
 - $999,9003 bd2 ba1.6k sqft7801 W Interstate Highway 30, Cumby, TX 75433For Sale
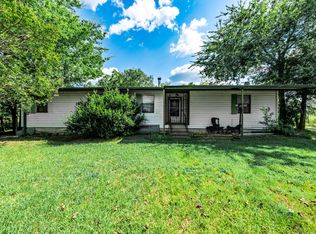 MLS ID #21355793, Audra Huie. NTREIS
 - $799,0003 bd2 ba1.4k sqft5538 County Road 3214, Lone Oak, TX 75453For Sale
 MLS ID #21301749, LeeAnn Doss. NTREIS
 - $570,0002 bd2 ba1.5k sqft1867 Fm 513 S, Campbell, TX 75422For Sale
 MLS ID #21360909, Kevin Rose. NTREIS
