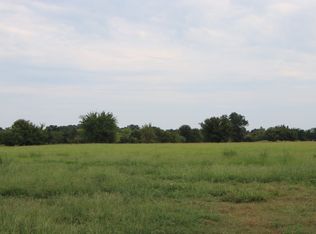
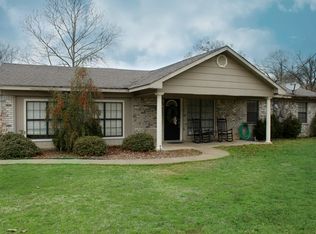
Welcome to a Rare Find, ready for you to move into and start enjoying a Little Piece of Heaven. Relax in the Peace and quiet that awaits in this country setting. Beautiful home with 3 bedrooms, 2 full baths, living room with fireplace with insert, crown molding throughout the house. Sunroom with mini split ac unit and a great view of the property. 55x30 insulated workshop with Mini split ac., great for workout room, study area, or hobbies, 12x10 chicken coop, 12x15 covered chicken run, feed storage shed, pole, barn for hay and equipment, fenced for livestock, woodshed for firewood Just minutes for Bass fishing on Lake Fork, shopping in Sulphur Springs or Emory and just down the road from First Monday Trade Days in Canton. Schools are just a few minutes away with much more in the area. Up to 8 acres and a pond. Call for details. and appointment to view.
For sale
Price increase: $154K (7/29)
$449,000
550 Rs County Rd #3425, Emory, TX 75440
3beds
1,854sqft
Farm, Single Family Residence
Built in 1971
8 Acres Lot
$432,800 Zestimate®
$242/sqft
$-- HOA
What's special
Feed storage shedWoodshed for firewoodFenced for livestock
- 167 days
- 124
- 4
Zillow last checked:
Listing updated:
Listed by:
Don Spencer 0277739 903-473-2225,
L.L. Spencer Real Estate 903-473-2225
Source: NTREIS,MLS#: 21242871
Facts & features
Interior
Bedrooms & bathrooms
- Bedrooms: 3
- Bathrooms: 2
- Full bathrooms: 2
Primary bedroom
- Features: Ceiling Fan(s)
- Level: First
- Dimensions: 0 x 0
Bedroom
- Features: Ceiling Fan(s)
- Level: First
- Dimensions: 0 x 0
Bedroom
- Features: Ceiling Fan(s)
- Level: First
- Dimensions: 0 x 0
Primary bathroom
- Features: Built-in Features, Dual Sinks
- Level: First
- Dimensions: 0 x 0
Kitchen
- Features: Built-in Features
- Level: First
- Dimensions: 0 x 0
Living room
- Features: Ceiling Fan(s), Fireplace
- Level: First
- Dimensions: 0 x 0
Sunroom
- Level: First
- Dimensions: 0 x 0
Utility room
- Level: First
- Dimensions: 0 x 0
Heating
- Central, Electric, Fireplace(s), Other
Cooling
- Central Air, Ceiling Fan(s), Electric, Other
Appliances
- Included: Dishwasher, Electric Range, Disposal, Microwave
- Laundry: Washer Hookup, Dryer Hookup, ElectricDryer Hookup, Laundry in Utility Room, In Garage
Features
- Double Vanity, Open Floorplan, Other, Walk-In Closet(s)
- Flooring: Carpet, Concrete, Ceramic Tile
- Has basement: No
- Number of fireplaces: 1
- Fireplace features: Living Room, Insert
Interior area
- Total interior livable area: 1,854 sqft
Video & virtual tour
Property
Parking
- Total spaces: 4
- Parking features: Paved, Garage Faces Rear
- Attached garage spaces: 2
- Carport spaces: 2
- Covered spaces: 4
Features
- Levels: One
- Stories: 1
- Patio & porch: Covered
- Pool features: None
- Fencing: Barbed Wire
Lot
- Size: 8 Acres
- Features: Cleared, Other, Pasture, Pond on Lot
- Residential vegetation: Grassed
Details
- Parcel number: R15587
- Other equipment: List Available, Livestock Equipment, Negotiable, Other
Construction
Type & style
- Home type: SingleFamily
- Architectural style: Ranch,Detached,Farmhouse
- Property subtype: Farm, Single Family Residence
- Attached to another structure: Yes
Materials
- Brick
- Foundation: Slab
- Roof: Metal
Condition
- Year built: 1971
Utilities & green energy
- Sewer: Aerobic Septic
- Water: Community/Coop
- Utilities for property: Electricity Available, Electricity Connected, Septic Available, Water Available
Community & HOA
Community
- Security: Smoke Detector(s)
- Subdivision: Calvin Gage
HOA
- Has HOA: No
Location
- Region: Emory
Financial & listing details
- Price per square foot: $242/sqft
- Date on market: 4/17/2026
- Cumulative days on market: 168 days
- Listing terms: Cash,Conventional
Estimated market value
$432,800
$411,000 - $454,000
$1,880/mo
Price history
| Date | Event | Price |
|---|---|---|
| 7/29/2026 | Price change | $449,000+52.2%$242/sqft |
Source: NTREIS #21242871 Report a problem | ||
| 6/24/2026 | Price change | $295,000-25.3%$159/sqft |
Source: NTREIS #21242871 Report a problem | ||
| 5/21/2026 | Price change | $395,000-55.5%$213/sqft |
Source: NTREIS #21242871 Report a problem | ||
| 4/17/2026 | Listed for sale | $888,000$479/sqft |
Source: NTREIS #21242871 Report a problem | ||
Public tax history
Tax history is unavailable.
Monthly payment
Est. payment
Payment breakdown
Explore the cost of this home by adjusting the details. Changes won't be saved.Climate risks
Neighborhood: 75440
Nearby schools
Schools provided by the listing agent
- Elementary: Rains
- Middle: Rains
- High: Rains
- District: Rains ISD
Source: NTREIS. This data may not be complete. We recommend contacting the local school district to confirm school assignments for this home.
Similar homes
- $430,0003 bd2 ba1.6k sqft342 Rscr #3345, Emory, TX 75440For Sale
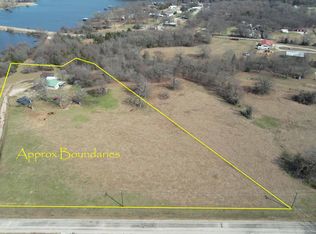 MLS ID #25002750, Gavan Cross, Signature Properties, LLC-Lake Fork. GTARMLS
 - $415,0003 bd2 ba1.5k sqft1189 Rscr #3325, Emory, TX 75440For Sale
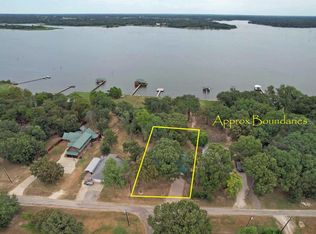 MLS ID #26012461, Kari Burns, Signature Properties, LLC-Lake Fork. GTARMLS
 - $509,9953 bd2 ba1.6k sqft300 Rs County Rd #3367, Emory, TX 75440For Sale
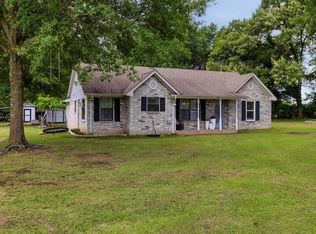 MLS ID #21272602, Bryant Nieves. NTREIS
 - $496,5003 bd3 ba1.9k sqft220 Rs County Rd #4263, Emory, TX 75440For Sale
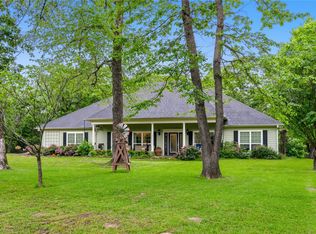 MLS ID #21242744, Meagan Vann. NTREIS
