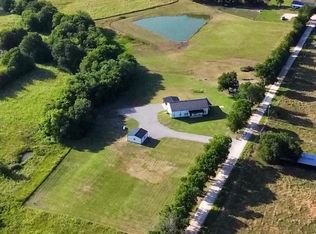
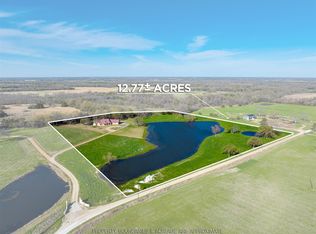
Serene 17 acres on a private lake with a house and shop, plus 3-bedroom guest quarters, among mature oaks and pines, just a stone’s throw from the deep end of 16,000-acre Bois d’Arc Lake and within walking distance of Caddo National Grasslands. Enjoy privacy and seclusion in a setting that offers peace and quiet among wildlife and nature. The home offers gorgeous views of the lake, with walls of windows and a wide wraparound porch on three sides. The grounds are irrigated with lake water on a pump system. Bring your fishing poles and your horses. A stable is on the premises, and there are trails through the woods for walking or riding. Located near the quaint small town of Honey Grove, the “Sweetest Town in Texas,” between Bonham and Paris. Within about an hour and a half drive of DFW. ***The property is comprised of two parcels, one totaling 15.49 acres and the other 1.98 acres, for a combined 17.47-acre offering.
For sale
Price cut: $26K (7/3)
$699,000
2101 County Road 2716, Honey Grove, TX 75446
3beds
2,871sqft
:
Get pre-qualified$4,764/mo
Single Family Residence
Built in 1993
15.49 Acres Lot
$661,800 Zestimate®
$243/sqft
$-- HOA
What's special
Private lakeWalls of windowsMature oaks and pines
- 157 days |
- 915 |
- 68 |
Zillow last checked:
Listing updated:
Listed by:
Matthew Twomey 0570533 972-639-8187,
Highlands Real Estate 972-639-8187
Source: NTREIS,MLS#: 21189206
Facts & features
Interior
Bedrooms & bathrooms
- Bedrooms: 3
- Bathrooms: 3
- Full bathrooms: 2
- 1/2 bathrooms: 1
Primary bedroom
- Features: En Suite Bathroom, Garden Tub/Roman Tub, Separate Shower, Walk-In Closet(s)
- Level: First
- Dimensions: 17 x 13
Bedroom
- Level: First
- Dimensions: 12 x 11
Bedroom
- Level: First
- Dimensions: 10 x 10
Bedroom
- Level: First
- Dimensions: 14 x 12
Bedroom
- Level: First
- Dimensions: 14 x 12
Bedroom
- Level: First
- Dimensions: 14 x 19
Dining room
- Level: First
- Dimensions: 13 x 10
Other
- Level: First
- Dimensions: 10 x 10
Other
- Level: First
- Dimensions: 7 x 8
Kitchen
- Level: First
- Dimensions: 14 x 12
Laundry
- Features: Built-in Features
- Level: First
- Dimensions: 7 x 7
Living room
- Features: Fireplace
- Level: First
- Dimensions: 18 x 16
Living room
- Level: First
- Dimensions: 19 x 12
Heating
- Central
Cooling
- Ceiling Fan(s)
Appliances
- Included: Dishwasher, Disposal
- Laundry: Washer Hookup, Dryer Hookup
Features
- Decorative/Designer Lighting Fixtures, Eat-in Kitchen, High Speed Internet, Open Floorplan, Cable TV
- Flooring: Concrete, Ceramic Tile, Engineered Hardwood
- Has basement: No
- Number of fireplaces: 1
- Fireplace features: Wood Burning
Interior area
- Total interior livable area: 2,871 sqft
Video & virtual tour
Property
Parking
- Total spaces: 4
- Parking features: Door-Multi, Driveway, Garage, Garage Door Opener, Gravel, Gated, Oversized, RV Access/Parking, Workshop in Garage
- Garage spaces: 4
Features
- Levels: One
- Stories: 1
- Patio & porch: Covered
- Exterior features: Dock, Fire Pit, Lighting, Private Entrance, Storage
- Pool features: None
- Has view: Yes
- View description: Water
- Has water view: Yes
- Waterfront features: Boat Dock/Slip, Lake Front, Waterfront
Lot
- Size: 15.49 Acres
- Features: Acreage, Back Yard, Cleared, Backs to Greenbelt/Park, Hardwood Trees, Interior Lot, Lawn, Landscaped, Many Trees, Sprinkler System, Waterfront
- Residential vegetation: Grassed, Partially Wooded, Pine
Details
- Additional structures: Barn(s), Corral(s), Guest House, Outbuilding, Workshop
- Parcel number: 000000076279
- Other equipment: Irrigation Equipment
Construction
Type & style
- Home type: SingleFamily
- Architectural style: Ranch,Detached
- Property subtype: Single Family Residence
Materials
- Brick, Concrete, Wood Siding
- Foundation: Slab
- Roof: Composition
Condition
- Year built: 1993
Utilities & green energy
- Sewer: Aerobic Septic
- Utilities for property: Electricity Available, Septic Available, Cable Available
Community & HOA
Community
- Subdivision: A Hampton 467
HOA
- Has HOA: No
Location
- Region: Honey Grove
Financial & listing details
- Price per square foot: $243/sqft
- Tax assessed value: $564,260
- Annual tax amount: $4,647
- Date on market: 3/5/2026
- Cumulative days on market: 158 days
- Listing terms: Cash,Conventional
Estimated market value
$661,800
$629,000 - $695,000
$2,609/mo
Price history
| Date | Event | Price |
|---|---|---|
| 7/3/2026 | Price change | $699,000-3.6%$243/sqft |
Source: NTREIS #21189206 Report a problem | ||
| 3/5/2026 | Listed for sale | $725,000-4.6%$253/sqft |
Source: NTREIS #21189206 Report a problem | ||
| 12/1/2023 | Sold | -- |
Source: NTREIS #20397745 Report a problem | ||
| 10/24/2023 | Pending sale | $760,000$265/sqft |
Source: NTREIS #20397745 Report a problem | ||
| 10/15/2023 | Contingent | $760,000$265/sqft |
Source: NTREIS #20397745 Report a problem | ||
| 8/3/2023 | Listed for sale | $760,000$265/sqft |
Source: NTREIS #20397745 Report a problem | ||
Public tax history
| Year | Property taxes | Tax assessment |
|---|---|---|
| 2025 | $2,885 -42.5% | $564,260 -6.4% |
| 2024 | $5,013 +158.8% | $602,930 +132.6% |
| 2023 | $1,937 | $259,198 +11.2% |
| 2022 | -- | $233,189 +10% |
| 2021 | $1,937 | $211,990 +3.6% |
| 2020 | $1,937 | $204,690 +6.3% |
| 2019 | $1,937 | $192,544 +10% |
| 2018 | $1,937 | $175,040 +5.5% |
| 2017 | -- | $165,910 -2.3% |
| 2016 | -- | $169,800 |
| 2015 | -- | -- |
| 2014 | -- | -- |
| 2012 | -- | $146,290 |
| 2011 | -- | -- |
| 2010 | -- | -- |
| 2009 | -- | -- |
| 2008 | -- | -- |
Find assessor info on the county website
Monthly payment
Est. payment
Payment breakdown
Explore the cost of this home by adjusting the details. Changes won't be saved.Climate risks
Neighborhood: 75446
Nearby schools
GreatSchools rating
- 5/10Honey Grove Elementary SchoolGrades: PK-5Distance: 8.7 mi
- 9/10Honey Grove Middle SchoolGrades: 6-8Distance: 8.7 mi
- 6/10Honey Grove High SchoolGrades: 9-12Distance: 8.7 mi
Schools provided by the listing agent
- Elementary: Honeygrove
- Middle: Honeygrove
- High: Honeygrove
- District: Honey Grove ISD
Source: NTREIS. This data may not be complete. We recommend contacting the local school district to confirm school assignments for this home.
- $871,500-- bd-- ba10k sqft2101 County Road 2716 #E, Honey Grove, TX 75446Off Market
- $282,400-- bd2 ba1.7k sqft1999 County Road 2716, Honey Grove, TX 75446Off Market
- $1,022,000-- bd2 ba2.1k sqft1840 County Road 2715, Honey Grove, TX 75446Off Market
- $403,600-- bd2 ba3k sqft1991 County Road 2716, Honey Grove, TX 75446Off Market
- $142,410-- bd-- ba1.1k sqft20202 County Road 2716, Honey Grove, TX 75446Off Market
- $669,000-- bd2 ba6.1k sqft2246 County Road 2716, Honey Grove, TX 75446Off Market
- $10,320-- bd1 ba-- sqftN Wilson, Ladonia, TX 75449Off Market
- $23,960-- bd-- ba-- sqftN Wilson, Ladonia, TX 75449Off Market
A local agent can set up tours, give advice and negotiate with sellers.
Similar homes
- $735,0003 bd2 ba1.9k sqft1384 County Road 2850, Honey Grove, TX 75446For Sale
 MLS ID #21347500, Bradley Hughes. NTREIS
 - $669,9004 bd3 ba2.1k sqft1390 County Road 3500, Honey Grove, TX 75446For Sale
 MLS ID #21228301, Meagen Smith. NTREIS
 - $614,9003 bd3 ba1.9k sqft595 County Road 2870, Honey Grove, TX 75446For Sale
 MLS ID #21199190, Vicki Rogers. NTREIS
 - $619,9005 bd4 ba4k sqft2290 County Road 27300, Honey Grove, TX 75446For Sale
 MLS ID #21213899, Leah Rolen. NTREIS
 - $718,9003 bd2 ba2.8k sqft4490 County Road 2615, Bonham, TX 75418For SaleMLS ID #21216700, Amy Jacobs. NTREIS
- $649,9004 bd3 ba3.3k sqft3224 County Road 2225, Ivanhoe, TX 75447For SaleMLS ID #21294752, Darla McMullen. NTREIS
- $700,0003 bd2 ba2.1k sqft213 County Road 2320, Telephone, TX 75488For SaleMLS ID #21262981, Cynthia Ellis. NTREIS
- $880,0003 bd3 ba2k sqft1101 County Road 2810, Honey Grove, TX 75446For SaleMLS ID #21317071, Michael Greiner. NTREIS
- $998,0003 bd2 ba2k sqft17311 Us Highway 82 E, Honey Grove, TX 75446For SaleMLS ID #21210011, Farrah Zargaran. NTREIS
- $875,0002 bd4 ba3.6k sqft2000 County Road 2420, Honey Grove, TX 75446For SaleMLS ID #21238033, Karen Marsh. NTREIS
- $599,0003 bd2 ba2k sqft7766 N State Highway 78, Ravenna, TX 75476For SaleMLS ID #21347751, Heather Cuka. NTREIS
- $390,0004 bd2 ba2.5k sqft923 County Road 2415, Honey Grove, TX 75446For SaleMLS ID #21338215, Lynn Beaurline. NTREIS
- $875,0003 bd2 ba2.1k sqft643 County Road 2992, Windom, TX 75492For SaleMLS ID #21142884, Shayla Eadler. NTREIS
- $849,0003 bd3 ba3.6k sqft4141 Farm Road 2820, Sumner, TX 75486For SaleMLS ID #21286109, Tevin McCleary. NTREIS
- $677,5003 bd2 ba1.9k sqft679 County Road 1465, Bonham, TX 75418For SaleMLS ID #20584448, Jimmy Page. NTREIS
- $--2 bd3 ba1.6k sqft833 County Road 33100, Sumner, TX 75486AuctionXome
- $525,0003 bd3 ba2.7k sqft2031 E Fm 1396, Ivanhoe, TX 75447For SaleMLS ID #21259339, Jason Dudley. NTREIS
- $440,0003 bd2 ba1.5k sqft267 County Road 2150, Telephone, TX 75488For SaleMLS ID #21211256, Isabella Lennon. NTREIS
- $410,0004 bd2 ba2.1k sqft502 County Road 2610, Bonham, TX 75418For SaleMLS ID #21354334, Crystal Barrett. NTREIS
- $675,0002 bd2 ba1.5k sqft1524 County Road 34520, Sumner, TX 75486For SaleMLS ID #21251045, Lynn Michael. NTREIS
