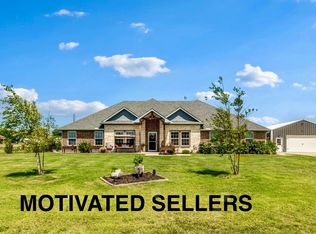
Spacious country living meets modern comfort on this beautiful 10.45-acre property. This manufactured home offers an impressive 5 bedrooms & 3 full bathrooms, providing plenty of space for family, guests, or multi-generational living. Designed with an open-concept layout, the home features two generous living areas perfect for entertaining or relaxing. The kitchen is the heart of the home, complete with an eat-in dining area & a versatile playroom or office space just off to the side—ideal for working from home or keeping activities close by. The expansive primary suite is a true retreat, featuring a private sitting area, an ensuite bathroom with dual vanities, & a large walk-in closet. Step outside onto the wrap around porch to enjoy the natural beauty of the property, with two ponds & heavily treed acreage offering privacy, shade & endless possibilities for recreation or future use. Plus a storm shelter for added peace of mind. Whether you're looking for room to roam, space to grow, or a peaceful escape from the city, this property delivers it all.
For sale
Price cut: $10K (7/13)
$660,000
7113 Private Road 1182, Leonard, TX 75452
5beds
2,897sqft
Manufactured Home, Single Family Residence
Built in 2023
10.45 Acres Lot
$-- Zestimate®
$228/sqft
$-- HOA
What's special
Wrap around porchEat-in dining areaLarge walk-in closetTwo pondsExpansive primary suiteOpen-concept layout
- 144 days
- 198
- 16
Zillow last checked:
Listing updated:
Listed by:
Claire Taylor 0714245 972-363-3614,
Great Western Realty 817-689-2888
Source: NTREIS,MLS#: 21236946
Facts & features
Interior
Bedrooms & bathrooms
- Bedrooms: 5
- Bathrooms: 3
- Full bathrooms: 3
Primary bedroom
- Level: First
- Dimensions: 0 x 0
Living room
- Level: First
- Dimensions: 0 x 0
Heating
- Electric
Cooling
- Electric
Appliances
- Included: Dishwasher, Electric Cooktop, Electric Oven, Disposal, Microwave
Features
- Eat-in Kitchen, High Speed Internet, Kitchen Island, Open Floorplan, Pantry, Walk-In Closet(s)
- Has basement: No
- Number of fireplaces: 1
- Fireplace features: Gas Log
Interior area
- Total interior livable area: 2,897 sqft
Video & virtual tour
Property
Parking
- Parking features: Driveway
Accessibility
- Accessibility features: Accessible Approach with Ramp
Features
- Levels: One
- Stories: 1
- Pool features: None
Lot
- Size: 10.45 Acres
- Features: Acreage, Pond on Lot, Many Trees
Details
- Parcel number: 247318
Construction
Type & style
- Home type: MobileManufactured
- Architectural style: Detached
- Property subtype: Manufactured Home, Single Family Residence
- Attached to another structure: Yes
Materials
- Foundation: Slab
Condition
- Year built: 2023
Utilities & green energy
- Sewer: Aerobic Septic
- Water: Community/Coop
- Utilities for property: Cable Available, Electricity Available, Phone Available, Septic Available, Water Available
Community & HOA
Community
- Subdivision: Canutillo Colony County Ditch
HOA
- Has HOA: No
Location
- Region: Leonard
Financial & listing details
- Price per square foot: $228/sqft
- Tax assessed value: $75,390
- Annual tax amount: $353
- Date on market: 4/17/2026
- Cumulative days on market: 145 days
- Listing terms: Cash,Conventional,FHA
- Exclusions: Seller is taking the white curtains in living room & 2 sheds at the front of the property. The carport at the front will be staying.
- Road surface type: Gravel
Estimated market value
Not available
Estimated sales range
Not available
Not available
Price history
| Date | Event | Price |
|---|---|---|
| 7/13/2026 | Price change | $660,000-1.5%$228/sqft |
Source: NTREIS #21236946 Report a problem | ||
| 5/12/2026 | Price change | $670,000-1.5%$231/sqft |
Source: NTREIS #21236946 Report a problem | ||
| 4/17/2026 | Listed for sale | $680,000$235/sqft |
Source: NTREIS #21236946 Report a problem | ||
Public tax history
| Year | Property taxes | Tax assessment |
|---|---|---|
| 2025 | $353 +23.9% | $65,218 +20% |
| 2024 | $285 -34.9% | $54,348 -33.7% |
| 2023 | $437 | $81,930 |
Find assessor info on the county website
Monthly payment
Climate risks
Neighborhood: 75452
Nearby schools
Schools provided by the listing agent
- Elementary: Leonard
- Middle: Leonard
- High: Leonard
- District: Leonard ISD
Source: NTREIS. This data may not be complete. We recommend contacting the local school district to confirm school assignments for this home.

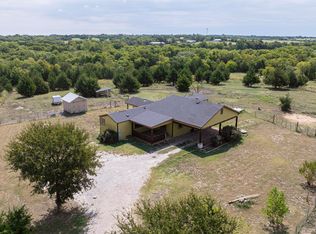
Similar homes
- $629,0004 bd3 ba2.7k sqft901 N Main St, Leonard, TX 75452For Sale
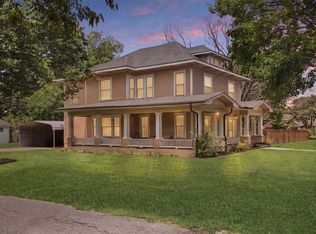 MLS ID #21189907, Deja Cervantes. NTREIS
 - $799,0004 bd3 ba1.7k sqft21424 S State Highway 78, Leonard, TX 75452For Sale
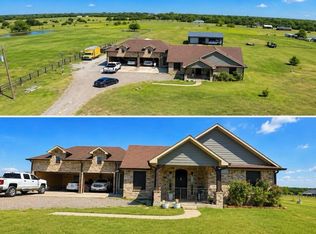 MLS ID #21364175, Moises Penate. NTREIS
 - $695,0003 bd2 ba2.3k sqft1217 County Road 4705, Leonard, TX 75452For Sale
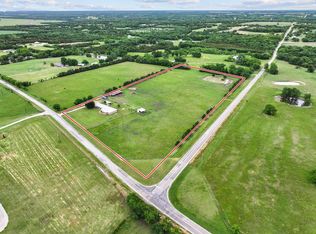 MLS ID #21261189, Heather McCallister. NTREIS
 - $566,9004 bd3 ba2.2k sqft296 Hidden Meadow Trl, Leonard, TX 75452For Sale
 MLS ID #21335330, Kerri Finner. NTREIS
