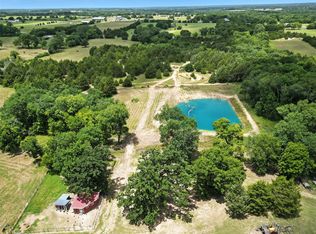
Sixty acres in Fannin County, Texas, offered as two deeded parcels that convey together as one contiguous tract in Bonham. A creek corridor runs through the property, lined with mature trees, giving the land a natural water source and shade rarely found on a tract this size. The acreage carries frontage on FM 2815 S, a paved farm to market road, and will not be subdivided, keeping the full sixty acres intact for one buyer. No agricultural exemption is currently in place, so there is no rollback tax exposure at closing, and mineral rights are open for negotiation as part of an offer.
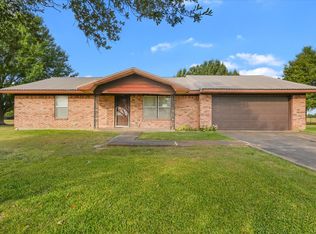
A 4 bedroom, 3 bath home is already built on the property, along with a livestock arena suited to riding, roping, or training. The home is served by co-op water and a septic system, with the property zoned to Bonham ISD. A portion of the property falls within a FEMA designated flood zone; buyers should independently review current FEMA flood zone mapping prior to closing.
Location is what sets this property apart. Bonham sits roughly seventy miles, about an hour, northeast of the Dallas Fort Worth metroplex, close enough for regular trips into DFW without the traffic and price per acre of the suburbs. Bois d'Arc Lake, the newest major reservoir built in Texas in decades, is just minutes from the property, adding boating, fishing, and lakefront recreation to the everyday backdrop of ranch life here. Between the drive time to DFW and the new lake nearby, this Fannin County acreage sits in one of the more sought after growth corridors in North Texas for buyers looking for horse property, ranch land, or creek frontage within reach of the metro.
For sale
$1,320,000
2227 Fm 2815 S, Bonham, TX 75418
4beds
2,636sqft
:
Get pre-qualified$8,831/mo
Farm, Single Family Residence
Built in 1991
60 Acres Lot
$-- Zestimate®
$501/sqft
$-- HOA
What's special
Lined with mature trees
- 1 day |
- 96 |
- 6 |
Likely to sell faster than
Zillow last checked:
Listing updated:
Listed by:
Shaina Laub 0789055 214-449-7536,
EXP REALTY 888-519-7431
Source: NTREIS,MLS#: 21317235
Facts & features
Interior
Bedrooms & bathrooms
- Bedrooms: 4
- Bathrooms: 3
- Full bathrooms: 3
Primary bedroom
- Features: En Suite Bathroom
- Level: First
- Dimensions: 14 x 20
Bedroom
- Level: First
- Dimensions: 12 x 11
Bedroom
- Level: First
- Dimensions: 16 x 10
Bedroom
- Level: First
- Dimensions: 13 x 11
Breakfast room nook
- Features: Ceiling Fan(s)
- Level: First
- Dimensions: 12 x 7
Dining room
- Features: Ceiling Fan(s)
- Level: First
- Dimensions: 12 x 11
Kitchen
- Level: First
- Dimensions: 13 x 12
Living room
- Features: Ceiling Fan(s), Fireplace
- Level: First
- Dimensions: 19 x 21
Office
- Level: First
- Dimensions: 16 x 8
Heating
- Electric
Cooling
- Ceiling Fan(s), Electric
Appliances
- Included: Dishwasher, Electric Range, Microwave
- Laundry: Washer Hookup, Dryer Hookup
Features
- High Speed Internet, Cable TV
- Flooring: Ceramic Tile
- Has basement: No
- Number of fireplaces: 1
- Fireplace features: Wood Burning
Interior area
- Total interior livable area: 2,636 sqft
Video & virtual tour
Property
Parking
- Parking features: Driveway
Features
- Levels: One
- Stories: 1
- Patio & porch: Covered
- Pool features: None
- Fencing: Barbed Wire
Lot
- Size: 60 Acres
- Features: Acreage, Few Trees
Details
- Parcel number: 000000081399
Construction
Type & style
- Home type: SingleFamily
- Architectural style: Traditional,Detached,Farmhouse
- Property subtype: Farm, Single Family Residence
Materials
- Brick
- Foundation: Slab
- Roof: Composition
Condition
- Year built: 1991
Utilities & green energy
- Sewer: Septic Tank
- Water: Public
- Utilities for property: Septic Available, Water Available, Cable Available
Community & HOA
Community
- Subdivision: S Pendergrass
HOA
- Has HOA: No
Location
- Region: Bonham
Financial & listing details
- Price per square foot: $501/sqft
- Annual tax amount: $6,347
- Date on market: 8/1/2026
- Cumulative days on market: 1 day
- Listing terms: Cash,Conventional,FHA,VA Loan
- Exclusions: Personal Items
Estimated market value
Not available
Estimated sales range
Not available
Not available
Price history
| Date | Event | Price |
|---|---|---|
| 8/1/2026 | Listed for sale | $1,320,000-0.4%$501/sqft |
Source: NTREIS #21317235 Report a problem | ||
| 6/2/2026 | Listing removed | $1,325,000$503/sqft |
Source: NTREIS #21121915 Report a problem | ||
| 5/26/2026 | Listed for sale | $1,325,000$503/sqft |
Source: NTREIS #21121915 Report a problem | ||
| 5/4/2026 | Pending sale | $1,325,000$503/sqft |
Source: NTREIS #21121915 Report a problem | ||
| 3/14/2026 | Contingent | $1,325,000$503/sqft |
Source: NTREIS #21121915 Report a problem | ||
| 1/7/2026 | Price change | $1,325,000-17.2%$503/sqft |
Source: NTREIS #21121915 Report a problem | ||
| 11/29/2025 | Listed for sale | $1,600,000+14.4%$607/sqft |
Source: NTREIS #21121915 Report a problem | ||
| 11/4/2025 | Listing removed | $1,399,000$531/sqft |
Source: NTREIS #20933899 Report a problem | ||
| 10/26/2025 | Price change | $1,399,000-6.7%$531/sqft |
Source: NTREIS #20933899 Report a problem | ||
| 9/25/2025 | Price change | $1,499,999-3.2%$569/sqft |
Source: NTREIS #20933899 Report a problem | ||
| 9/4/2025 | Price change | $1,549,999-0.5%$588/sqft |
Source: NTREIS #20933899 Report a problem | ||
| 8/21/2025 | Price change | $1,557,499-0.5%$591/sqft |
Source: NTREIS #20933899 Report a problem | ||
| 8/14/2025 | Price change | $1,564,999-0.5%$594/sqft |
Source: NTREIS #20933899 Report a problem | ||
| 8/7/2025 | Price change | $1,572,499-0.5%$597/sqft |
Source: NTREIS #20933899 Report a problem | ||
| 8/1/2025 | Price change | $1,579,999-0.3%$599/sqft |
Source: NTREIS #20933899 Report a problem | ||
| 6/29/2025 | Price change | $1,584,999-0.3%$601/sqft |
Source: NTREIS #20933899 Report a problem | ||
| 6/19/2025 | Price change | $1,589,999-0.3%$603/sqft |
Source: NTREIS #20933899 Report a problem | ||
| 6/6/2025 | Price change | $1,594,999-0.3%$605/sqft |
Source: NTREIS #20933899 Report a problem | ||
| 5/29/2025 | Listed for sale | $1,599,999+1.6%$607/sqft |
Source: NTREIS #20933899 Report a problem | ||
| 5/1/2025 | Listing removed | $1,575,000$597/sqft |
Source: NTREIS #20836368 Report a problem | ||
| 3/11/2025 | Price change | $1,575,000-2.8%$597/sqft |
Source: NTREIS #20836368 Report a problem | ||
| 2/11/2025 | Listed for sale | $1,620,000+1.3%$615/sqft |
Source: NTREIS #20836368 Report a problem | ||
| 9/28/2024 | Listing removed | $1,599,900$607/sqft |
Source: NTREIS #20739550 Report a problem | ||
| 9/26/2024 | Listed for sale | $1,599,900$607/sqft |
Source: NTREIS #20739550 Report a problem | ||
Public tax history
Tax history is unavailable.
Monthly payment
Est. payment
Payment breakdown
Explore the cost of this home by adjusting the details. Changes won't be saved.Climate risks
Neighborhood: 75418
Nearby schools
GreatSchools rating
- 5/10Evans Elementary SchoolGrades: 4-6Distance: 6.1 mi
- 5/10Rather L High SchoolGrades: 7-8Distance: 6 mi
- 3/10Bonham High SchoolGrades: 9-12Distance: 6.2 mi
Schools provided by the listing agent
- Elementary: Evans
- Middle: Rather
- High: Bonham
- District: Bonham ISD
Source: NTREIS. This data may not be complete. We recommend contacting the local school district to confirm school assignments for this home.
- $809,090-- bd1 ba448 sqft2229 Fm 2815, Bonham, TX 75418Off Market
- $428,500-- bd3 ba2.6k sqft2227 Fm 2815, Bonham, TX 75418Off Market
- $194,100-- bd-- ba1.8k sqft2283 Fm 2815, Bonham, TX 75418Off Market
- $248,700-- bd2 ba1.5k sqft2270 Fm 2815, Bonham, TX 75418Off Market
- $--3 bd2 ba1.5k sqft2270 Fm 2815 S, Bonham, TX 75418Sold
- $162,900-- bd1 ba1k sqft2377 Fm 2815, Bonham, TX 75418Off Market
- $1,023,300-- bd-- ba840 sqft2222 Fm 2815 S, Bonham, TX 75418Off Market
- $545,300-- bd2 ba3.7k sqft2222 Fm 2815 S, Bonham, TX 75418Off Market
A local agent can set up tours, give advice and negotiate with sellers.
Similar homes
- $1,497,0004 bd3 ba2.3k sqft1454 County Road 4120, Bonham, TX 75418For Sale
 MLS ID #21194424, Tonya Mercer. NTREIS
 - $950,0003 bd3 ba2.9k sqft1847 County Road 4205, Bonham, TX 75418For Sale
 MLS ID #21274250, Megan Towery. NTREIS
 - $825,0004 bd2 ba2.5k sqft3823 NW State Highway 11, Bonham, TX 75418For Sale
 MLS ID #21228781, Tanya Endicott. NTREIS
 - $1,200,0003 bd2 ba2.8k sqft4832 N State Highway 78, Bonham, TX 75418For Sale
 MLS ID #21294818, Jimmy Page. NTREIS
 - $1,525,0003 bd3 ba3.4k sqft2424 Fm 3297, Bonham, TX 75418For SaleMLS ID #20362870, Dale Horton. NTREIS
- $949,9995 bd3 ba3.2k sqft1880 County Road 2610, Bonham, TX 75418For SaleMLS ID #21336163, Jessica Clemens. NTREIS
- $825,0004 bd3 ba2.6k sqft239 County Road 4105, Bonham, TX 75418For SaleMLS ID #21326013, Brent Bailey. NTREIS
- $995,0004 bd5 ba3.3k sqft408 Rainey St, Bonham, TX 75418For SaleMLS ID #21208938, David Harrison. NTREIS
- $1,295,0003 bd3 ba2.8k sqft3188 Us Highway 82, Bells, TX 75414For SaleMLS ID #21325929, Deedra Poteet. NTREIS
- $1,600,0003 bd3 ba2.4k sqft14392 State Highway 78 N, Blue Ridge, TX 75424For SaleMLS ID #21341040, Larry Mowatt. NTREIS
- $695,0003 bd2 ba2.3k sqft1217 County Road 4705, Leonard, TX 75452For SaleMLS ID #21261189, Heather McCallister. NTREIS
- $1,150,0002 bd2 ba1.3k sqft12097 Kyle Ln, Blue Ridge, TX 75424For SaleMLS ID #21344142, Alicia Purser. NTREIS
- $899,0004 bd3 ba3.6k sqft1628 County Road 2605, Bonham, TX 75418For SaleMLS ID #21170984, Diane Smith. NTREIS
- $1,395,0003 bd3 ba2.6k sqft248 Roan Ln, Sherman, TX 75090For SaleMLS ID #21208836, Kimberly Tillman. NTREIS
- $1,200,0004 bd3 ba3k sqft2972 County Road 4826, Wolfe City, TX 75496For SaleMLS ID #21265476, Leah Cunningham. NTREIS
- $1,200,0003 bd3 ba2.4k sqft710 Us Highway 82, Bells, TX 75414For SaleMLS ID #21167448, Heather McCallister. NTREIS
- $1,700,0003 bd3 ba2.7k sqft1473 County Road 2980, Windom, TX 75492For SaleMLS ID #21345666, Mark Croft. NTREIS
- $825,0004 bd4 ba2.7k sqft7987 S State Highway 78, Leonard, TX 75452For SaleMLS ID #21248883, Isabella Gainsborough. NTREIS
- $1,325,0003 bd3 ba2.8k sqft3633 Fm 3133, Van Alstyne, TX 75495For SaleMLS ID #21229305, Parisa Bahmani. NTREIS
- $677,5003 bd2 ba1.9k sqft679 County Road 1465, Bonham, TX 75418For SaleMLS ID #20584448, Jimmy Page. NTREIS
