Scandinavian inspired architecture meets the beauty of North East Texas on approximately 17 secluded acres with mature trees, a pond, seasonal creeks, trails, and park like views create an exceptionally private setting. Embracing its natural surroundings, the home is filled with abundant natural light through the dramatic oversized architectural series JELD-WEN aluminum-clad windows, which showcase picturesque views from every vantage point in this home. The meticulously designed interior features natural limestone flooring beneath soaring 28-foot ceilings accented by custom 6x6 cedar beams and a wood design accent wall, creating a warm yet striking living space. The spacious primary suite features white oak flooring and oversized 8-foot solid wood doors. Custom hand-built maple staircase leads to the upper level, where a generous loft offers exceptional flexibility as a second living area, home office, studio, media room, or guest retreat. The upper level also includes a spacious bedroom, full bath, and natural red oak hardwood flooring. This home also offers 2x6 walls, with foam insulation in the walls and ceilings providing temperature stability across all seasons.
Whether you're seeking a full-time residence or a weekend escape, the acreage offers endless opportunities to enjoy the outdoors, from peaceful walks and wildlife watching to hunting or adding a workshop, barn, or additional outdoor amenities
Enjoy the tranquility of country living without sacrificing convenience. Located just minutes from Bonham, the seat for Fannin County, you'll have easy access to shopping, dining, healthcare, and everyday conveniences, while McKinney, Sherman, Greenville, and the Dallas-Fort Worth Metroplex remain within an easy drive for additional employment, entertainment, and recreation.
For sale
Price cut: $24.9K (9/4)
$775,000
511 County Road 4264, Leonard, TX 75452
2beds
2,678sqft
Single Family Residence
Built in 2021
16.93 Acres Lot
$748,100 Zestimate®
$289/sqft
$-- HOA
What's special
Scandinavian inspired architectureCustom hand-built maple staircaseAbundant natural lightSpacious bedroomNatural limestone flooringWhite oak flooringPark like views
- 89 days
- 255
- 28
Zillow last checked:
Listing updated:
Listed by:
Megan Towery 0645852 903-893-8174,
Compass RE Texas, LLC. 214-814-8100
Source: NTREIS,MLS#: 21332891
Facts & features
Interior
Bedrooms & bathrooms
- Bedrooms: 2
- Bathrooms: 3
- Full bathrooms: 2
- 1/2 bathrooms: 1
Primary bedroom
- Features: Closet Cabinetry, Cedar Closet(s), Ceiling Fan(s), Dual Sinks, En Suite Bathroom, Walk-In Closet(s)
- Level: First
- Dimensions: 1 x 1
Bedroom
- Features: En Suite Bathroom
- Level: Second
- Dimensions: 1 x 1
Kitchen
- Features: Stone Counters
- Level: First
- Dimensions: 1 x 1
Living room
- Level: First
- Dimensions: 1 x 1
Loft
- Level: Second
- Dimensions: 1 x 1
Heating
- Central, Propane
Cooling
- Central Air, Ceiling Fan(s), Electric
Features
- Cedar Closet(s), Cathedral Ceiling(s), Decorative/Designer Lighting Fixtures, High Speed Internet, Kitchen Island, Loft, Multiple Master Suites, Other, Vaulted Ceiling(s), Natural Woodwork, Walk-In Closet(s), Wired for Sound
- Flooring: Combination, Stone, Tile, Wood
- Has basement: No
- Has fireplace: No
Interior area
- Total interior livable area: 2,678 sqft
Video & virtual tour
Property
Parking
- Parking features: Additional Parking, Driveway, Other, Outside, Parking Pad
Features
- Levels: Two
- Stories: 2
- Patio & porch: Patio
- Pool features: None
Lot
- Size: 16.93 Acres
- Features: Acreage, Cleared, Interior Lot, Pond on Lot, Rolling Slope, Many Trees
- Residential vegetation: Cleared, Partially Wooded
Details
- Parcel number: 000000074693
Construction
Type & style
- Home type: SingleFamily
- Architectural style: Contemporary/Modern,Detached
- Property subtype: Single Family Residence
- Attached to another structure: Yes
Materials
- Foundation: Slab
- Roof: Composition
Condition
- Year built: 2021
Utilities & green energy
- Utilities for property: Electricity Available, Propane
Community & HOA
Community
- Subdivision: E M Eubanks Surv Abs #343
HOA
- Has HOA: No
Location
- Region: Leonard
Financial & listing details
- Price per square foot: $289/sqft
- Tax assessed value: $526,730
- Annual tax amount: $7,159
- Date on market: 7/16/2026
- Cumulative days on market: 234 days
- Listing terms: Cash,Conventional,FHA,USDA Loan,VA Loan
- Road surface type: Gravel
Estimated market value
$748,100
$711,000 - $786,000
$3,523/mo
Price history
| Date | Event | Price |
|---|---|---|
| 9/4/2026 | Price change | $775,000-3.1%$289/sqft |
Source: NTREIS #21332891 Report a problem | ||
| 7/16/2026 | Listed for sale | $799,900-3%$299/sqft |
Source: NTREIS #21332891 Report a problem | ||
| 7/8/2026 | Listing removed | $824,900$308/sqft |
Source: eXp Realty #21177062 Report a problem | ||
| 4/24/2026 | Price change | $824,900-1.8%$308/sqft |
Source: NTREIS #21177062 Report a problem | ||
| 3/25/2026 | Price change | $840,000-2.3%$314/sqft |
Source: NTREIS #21177062 Report a problem | ||
| 2/12/2026 | Listed for sale | $860,000$321/sqft |
Source: NTREIS #21177062 Report a problem | ||
Public tax history
| Year | Property taxes | Tax assessment |
|---|---|---|
| 2025 | $7,159 -8% | $526,730 -5.9% |
| 2024 | $7,780 -17.7% | $559,870 -16.3% |
| 2023 | $9,448 | $669,220 +8.8% |
| 2022 | -- | $615,180 +345.7% |
| 2021 | $2,413 +66.1% | $138,040 +77.9% |
| 2020 | $1,453 -1.5% | $77,590 |
| 2019 | $1,475 +34.9% | $77,590 +20.6% |
| 2018 | $1,094 | $64,310 +15.7% |
| 2017 | -- | $55,580 -16.4% |
| 2016 | -- | $66,470 -2.7% |
| 2015 | -- | $68,320 |
Find assessor info on the county website
Monthly payment
Est. payment
Payment breakdown
Explore the cost of this home by adjusting the details. Changes won't be saved.Climate risks
Neighborhood: 75452
Nearby schools
Schools provided by the listing agent
- Elementary: Finleyoate
- Middle: Rather
- High: Bonham
- District: Bonham ISD
Source: NTREIS. This data may not be complete. We recommend contacting the local school district to confirm school assignments for this home.
Similar homes
- $825,0003 bd4 ba2.7k sqft7987 S State Highway 78, Leonard, TX 75452For Sale
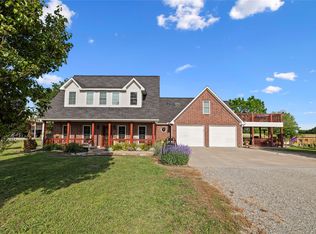 MLS ID #21389497, Taylor Black. NTREIS
 - $695,0003 bd2 ba2.3k sqft1217 County Road 4705, Leonard, TX 75452For Sale
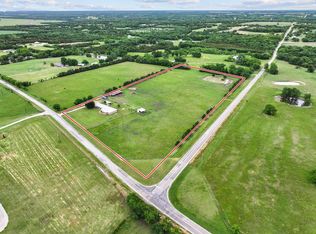 MLS ID #21261189, Heather McCallister. NTREIS
 - $815,0004 bd2 ba2.5k sqft3823 NW State Highway 11, Bonham, TX 75418For Sale
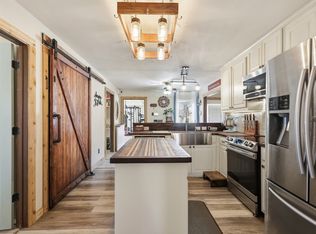 MLS ID #21228781, Tanya Endicott. NTREIS
 - $799,0004 bd3 ba1.7k sqft21424 S State Highway 78, Leonard, TX 75452For Sale
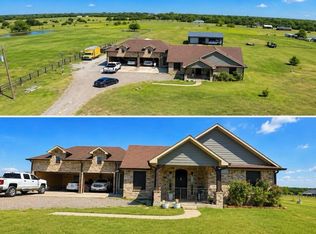 MLS ID #21364175, Moises Penate. NTREIS
