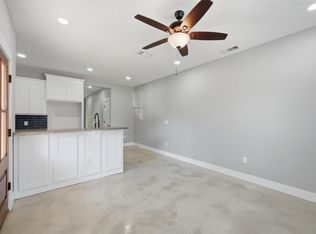
Investment Opportunity! Stunning duplex fully rented, each side has 3-bedroom, 2.5-bath 1,224S.F. offering modern style, durability, and everyday comfort. This beautifully designed home features eye-catching epoxy concrete flooring throughout, combining a sleek look with low-maintenance living. The open-concept layout is enhanced by ceiling fans and faux wood blinds, creating a bright and inviting space. The kitchen is a standout with an open bar area, shaker-style cabinetry, and granite countertops—perfect for cooking, entertaining, and gathering. Granite continues into the bathrooms, adding a cohesive and upscale finish throughout the home. Enjoy the convenience of full-size washer and dryer connections, along with spacious bedrooms that provide comfort and privacy. Step outside to a fenced backyard, ideal for relaxing, pets, or outdoor entertaining. Located near local shopping, dining, and major roadways, this home offers both comfort and convenience.
Unit #1309 is rented until 7-1-27 for $1,300 Unit #1311 is rented until 7-23-27 for $1,325
For sale
Price cut: $10K (10/3)
$365,000
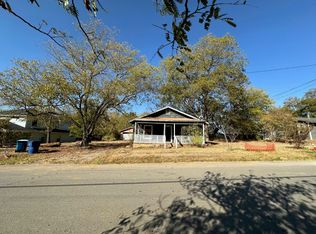
1309 S 5th Ave, Denison, TX 75021
6beds
2,556sqft
Duplex, Multi Family
Built in 2022
-- sqft lot
$-- Zestimate®
$143/sqft
$-- HOA
What's special
Faux wood blindsCeiling fansSpacious bedroomsGranite countertopsFenced backyardOpen bar areaShaker-style cabinetry
- 42 days
- 80
- 15
Zillow last checked:
Listing updated:
Listed by:
Bernard Bell 0718117 972-480-8280,
OmniKey Realty, LLC. 972-480-8280
Source: NTREIS,MLS#: 21375146
Facts & features
Interior
Bedrooms & bathrooms
- Bedrooms: 6
- Bathrooms: 6
- Full bathrooms: 4
- 1/2 bathrooms: 2
Heating
- Central
Cooling
- Central Air
Appliances
- Included: Dishwasher
Features
- Eat-in Kitchen
- Flooring: Laminate
Interior area
- Total structure area: 2,556
- Total interior livable area: 2,556 sqft
Video & virtual tour
Property
Parking
- Total spaces: 2
- Parking features: Driveway
Features
- Levels: Two
- Stories: 2
- Pool features: None
Lot
- Size: 5,488 Square Feet
Details
- Parcel number: 439823
Construction
Type & style
- Home type: MultiFamily
- Property subtype: Duplex, Multi Family
Materials
- Foundation: Slab
- Roof: Shingle
Condition
- Resale
- Year built: 2022
Utilities & green energy
- Sewer: Public Sewer
- Water: Public
- Utilities for property: Sewer Available, Water Available
Community & HOA
Community
- Subdivision: Earnhartbuilt's 3rd Add
HOA
- Has HOA: No
Location
- Region: Denison
Financial & listing details
- Price per square foot: $143/sqft
- Tax assessed value: $377,669
- Annual tax amount: $8,755
- Date on market: 9/1/2026
- Cumulative days on market: 43 days
Estimated market value
Not available
Estimated sales range
Not available
$2,156/mo
Price history
| Date | Event | Price |
|---|---|---|
| 10/3/2026 | Price change | $365,000-2.7%$143/sqft |
Source: NTREIS #21375146 Report a problem | ||
| 9/1/2026 | Listed for sale | $375,000$147/sqft |
Source: NTREIS #21375146 Report a problem | ||
Public tax history
| Year | Property taxes | Tax assessment |
|---|---|---|
| 2025 | $8,755 -1.3% | $377,669 -1.1% |
| 2024 | $8,868 +30.1% | $381,696 +26.9% |
| 2023 | $6,817 +1474.6% | $300,896 +1551.3% |
| 2022 | $433 | $18,222 |
Find assessor info on the county website
Monthly payment
Est. payment
Payment breakdown
Explore the cost of this home by adjusting the details. Changes won't be saved.Climate risks
Neighborhood: 75021
Nearby schools
Schools provided by the listing agent
- Middle: Henry Scott,Mcdaniel
- High: Denison
- District: Denison ISD
Source: NTREIS. This data may not be complete. We recommend contacting the local school district to confirm school assignments for this home.


Similar homes
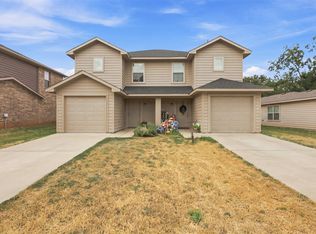
- $365,0006 bd6 ba2.6k sqft2805 W Washington St, Denison, TX 75020For Sale
 MLS ID #21369099, Jenny Jun. NTREIS
 - $369,0003 bd2 ba1.9k sqft1834 S Park Ave, Denison, TX 75020For Sale
 MLS ID #21287886, Sharles Edwards. NTREIS
 - $499,0005 bd2 ba2.9k sqft41 Kelsey Rd, Denison, TX 75021For Sale
 MLS ID #21363542, Amma Cottrell. NTREIS
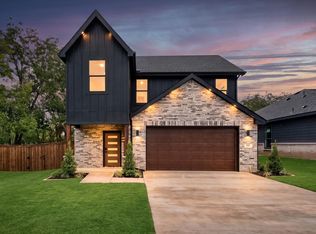
 - $345,0004 bd3 ba1.8k sqft101 Iron Horse Ln, Denison, TX 75020For Sale
 MLS ID #21404389, Brittney Kelley. NTREIS
