Beautifully updated duplex situated in the charming small town of Denison, just minutes from Lake Texoma and historic Downtown Denison, home to an award-winning Main Street lined with local boutiques, antique shops, restaurants, and craft beverage spots. Offering an exceptional opportunity for investors, multigenerational living, or those seeking flexible rental options, this versatile property combines an ideal location with endless possibilities. Each thoughtfully designed unit features three bedrooms and 3 baths, 2.5 baths, with an inviting open-concept main level accented by wood-look flooring and seamless flow between the living, dining, and kitchen areas. The updated kitchens feature granite counter-tops and stainless steel appliances, creating a stylish and functional space for everyday living. Upstairs, all three bedrooms offer the added privacy of ensuite bathrooms, providing comfortable accommodations for residents or guests. Each unit also includes a privately fenced backyard, offering a dedicated outdoor space to relax and entertain along with a one car attached garage with utility hook-up. One unit is currently tenant occupied on a month-to-month basis, while the second is ready for immediate occupancy, providing the flexibility to live in one unit, lease both, or explore short- or long-term rental opportunities. Ideally located near the lake, local dining, shopping, and the charm of Downtown Denison, this versatile property combines modern updates with outstanding income-producing potential.
For sale
$365,000
2805 W Washington St, Denison, TX 75020
6beds
2,611sqft
Duplex, Multi Family
Built in 2020
-- sqft lot
$-- Zestimate®
$140/sqft
$-- HOA
What's special
Wood-look flooringStainless steel appliancesUpdated kitchensInviting open-concept main levelPrivately fenced backyard
- 39 days
- 207
- 34
Zillow last checked:
Listing updated:
Listed by:
Jenny Jun 0816020 972-730-6640,
EXP REALTY 888-519-7431
Source: NTREIS,MLS#: 21369099
Facts & features
Interior
Bedrooms & bathrooms
- Bedrooms: 6
- Bathrooms: 6
- Full bathrooms: 4
- 1/2 bathrooms: 2
Heating
- Central, Electric
Cooling
- Central Air, Ceiling Fan(s), Electric
Appliances
- Included: Dishwasher, Electric Range, Disposal, Microwave
Features
- Granite Counters, High Speed Internet, Open Floorplan, Pantry, Cable TV, Walk-In Closet(s), Wired for Sound
- Flooring: Carpet, Laminate
- Windows: Window Coverings
- Has basement: No
- Has fireplace: No
- Fireplace features: None
Interior area
- Total structure area: 2,611
- Total interior livable area: 2,611 sqft
Video & virtual tour
Property
Parking
- Total spaces: 2
- Parking features: Door-Single, Garage Faces Front
- Attached garage spaces: 2
Features
- Levels: Two
- Stories: 2
- Patio & porch: Front Porch, Patio, Covered
- Pool features: None
- Fencing: Back Yard,Wood
Lot
- Size: 7,971 Square Feet
- Features: Interior Lot
Details
- Parcel number: 380152
Construction
Type & style
- Home type: MultiFamily
- Property subtype: Duplex, Multi Family
Materials
- Foundation: Slab
- Roof: Composition
Condition
- Resale
- Year built: 2020
Utilities & green energy
- Sewer: Public Sewer
- Water: Public
- Utilities for property: Sewer Available, Water Available, Cable Available
Community & HOA
Community
- Subdivision: Normans Rep Lt 1-5 Blk 1 Of
HOA
- Has HOA: No
Location
- Region: Denison
Financial & listing details
- Price per square foot: $140/sqft
- Tax assessed value: $323,734
- Annual tax amount: $7,505
- Date on market: 9/4/2026
- Cumulative days on market: 39 days
- Listing terms: Cash,Conventional,FHA,Other,VA Loan
Estimated market value
Not available
Estimated sales range
Not available
$2,065/mo
Price history
| Date | Event | Price |
|---|---|---|
| 9/4/2026 | Listed for sale | $365,000+5.8%$140/sqft |
Source: NTREIS #21369099 Report a problem | ||
| 5/3/2021 | Listing removed | -- |
Source:  Keller Williams Report a problem Keller Williams Report a problem | ||
| 2/18/2021 | Pending sale | $344,900$132/sqft |
Source: NTREIS #14497568 Report a problem | ||
| 2/10/2021 | Listed for sale | $344,900$132/sqft |
Source: NTREIS #14497568 Report a problem | ||
| 1/11/2021 | Pending sale | $344,900$132/sqft |
Source: Keller Williams Realty DPR #14497568 Report a problem | ||
| 1/11/2021 | Listed for sale | $344,900$132/sqft |
Source: Keller Williams Realty DPR #14497568 Report a problem | ||
| 1/11/2021 | Pending sale | $344,900$132/sqft |
Source: NTREIS #14497568 Report a problem | ||
Public tax history
| Year | Property taxes | Tax assessment |
|---|---|---|
| 2025 | $7,505 -2.2% | $323,734 -2% |
| 2024 | $7,676 +1.7% | $330,382 -0.8% |
| 2023 | $7,544 -2.4% | $332,976 +2.4% |
| 2022 | $7,727 +3863% | $325,205 +114% |
| 2021 | $195 | $151,980 +1511% |
| 2020 | -- | $9,434 +19.8% |
| 2019 | -- | $7,878 +55.8% |
| 2018 | -- | $5,057 +13% |
| 2017 | -- | $4,474 +70.4% |
| 2016 | -- | $2,626 |
Find assessor info on the county website
Monthly payment
Est. payment
Payment breakdown
Explore the cost of this home by adjusting the details. Changes won't be saved.Climate risks
Neighborhood: 75020
Nearby schools
Schools provided by the listing agent
- Elementary: Mayes
- Middle: Henry Scott
- High: Denison
- District: Denison ISD
Source: NTREIS. This data may not be complete. We recommend contacting the local school district to confirm school assignments for this home.

Similar homes
- $350,0004 bd3 ba2.6k sqft2811 W Washington St, Denison, TX 75020For Sale
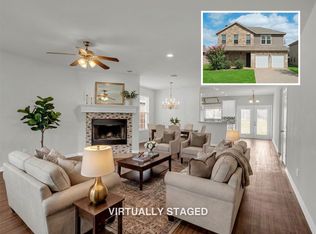 MLS ID #21198464, Alicia Fehr. NTREIS
 - $365,0006 bd6 ba2.5k sqft1309 S 5th Ave, Denison, TX 75021For Sale
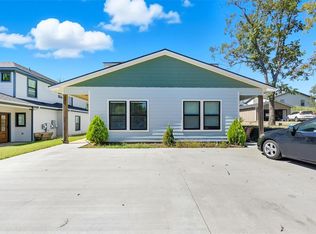 MLS ID #21375146, Bernard Bell. NTREIS
 - $369,0003 bd2 ba1.9k sqft1834 S Park Ave, Denison, TX 75020For Sale
 MLS ID #21287886, Sharles Edwards. NTREIS
 - $364,9003 bd3 ba2.1k sqft3823 Fawn Meadow Trl, Denison, TX 75020For Sale
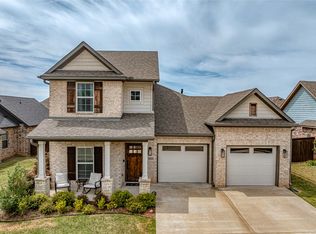 MLS ID #21232230, Karla Davis. NTREIS
