
Tired of paying commercial rent and driving back and forth to a job site? Welcome to the ultimate live/work estate. Situated just minutes from the OK/TX border and 3 minutes off Hwy 69/75, this rare 20-acre unrestricted compound offers luxury country living paired with a heavy-duty commercial operation—all on two separate parcels (15+5 acres) to allow for personal residential and commercial financing options.
Tucked behind mature trees, this custom two-story farmhouse balances space and practicality, with a massive wrap-around porch, spacious kitchen with dedicated dining, custom cabinetry, and a newly replaced roof (2025) + updated downstairs HVAC.
The generous downstairs suite features a jetted tub, dual walk-in closets, and direct private access to a custom-built office (perfect for a nursery or 4th bedroom).
Upstairs, two oversized bedrooms connected by a smart Jack-and-Jill bath layout—each side equipped with its own vanity, toilet, and walk-in closet for total privacy. A floored attic offers lots of storage space, as does a concrete-floored residential shop with electricity next to the house.
The 6000 sq ft shop at the rear of the property was built for serious commercial, industrial, manufacturing, welding, or logistics operations with 3 pull-through 16’ overhead doors, heavy-duty slab with built-in frame-repair rails, dedicated paint room, and a specialized sanding/chemical room, a professional office & separate customer entrance, private bathroom, parts/tool room, skylights, and loft storage.
Bring your horses, expand your business, or build additional structures. You're just 3 minutes to Leavenworth Trail, and 10 minutes to Texas and Lake Texoma.
With 20 unrestricted acres, a private pond, and room to grow, 1150 Platter Cutoff is your place to work hard, live well, and eliminate your commute.
For sale
$1,500,000
1150 Platter Rd, Calera, OK 74730
3beds
3,100sqft
Single Family Residence
Built in 2000
20 Acres Lot
$-- Zestimate®
$484/sqft
$-- HOA
What's special
Private pondCustom two-story farmhouseMassive wrap-around porchGenerous downstairs suiteMature treesJetted tubTwo oversized bedrooms
- 36 days
- 107
- 2
Zillow last checked:
Listing updated:
Listed by:
Emily Patterson 580-302-1624,
Next Door Realty
Source: MLS Technology, Inc.,MLS#: 2628955 Originating MLS: MLS Technology
Originating MLS: MLS TechnologyFacts & features
Interior
Bedrooms & bathrooms
- Bedrooms: 3
- Bathrooms: 3
- Full bathrooms: 2
- 1/2 bathrooms: 1
Heating
- Central, Electric, Multiple Heating Units
Cooling
- Central Air, 2 Units
Appliances
- Included: Electric Water Heater, Range, Water Heater
- Laundry: Washer Hookup, Electric Dryer Hookup
Features
- Attic, High Ceilings, High Speed Internet, Laminate Counters, Other, Stone Counters, Vaulted Ceiling(s), Wired for Data, Ceiling Fan(s), Electric Range Connection, Programmable Thermostat
- Flooring: Carpet, Laminate, Tile
- Windows: Vinyl
- Number of fireplaces: 1
- Fireplace features: Gas Log
Interior area
- Total structure area: 3,100
- Total interior livable area: 3,100 sqft
Video & virtual tour
Property
Parking
- Total spaces: 2
- Parking features: Attached, Carport, Garage, Storage
- Attached garage spaces: 2
- Has carport: Yes
Features
- Levels: Two
- Stories: 2
- Patio & porch: Covered, Patio, Porch
- Pool features: None
- Fencing: None
Lot
- Size: 20 Acres
- Features: Additional Land Available, Farm, Mature Trees, Pond on Lot, Ranch
Details
- Additional structures: Shed(s), Workshop
- Parcel number: 00003307S08E200200
- Horses can be raised: Yes
- Horse amenities: Horses Allowed
Construction
Type & style
- Home type: SingleFamily
- Property subtype: Single Family Residence
Materials
- Wood Siding, Wood Frame
- Foundation: Slab
- Roof: Asphalt,Fiberglass
Condition
- Year built: 2000
Utilities & green energy
- Sewer: Septic Tank
- Water: Rural
- Utilities for property: Cable Available, Electricity Available, Phone Available, Water Available
Community & HOA
Community
- Security: No Safety Shelter, Security System Owned, Smoke Detector(s)
- Subdivision: Bryan Co Unplatted
HOA
- Has HOA: No
Location
- Region: Calera
Financial & listing details
- Price per square foot: $484/sqft
- Annual tax amount: $3,046
- Date on market: 8/5/2026
- Cumulative days on market: 244 days
- Listing terms: Conventional,USDA Loan,VA Loan
Estimated market value
Not available
Estimated sales range
Not available
Not available
Price history
| Date | Event | Price |
|---|---|---|
| 8/6/2026 | Listed for sale | $1,500,000$484/sqft |
Source:  MLS Technology, Inc. #2628955 Report a problem MLS Technology, Inc. #2628955 Report a problem | ||
| 8/2/2026 | Listing removed | $1,500,000$484/sqft |
Source: MLS Technology, Inc. #2600033 Report a problem | ||
| 1/8/2026 | Listed for sale | $1,500,000$484/sqft |
Source: MLS Technology, Inc. #2600033 Report a problem | ||
Public tax history
Tax history is unavailable.
Monthly payment
Est. payment
Payment breakdown
Explore the cost of this home by adjusting the details. Changes won't be saved.Climate risks
Neighborhood: 74730
Nearby schools
Schools provided by the listing agent
- Elementary: Calera
- High: Calera
- District: Calera - Sch Dist (CA3)
Source: MLS Technology, Inc.. This data may not be complete. We recommend contacting the local school district to confirm school assignments for this home.
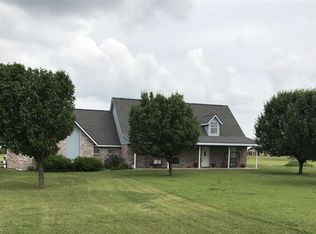
- $367,3003 bd2 ba1.7k sqft1142 Platter Cutoff Rd, Calera, OK 74730Off Market
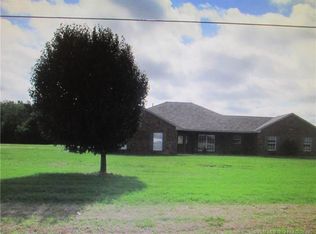
- $382,3003 bd2 ba2.4k sqft1274 Platter Cutoff Rd, Calera, OK 74730Off Market
- $348,8003 bd2 ba2.4k sqft1274 Platter Cutoff Rd OFC ROAD, Calera, OK 74730Off Market
- $270,8003 bd2 ba1.4k sqft1145 Platter Rd, Calera, OK 74730Off Market
Similar homes
- $1,485,0003 bd3 ba2.4k sqft1522 Burney Cemetary Rd, Calera, OK 74730For Sale
 MLS ID #2629685, Brent Lyday, Legacy Land & Realty. MLS Technology, Inc.
 - $759,0003 bd3 ba3.7k sqft777 Sterret Rd, Calera, OK 74730For Sale
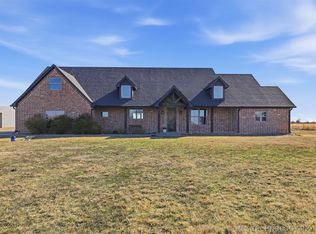 MLS ID #2606111, Tracy Stoner, Epique Realty. MLS Technology, Inc.
 - $880,0004 bd4 ba3.2k sqft4870 Lemonhill Rd, Calera, OK 74730For Sale
 MLS ID #2627321, Karen Williams, Epique Realty. MLS Technology, Inc.
 - $1,265,0003 bd2 ba2.3k sqft775 Caddo Hills Rd, Caddo, OK 74729For Sale
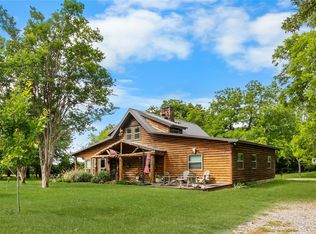 MLS ID #1227488, Heather Rainer, Skybridge Real Estate. MLSOK/OKCMAR as distributed by MLS GRID
