Skip main navigation
For sale
  • $1,440,000

    1425 Lone Star Rd, Celina, TX 75009

    3beds
    2,554sqft
    : 
    $9,749/mo
    Get pre-qualified
    Single Family Residence
    Built in 1900
    2.44 Acres Lot
    $1,341,700 Zestimate®
    $564/sqft
    $-- HOA

    What's special

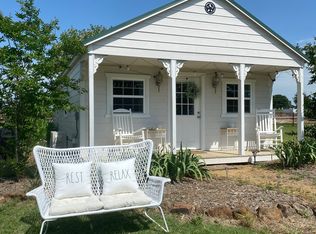

    Own a piece of Texas history while enjoying immediate rental income! Designated as a Texas Historic Landmark, the restored 1894 John Elias & Ida May Herrington House sits on 2.44 picturesque acres, offering a rare combination of historic charm, modern updates, and investment potential. The Queen Anne Victorian showcases original hardwood floors, soaring ceilings, intricate millwork, stained glass, transom windows, pocket doors, and multiple fireplaces, while updated kitchens and baths provide today's conveniences. The primary suite features a cedar-lined walk-in closet, and the home offers multiple living and entertaining spaces, including a library, formal dining room, wraparound porches, and a shaded flagstone courtyard beneath majestic oak trees. Adding tremendous value are four tenant-occupied rental cottages, providing immediate income. Cottages A & B are mirror-image one-bedroom homes, Cottage C is a charming efficiency, and Cottage D offers a spacious two-bedroom layout. Each residence has been updated and enjoys access to beautifully maintained shared outdoor spaces. The grounds feature mature trees, manicured landscaping, a gazebo, windmill, shared fire pit, pump house, storage building, chicken coop, and a covered pavilion perfect for entertaining or relaxing. A detached three-car garage and 20' x 30' workshop with electricity and a built-in woodworking bench offer exceptional space for hobbies, projects, or storage. The corner lot provides privacy while being surrounded by upscale acreage properties. Whether you're looking for a private family estate, boutique event venue, bed and breakfast opportunity, or an income-producing investment, this one-of-a-kind property offers endless possibilities with historic significance that simply cannot be replicated.
    25 days
    |
    541
    |
    37
    |

    Likely to sell faster than

    Zillow last checked:

    Listing updated:

    Listed by:

    Virginia Simms 0625300 972-824-0631,

    Tina Leigh Realty 972-824-0631

    Source: NTREIS,MLS#: 21317091

      Facts & features

      Interior

      Bedrooms & bathrooms
      • Bedrooms: 3
      • Bathrooms: 3
      • Full bathrooms: 2
      • 1/2 bathrooms: 1
      Primary bedroom
      • Features: Closet Cabinetry, Cedar Closet(s), Ceiling Fan(s), Dual Sinks, En Suite Bathroom, Sitting Area in Primary, Separate Shower, Walk-In Closet(s)
      • Level: Second
      • Dimensions: 15 x 14
      Bedroom
      • Features: Closet Cabinetry, Ceiling Fan(s), En Suite Bathroom
      • Level: First
      • Dimensions: 13 x 12
      Bedroom
      • Features: Closet Cabinetry, En Suite Bathroom
      • Level: First
      • Dimensions: 13 x 13
      Primary bathroom
      • Features: Built-in Features, Cedar Closet(s), Dual Sinks, En Suite Bathroom, Sitting Area in Primary, Tile Counters
      • Level: Second
      • Dimensions: 13 x 11
      Dining room
      • Level: First
      • Dimensions: 15 x 13
      Other
      • Features: Built-in Features, Jack and Jill Bath, Tile Counters
      • Level: Second
      • Dimensions: 11 x 8
      Half bath
      • Level: First
      • Dimensions: 6 x 6
      Kitchen
      • Features: Built-in Features, Ceiling Fan(s), Dual Sinks, Kitchen Island, Pantry, Sink, Walk-In Pantry
      • Level: First
      • Dimensions: 18 x 15
      Library
      • Features: Built-in Features
      • Level: Second
      • Dimensions: 9 x 10
      Living room
      • Level: First
      • Dimensions: 15 x 13
      Living room
      • Features: Built-in Features, Ceiling Fan(s), Fireplace
      • Level: First
      • Dimensions: 17 x 12
      Office
      • Level: First
      • Dimensions: 11 x 7
      Utility room
      • Features: Built-in Features, Linen Closet, Utility Room
      • Level: First
      • Dimensions: 6 x 5
      Heating
      • Central, Fireplace(s), Propane
      Cooling
      • Central Air, Ceiling Fan(s), Electric
      Appliances
      • Included: Some Gas Appliances, Built-In Gas Range, Built-In Refrigerator, Dryer, Dishwasher, Ice Maker, Microwave, Plumbed For Gas, Refrigerator, Vented Exhaust Fan, Water Purifier, Washer
      • Laundry: Washer Hookup, Dryer Hookup, ElectricDryer Hookup, Laundry in Utility Room
      Features
      • Cedar Closet(s), Chandelier, Cathedral Ceiling(s), Decorative/Designer Lighting Fixtures, Double Vanity, High Speed Internet, Kitchen Island, Multiple Staircases, Pantry, Paneling/Wainscoting, Natural Woodwork, Walk-In Closet(s)
      • Flooring: Tile, Wood
      • Windows: Window Coverings
      • Has basement: No
      • Number of fireplaces: 1
      • Fireplace features: Gas Log, Gas Starter, Living Room, Propane
      Interior area
      • Total interior livable area: 2,554 sqft
      Video & virtual tour

      Property

      Parking
      • Total spaces: 3
      • Parking features: Additional Parking, Door-Multi, Driveway, Garage, Garage Door Opener, Gravel, Garage Faces Side, Storage, Boat, RV Access/Parking
      • Garage spaces: 3
      Features
      • Levels: Two
      • Stories: 2
      • Patio & porch: Wrap Around, Covered
      • Exterior features: Courtyard, Fire Pit, Garden, Outdoor Living Area, Rain Gutters, Storage
      • Pool features: None
      • Fencing: Metal,Vinyl
      Lot
      • Size: 2.44 Acres
      • Features: Acreage, Back Yard, Corner Lot, Irregular Lot, Lawn, Landscaped, Native Plants, Many Trees, Sprinkler System
      Details
      • Additional structures: Garage(s), Greenhouse, Gazebo, Poultry Coop, Storage, Workshop
      • Parcel number: R700100000501

      Construction

      Type & style
      • Home type: SingleFamily
      • Architectural style: Victorian,Detached,Farmhouse,Historic/Antique
      • Property subtype: Single Family Residence
      Materials
      • Foundation: Pillar/Post/Pier
      • Roof: Composition
      Condition
      • Year built: 1900

      Utilities & green energy

      • Sewer: Aerobic Septic, Septic Tank
      • Water: Community/Coop
      • Utilities for property: Electricity Available, Electricity Connected, Natural Gas Available, Propane, Septic Available, Separate Meters, Water Available

      Community & HOA

      Community
      • Security: Smoke Detector(s)
      • Subdivision: George Wilson Surv Abs #1001
      HOA
      • Has HOA: No
      Location
      • Region: Celina

      Financial & listing details

      • Price per square foot: $564/sqft
      • Tax assessed value: $95,200
      • Annual tax amount: $10,485
      • Date on market: 7/9/2026
      • Cumulative days on market: 26 days
      • Listing terms: Cash,Conventional,FHA,VA Loan
      • Exclusions: Wall-mounted televisions and their mounts
      • Road surface type: Gravel

        Estimated market value

        $1,341,700

        $1.27M - $1.41M

        $3,240/mo

        Price history

        DateEventPrice
        7/9/2026Listed for sale$1,440,000+269.7%$564/sqft
        Source: NTREIS #21317091 Report a problem
        2/13/2015Sold--
        Source: Agent Provided Report a problem
        10/3/2014Listed for sale$389,500-18%$153/sqft
        Source: Ebby Halliday, REALTORS Frisco #13028185 Report a problem
        4/11/2012Listing removed$475,000$186/sqft
        Source: My Single Property Websites Report a problem
        12/31/2011Listed for sale$475,000$186/sqft
        Source: My Single Property Websites Report a problem
        8/4/2011Listing removed$475,000$186/sqft
        Source: My Single Property Websites Report a problem
        6/18/2011Listed for sale$475,000$186/sqft
        Source: Halo Group Realty, LLC #11610375 Report a problem

        Public tax history

        YearProperty taxesTax assessment
        2025$2 +6.1%$95,200
        2024$2 -5.7%$95,200
        2023$2 -13%$95,200
        2022$2 -4.8%$95,200 +60%
        2021$2 -4.5%$59,500
        2020$2 -7.2%$59,500
        2019$2 -93.6%$59,500 +2946.6%
        2018$37 +1.4%$1,953 -98.7%
        2017$37 $151,260 +0.1%
        2016$37 -98.9%$151,081 +145.7%
        2015$3,417 $61,497 -76.6%
        2014$3,417 $263,078 +10.8%
        2013-- $237,487 +1.6%
        2012-- $233,795 +12.2%
        2011-- $208,426 -3.4%
        2010-- $215,751 +11.8%
        2003-- $193,064 +10.8%
        2002-- $174,182 -7%
        2001-- $187,293 +3.6%
        2000-- $180,850
        Find assessor info on the county website

        Monthly payment

        Est. payment

        Payment breakdown

        Explore the cost of this home by adjusting the details. Changes won't be saved.
        All calculations are estimates and provided by Zillow, Inc. for informational purposes only. Actual amounts may vary.
        HOA fees may include property taxes on listings classified as Co-Ops. Contact the listing agent and/or owner for fee details.
        Mortgage interest rates are dependent on a number of factors, including credit score, down payment, and repayment length. Interest rate data provided by Zillow Group Marketplace, Inc. as of 1/1/1970 from various mortgage lenders with which we have lead or other similar arrangements; the Estimated Payment is an average of those rates.
        See how much you could borrow to make a competitive offer.

        Climate risks

        Neighborhood: 75009

        Getting around

        0 / 100
        Car-Dependent
        25 / 100
        Somewhat Bikeable

        Nearby schools

        GreatSchools rating
        Schools provided by the listing agent
        • Elementary: Bobby Ray-Afton Martin
        • Middle: Jerry & Linda Moore
        • High: Celina
        • District: Celina ISD

        Source: NTREIS. This data may not be complete. We recommend contacting the local school district to confirm school assignments for this home.

        A local agent can set up tours, give advice and negotiate with sellers.

        Browse local experts

        Similar homes