PENINSULA PERFECTION--The ONE you have been HOLDING OUT for! With jaw-dropping greenbelt views, unforgettable Texas sunsets, and a backyard that rivals a luxury resort, 520 Rock Barn Dr is in a category of its own. The show-stopping outdoor oasis features a resort-style pool and spa, outdoor kitchen, fireplace, turfed yard, expansive entertaining spaces, and a PRICELESS backdrop of mature trees that creates a setting rarely found with newer construction. Inside, abundant natural light fills the space as dramatic 15-foot glass slider doors seamlessly connect indoor and outdoor living. The kitchen was designed for both serious cooking and effortless entertaining with a Wolf 6-burner cooktop, microwave, and double ovens, a cove dishwasher, built-in Dacor refrigerator, walk-in pantry, and a separate butler's pantry. The spacious family room centers around a custom fireplace and captures breathtaking backyard views from nearly every angle. The primary suite is a true retreat, overlooking the lush greenbelt and offering a luxurious bath with freestanding tub, walk in shower, dual vanities, linen storage, mirrored dressing area, and two large walk-in closets. A private guest suite on the first floor is ideal for visitors or multigenerational living. Upstairs, a large game room, media room, and two spacious ensuite bedrooms create the perfect cozy family retreat. Additional highlights include a 4-car garage, oversized utility room with sink and extensive cabinetry, wide plank white oak flooring, custom office built-ins, surround sound system inside and out, EV Charger, whole-home water filtration and softener, and a dehumidification system. A+ rated Prosper ISD: Windsong Elementary, Rushing Middle, and Richland High. Windsong Ranch residents enjoy access to the iconic 5-acre crystal lagoon, café, fitness center, miles of trails, fishing ponds, tennis, pickleball, basketball courts, and convenience to nearby PGA and Fields shopping, dining.
Pending
$1,850,000
520 Rock Barn Dr, Prosper, TX 75078
4beds
4,836sqft
:
Get pre-qualified$12,851/mo
Single Family Residence
Built in 2022
0.28 Acres Lot
$-- Zestimate®
$383/sqft
$210/mo HOA
What's special
Unforgettable texas sunsetsOutdoor kitchenTurfed yardCove dishwasherAbundant natural lightCustom office built-insSpacious family room
- 27 days |
- 2,373 |
- 162 |
Likely to sell faster than
Zillow last checked:
Listing updated:
Listed by:
Angela Taylor 0677605 972-599-7000,
Keller Williams Legacy 972-599-7000
Source: NTREIS,MLS#: 21308810
Facts & features
Interior
Bedrooms & bathrooms
- Bedrooms: 4
- Bathrooms: 5
- Full bathrooms: 4
- 1/2 bathrooms: 1
Primary bedroom
- Features: Ceiling Fan(s), Dual Sinks, Double Vanity, En Suite Bathroom, Garden Tub/Roman Tub, Separate Shower, Walk-In Closet(s)
- Level: First
- Dimensions: 1 x 1
Bedroom
- Features: Ceiling Fan(s), En Suite Bathroom, Split Bedrooms, Walk-In Closet(s)
- Level: First
- Dimensions: 1 x 1
Bedroom
- Features: En Suite Bathroom
- Level: Second
- Dimensions: 1 x 1
Bedroom
- Level: Second
- Dimensions: 1 x 1
Breakfast room nook
- Features: Breakfast Bar
- Level: First
- Dimensions: 1 x 1
Dining room
- Level: First
- Dimensions: 1 x 1
Other
- Features: En Suite Bathroom, Separate Shower
- Level: First
- Dimensions: 1 x 1
Other
- Level: Second
- Dimensions: 1 x 1
Other
- Level: Second
- Dimensions: 1 x 1
Game room
- Level: First
- Dimensions: 1 x 1
Half bath
- Level: First
- Dimensions: 1 x 1
Kitchen
- Features: Breakfast Bar, Built-in Features, Butler's Pantry, Eat-in Kitchen, Kitchen Island, Pantry, Walk-In Pantry
- Level: First
- Dimensions: 1 x 1
Laundry
- Features: Built-in Features, Utility Sink
- Level: First
- Dimensions: 1 x 1
Living room
- Features: Fireplace
- Level: First
- Dimensions: 1 x 1
Media room
- Level: Second
- Dimensions: 1 x 1
Office
- Features: Built-in Features
- Level: First
- Dimensions: 1 x 1
Heating
- Central, ENERGY STAR/ACCA RSI Qualified Installation, ENERGY STAR Qualified Equipment, Fireplace(s), Humidity Control, Natural Gas, Zoned
Cooling
- Central Air, Ceiling Fan(s), Electric, ENERGY STAR Qualified Equipment, Humidity Control, Zoned
Appliances
- Included: Some Gas Appliances, Built-In Refrigerator, Convection Oven, Double Oven, Dishwasher, Electric Oven, Gas Cooktop, Disposal, Gas Water Heater, Ice Maker, Microwave, Plumbed For Gas, Tankless Water Heater, Vented Exhaust Fan
- Laundry: Electric Dryer Hookup, Laundry in Utility Room
Features
- Built-in Features, Chandelier, Dry Bar, Decorative/Designer Lighting Fixtures, Double Vanity, Eat-in Kitchen, High Speed Internet, Kitchen Island, Multiple Master Suites, Open Floorplan, Pantry, Smart Home, Walk-In Closet(s), Wired for Sound
- Flooring: Carpet, Ceramic Tile, Wood
- Windows: Window Coverings
- Has basement: No
- Number of fireplaces: 2
- Fireplace features: Family Room, Glass Doors, Gas Log, Gas Starter, Insert
Interior area
- Total interior livable area: 4,836 sqft
Video & virtual tour
Property
Parking
- Total spaces: 4
- Parking features: Attached Carport, Door-Multi, Direct Access, Door-Single, Driveway, Enclosed, Garage Faces Front, Garage, Garage Door Opener, Inside Entrance, Kitchen Level, Private, Garage Faces Side, Side By Side
- Attached garage spaces: 4
Features
- Levels: Two
- Stories: 2
- Patio & porch: Front Porch, Patio, Covered
- Exterior features: Gas Grill, Lighting, Outdoor Grill, Outdoor Kitchen, Outdoor Living Area, Rain Gutters
- Has private pool: Yes
- Pool features: Cabana, Gunite, Heated, In Ground, Outdoor Pool, Pool, Private, Pool Sweep, Pool/Spa Combo, Community
- Fencing: Wood,Wrought Iron
Lot
- Size: 0.28 Acres
- Features: Greenbelt, Interior Lot, Landscaped, Many Trees, Sprinkler System
Details
- Parcel number: R970572
- Other equipment: Home Theater, Irrigation Equipment
Construction
Type & style
- Home type: SingleFamily
- Architectural style: Detached
- Property subtype: Single Family Residence
Materials
- Brick, Frame, Rock, Stone
- Foundation: Slab
- Roof: Composition,Shingle
Condition
- Year built: 2022
Utilities & green energy
- Sewer: Public Sewer
- Water: Public
- Utilities for property: Natural Gas Available, Sewer Available, Separate Meters, Water Available
Community & HOA
Community
- Features: Clubhouse, Dock, Fitness Center, Fishing, Lake, Other, Playground, Park, Pickleball, Pool, Restaurant, Sidewalks, Tennis Court(s), Trails/Paths, Community Mailbox, Curbs
- Security: Security System, Carbon Monoxide Detector(s), Fire Alarm
- Subdivision: Windsong Ranch
HOA
- Has HOA: Yes
- Services included: All Facilities, Association Management, Maintenance Grounds
- HOA fee: $630 quarterly
- HOA name: Ccmc
- HOA phone: 972-347-9270
Location
- Region: Prosper
Financial & listing details
- Price per square foot: $383/sqft
- Tax assessed value: $1,550,000
- Annual tax amount: $29,416
- Date on market: 6/26/2026
- Cumulative days on market: 22 days
- Listing terms: Cash,Conventional,1031 Exchange,VA Loan
- Exclusions: Iron Horses attached to wall at dining, mirror at entry, tvs- mounts will remain
Estimated market value
Not available
Estimated sales range
Not available
Not available
Price history
| Date | Event | Price |
|---|---|---|
| 7/21/2026 | Pending sale | $1,850,000$383/sqft |
Source: NTREIS #21308810 Report a problem | ||
| 7/16/2026 | Contingent | $1,850,000$383/sqft |
Source: NTREIS #21308810 Report a problem | ||
| 6/26/2026 | Listed for sale | $1,850,000+16%$383/sqft |
Source: NTREIS #21308810 Report a problem | ||
| 6/6/2024 | Sold | -- |
Source: NTREIS #20555412 Report a problem | ||
| 6/4/2024 | Pending sale | $1,595,000$330/sqft |
Source: NTREIS #20555412 Report a problem | ||
| 4/30/2024 | Listed for sale | $1,595,000$330/sqft |
Source:  Ebby Halliday Realtors #20555412 Report a problem Ebby Halliday Realtors #20555412 Report a problem | ||
| 4/13/2024 | Contingent | $1,595,000$330/sqft |
Source: NTREIS #20555412 Report a problem | ||
| 3/11/2024 | Listed for sale | $1,595,000-5.6%$330/sqft |
Source: NTREIS #20555412 Report a problem | ||
| 1/23/2024 | Listing removed | -- |
Source: NTREIS #20466751 Report a problem | ||
| 11/16/2023 | Price change | $1,690,000-3.4%$349/sqft |
Source: NTREIS #20466751 Report a problem | ||
| 11/3/2023 | Listed for sale | $1,750,000$362/sqft |
Source: NTREIS #20466751 Report a problem | ||
Public tax history
| Year | Property taxes | Tax assessment |
|---|---|---|
| 2025 | $21,589 +7.6% | $1,550,000 +3.9% |
| 2024 | $20,058 +5.2% | $1,491,588 +5.5% |
| 2023 | $19,060 +540.1% | $1,413,243 +641.4% |
| 2022 | $2,978 +125.3% | $190,613 +38.1% |
| 2021 | $1,321 | $138,065 |
Find assessor info on the county website
Monthly payment
Est. payment
Payment breakdown
Explore the cost of this home by adjusting the details. Changes won't be saved.Climate risks
Neighborhood: Windsong Ranch
Nearby schools
GreatSchools rating
- 4/10Savannah Elementary SchoolGrades: PK-5Distance: 1.9 mi
- 6/10Pat Hagan Cheek Middle SchoolGrades: 6-8Distance: 0.6 mi
- 4/10Ray E Braswell High SchoolGrades: 9-12Distance: 2.7 mi
Schools provided by the listing agent
- Elementary: Windsong Ranch
- Middle: William Rushing
- High: Richland
- District: Prosper ISD
Source: NTREIS. This data may not be complete. We recommend contacting the local school district to confirm school assignments for this home.
- $1,470,4004 bd3 ba5.1k sqft500 Rock Barn Dr, Prosper, TX 75078Off Market
- $1,290,3003 bd3 ba4.4k sqft540 Rock Barn Dr, Prosper, TX 75078Off Market
- $1,648,3005 bd5 ba5.2k sqft480 Rock Barn Dr, Prosper, TX 75078Off Market
- $--5 bd7 ba5.2k sqft4880 Liberty Dr, Prosper, TX 75078Sold

- $1,406,6005 bd4 ba4.8k sqft4881 Liberty Dr, Prosper, TX 75078Off Market
- $1,129,5003 bd2 ba4k sqft4821 Silver Cliff Dr, Prosper, TX 75078Off Market
- $1,390,7005 bd5 ba4.5k sqft460 Rock Barn Dr, Prosper, TX 75078Off Market
- $1,464,1005 bd6 ba4.8k sqft4860 Liberty Dr, Prosper, TX 75078Off Market
A local agent can set up tours, give advice and negotiate with sellers.
Similar homes
- $1,699,0005 bd7 ba4.8k sqft4840 Liberty Dr, Prosper, TX 75078For Sale
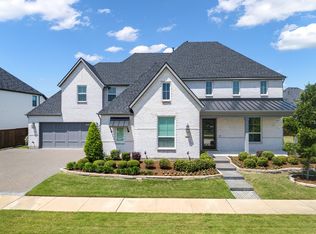 MLS ID #21232297, Andrea Miller. NTREIS
 - $1,685,0005 bd6 ba5.1k sqft4440 Liberty Dr, Prosper, TX 75078For Sale
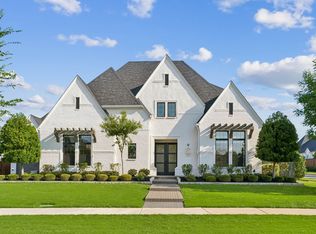 MLS ID #21287274, Frankie Arthur. NTREIS
 - $1,900,0005 bd7 ba5.1k sqft3980 Old Rosebud Ln, Prosper, TX 75078For Sale
 MLS ID #21269558, Heather Stevens. NTREIS
 - $1,799,9994 bd5 ba4.7k sqft2020 Willow Bend Ct, Prosper, TX 75078For Sale
 MLS ID #21271126, Laurie Neihart. NTREIS
 - $1,695,0005 bd7 ba4.3k sqft1731 Autumnwood Ct, Prosper, TX 75078For SaleMLS ID #21316993, Brittany Rich. NTREIS
- $2,299,9004 bd4 ba4.5k sqft3510 Amberwood Ln, Prosper, TX 75078For SaleMLS ID #21339477, Danette Ewoldt. NTREIS
- $1,775,0005 bd4 ba5k sqft1400 Buckskin Trl, Prosper, TX 75078For SaleMLS ID #21199602, Victoria DeLaCruz. NTREIS
- $2,750,0004 bd4 ba3.5k sqft4510 Mill Branch Dr, Prosper, TX 75078For SaleMLS ID #21312205, Christina Ball. NTREIS
- $1,295,0004 bd5 ba3.7k sqft820 Shackleford Ln, Prosper, TX 75078For SaleMLS ID #21313948, Susan Sine. NTREIS
- $1,395,0005 bd6 ba4k sqft1980 Cornell Dr, Prosper, TX 75078For SaleMLS ID #21301541, Thomas McCrory. NTREIS
- $1,600,0005 bd6 ba4.6k sqft321 Pecan Trl, Prosper, TX 75078For SaleMLS ID #21319303, Danny Mai. NTREIS
- $1,500,0005 bd6 ba4.6k sqft641 Country Brook Ln, Prosper, TX 75078For SaleMLS ID #21321160, Cindy Baglietto. NTREIS
- $1,200,0005 bd6 ba4.8k sqft4100 Old Rosebud Ln, Prosper, TX 75078For SaleMLS ID #21267081, Kimberly Elmer. NTREIS
- $1,399,0004 bd4 ba3.9k sqft1170 Olympia Ln, Prosper, TX 75078For SaleMLS ID #21293257, Cindy Kennedy. NTREIS
- $1,098,0004 bd5 ba3.6k sqft2170 Ivywood Ln, Prosper, TX 75078For SaleMLS ID #21313734, Fred Villa. NTREIS
- $1,890,0004 bd5 ba4.6k sqft417 Carlsbad Dr, Frisco, TX 75036For SaleMLS ID #21269137, Lauren Rockwell. NTREIS
- $1,990,0005 bd6 ba4.9k sqft10215 Blackenhurst Ln, Frisco, TX 75033For SaleMLS ID #21331717, Seychelle Van Poole. NTREIS
- $1,149,0005 bd6 ba4.2k sqft4590 Guthrie St, Prosper, TX 75078For SaleMLS ID #21222395, Nikki Butcher. NTREIS
- $1,099,0004 bd4 ba3.5k sqft441 Centenary Dr, Prosper, TX 75078For SaleMLS ID #21291363, James Williams. NTREIS
- $998,5005 bd6 ba3.5k sqft1121 Crescent Ln, Prosper, TX 75078New ConstructionNTREIS
