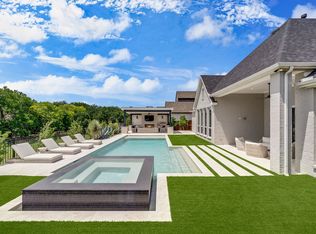
Like-new Luxury in the exclusive Peninsula of Windsong Ranch—thoughtfully finished and turnkey, yet allowing room for a buyer to make it distinctly their own. Situated on an oversized corner lot with enhanced privacy fencing, and expansive side-yard space, this designer-upgraded residence offers a rare combination of privacy, functionality, and resort-style outdoor living. A true standout feature is the oversized covered patio—an exceptional and highly sought-after extension of the home that creates the ultimate setting for year-round outdoor entertaining and relaxation. The backyard retreat is further elevated by a stunning pool, spa, and outdoor kitchen, delivering a private resort experience. Inside, soaring ceilings and expansive sliding glass patio doors create a seamless connection between indoor and outdoor living while flooding the home with natural light. At the heart of the home, the grand chef’s kitchen impresses with premium finishes, abundant workspace, and an oversized working butler’s pantry. A dedicated wine room adds another layer of sophistication for effortless entertaining. Thoughtfully designed for flexibility and comfort, the plan offers exceptional versatility with a main-level flex room, fully finished media room, and private first-floor secondary bedroom with en-suite bath—ideal for multigenerational living. Upstairs, each secondary bedroom enjoys its own en-suite bath and walk-in closet, providing comfort and privacy thru-out. The spacious primary suite serves as a true retreat, highlighted by a spa-inspired bath featuring an oversized soaking tub and an expansive walk-in shower with multiple shower heads, including luxurious rain shower fixtures for a true spa-like experience. Oversized 4.5-car garage with bump-out storage space—perfect for vehicles, hobbies, home gym setup, or additional storage needs. Enjoy the iconic 5-acre Crystal Lagoon, pools, pickle-ball, fitness amenities, and miles of scenic trails.
Sold
Price Unknown
4880 Liberty Dr, Prosper, TX 75078
5beds
5,255sqft
Single Family Residence
Built in 2023
0.33 Acres Lot
$1,716,900 Zestimate®
$--/sqft
$8,114 Estimated rent
Home value
$1,716,900
$1.61M - $1.82M
$8,114/mo
Zestimate® history
Owner options
List your home for rent
$8,114/mo
Rent Zestimate®
Find your next renter with Zillow Rental Manager. Plus, with online applications, you can quickly screen prospective tenants – for free.
$8,114/mo
Rent Zestimate®
Refinance and save
$630/mo
Est. payment
Refinancing to a lower rate could help reduce your monthly payments and save thousands over the life of the loan.
$630/mo
Est. payment
Explore your selling options
Work with a Zillow partner agent
Leverage their expertise and Zillow's premium Showcase listings to get your home seen by more buyers.
Get startedList with your own agent
Get your home in front of millions of buyers by listing it on Zillow.
Learn how to do itSell it yourself
Take full control of how buyers see your home on Zillow by listing For Sale by Owner (FSBO).
List your homeWhat's special
Stunning poolPremium finishesDesigner-upgraded residenceOutdoor kitchenOversized covered patioBackyard retreatLike-new luxury
Zillow last checked:
Listing updated:
Listed by:
Shannon Gorden 0600961 972-896-2305,
Coldwell Banker Apex, REALTORS 972-776-6200
Bought with:
Dylan Guerriero, 0823455
The Agency Frisco
Source: NTREIS,MLS#: 21201776
Facts & features
Interior
Bedrooms & bathrooms
- Bedrooms: 5
- Bathrooms: 7
- Full bathrooms: 5
- 1/2 bathrooms: 2
Primary bedroom
- Features: Built-in Features, Ceiling Fan(s), Dual Sinks, Double Vanity, En Suite Bathroom, Jetted Tub, Sitting Area in Primary, Separate Shower, Walk-In Closet(s)
- Level: First
- Dimensions: 15 x 21
Primary bedroom
- Features: Ceiling Fan(s), En Suite Bathroom, Walk-In Closet(s)
- Level: First
- Dimensions: 13 x 17
Bedroom
- Features: En Suite Bathroom, Walk-In Closet(s)
- Level: Second
- Dimensions: 23 x 12
Bedroom
- Features: En Suite Bathroom, Walk-In Closet(s)
- Level: Second
- Dimensions: 18 x 18
Bedroom
- Features: En Suite Bathroom, Walk-In Closet(s)
- Level: Second
- Dimensions: 19 x 14
Primary bathroom
- Level: First
- Dimensions: 16 x 11
Dining room
- Level: First
- Dimensions: 15 x 16
Family room
- Level: Second
- Dimensions: 24 x 20
Half bath
- Level: Second
- Dimensions: 7 x 5
Laundry
- Level: First
- Dimensions: 6 x 13
Library
- Level: First
- Dimensions: 18 x 15
Living room
- Level: First
- Dimensions: 17 x 17
Media room
- Features: Built-in Features, Ceiling Fan(s)
- Level: Second
- Dimensions: 19 x 14
Other
- Features: Built-in Features
- Level: First
- Dimensions: 7 x 4
Heating
- Central, Natural Gas, Zoned
Cooling
- Central Air, Ceiling Fan(s), Zoned
Appliances
- Included: Double Oven, Dishwasher, Electric Oven, Gas Cooktop, Disposal, Microwave, Water Softener, Tankless Water Heater, Vented Exhaust Fan
- Laundry: Washer Hookup, Electric Dryer Hookup, Laundry in Utility Room
Features
- Built-in Features, Chandelier, Decorative/Designer Lighting Fixtures, Double Vanity, Eat-in Kitchen, High Speed Internet, Kitchen Island, Open Floorplan, Pantry, Vaulted Ceiling(s), Walk-In Closet(s)
- Flooring: Carpet, Ceramic Tile, Engineered Hardwood, Tile
- Windows: Window Coverings
- Has basement: No
- Number of fireplaces: 1
- Fireplace features: Gas, Gas Log, Gas Starter, Living Room
Interior area
- Total interior livable area: 5,255 sqft
Property
Parking
- Total spaces: 4
- Parking features: Covered, Driveway, Epoxy Flooring, Garage Faces Front, Garage, Lighted, Oversized, Tandem
- Attached garage spaces: 4
Features
- Levels: Two
- Stories: 2
- Patio & porch: Rear Porch, Front Porch, Patio, Covered
- Exterior features: Built-in Barbecue, Barbecue, Fire Pit, Gas Grill, Lighting, Outdoor Grill, Outdoor Kitchen, Private Yard, Rain Gutters
- Has private pool: Yes
- Pool features: Gunite, Heated, In Ground, Outdoor Pool, Pool, Private, Pool Sweep, Waterfall, Water Feature, Community
- Fencing: Privacy,Wood
Lot
- Size: 0.33 Acres
- Features: Corner Lot, Backs to Greenbelt/Park, Landscaped, Subdivision, Sprinkler System
- Residential vegetation: Grassed
Details
- Parcel number: R970598
- Other equipment: Home Theater
Construction
Type & style
- Home type: SingleFamily
- Architectural style: Traditional,Detached
- Property subtype: Single Family Residence
Materials
- Brick, Rock, Stone
- Foundation: Slab
Condition
- Year built: 2023
Utilities & green energy
- Sewer: Public Sewer
- Water: Public
- Utilities for property: Electricity Available, Natural Gas Available, Sewer Available, Separate Meters, Underground Utilities, Water Available
Green energy
- Energy efficient items: Insulation, Rain/Freeze Sensors, Thermostat
Community & HOA
Community
- Features: Clubhouse, Fitness Center, Lake, Playground, Park, Pool, Tennis Court(s), Trails/Paths, Curbs, Sidewalks
- Security: Security System, Carbon Monoxide Detector(s), Smoke Detector(s)
- Subdivision: Windsong Ranch Ph 3d
HOA
- Has HOA: Yes
- Services included: All Facilities, Association Management, Maintenance Grounds
- HOA fee: $630 quarterly
- HOA name: Windsong Ranch Community Association
- HOA phone: 972-347-9720
Location
- Region: Prosper
Financial & listing details
- Tax assessed value: $1,687,279
- Annual tax amount: $32,022
- Date on market: 3/14/2026
- Cumulative days on market: 80 days
- Listing terms: Cash,Conventional,FHA,Other,VA Loan
- Exclusions: Note: Sellers to include All TV's including outdoor TV, Washer/Dryer, All Media Equipment. These are not exclusions - Seller will convey these items.
Price history
| Date | Event | Price |
|---|---|---|
| 7/8/2026 | Sold | -- |
Source: NTREIS #21201776 Report a problem | ||
| 6/14/2026 | Pending sale | $1,749,000$333/sqft |
Source: NTREIS #21201776 Report a problem | ||
| 6/3/2026 | Contingent | $1,749,000$333/sqft |
Source: NTREIS #21201776 Report a problem | ||
| 5/30/2026 | Price change | $1,749,000-2.3%$333/sqft |
Source: NTREIS #21201776 Report a problem | ||
| 5/2/2026 | Price change | $1,790,000-5.3%$341/sqft |
Source: NTREIS #21201776 Report a problem | ||
| 4/8/2026 | Price change | $1,890,000-5%$360/sqft |
Source: NTREIS #21201776 Report a problem | ||
| 3/14/2026 | Listed for sale | $1,990,000$379/sqft |
Source: NTREIS #21201776 Report a problem | ||
Public tax history
| Year | Property taxes | Tax assessment |
|---|---|---|
| 2025 | $21,780 +7.1% | $1,687,279 +5.4% |
| 2024 | $20,331 +354.3% | $1,600,129 +382.2% |
| 2023 | $4,475 +141.8% | $331,833 +180% |
| 2022 | $1,851 +35.2% | $118,502 -17.2% |
| 2021 | $1,369 | $143,056 |
Find assessor info on the county website
Neighborhood: Windsong Ranch
Nearby homes
- $1,357,9005 bd6 ba4.8k sqft4860 Liberty Dr, Prosper, TX 75078Off Market
- $1,133,9004 bd5 ba4k sqft4821 Silver Cliff Dr, Prosper, TX 75078Off Market
- $1,279,1005 bd6 ba4.7k sqft4811 Silver Cliff Dr, Prosper, TX 75078Off Market
- $1,750,0004 bd5 ba4.8k sqft520 Rock Barn Dr, Prosper, TX 75078For Sale
- $1,384,3004 bd3 ba5.1k sqft500 Rock Barn Dr, Prosper, TX 75078Off Market
- $1,294,8005 bd4 ba4.8k sqft4881 Liberty Dr, Prosper, TX 75078Off Market
- $1,500,0005 bd7 ba4.8k sqft4840 Liberty Dr, Prosper, TX 75078For Sale
- $1,228,3003 bd3 ba4.4k sqft540 Rock Barn Dr, Prosper, TX 75078Off Market
Nearby schools
GreatSchools rating
- 9/10Windsong Ranch ElementaryGrades: PK-5Distance: 0.8 mi
- 8/10William Rushing MiddleGrades: 6-8Distance: 1.8 mi
- 8/10Richland High SchoolGrades: 9-12Distance: 1.4 mi
Schools provided by the listing agent
- Elementary: Windsong Ranch
- Middle: William Rushing
- High: Richland
- District: Prosper ISD
Source: NTREIS. This data may not be complete. We recommend contacting the local school district to confirm school assignments for this home.
Get a cash offer in 3 minutes
Find out how much your home could sell for in as little as 3 minutes with a no-obligation cash offer.
Estimated market value
$1,716,900
Get a cash offer in 3 minutes
Find out how much your home could sell for in as little as 3 minutes with a no-obligation cash offer.
Estimated market value
$1,716,900
- Texas
- Denton County
- Prosper
- 75078
- Windsong Ranch
- 4880 Liberty Dr
