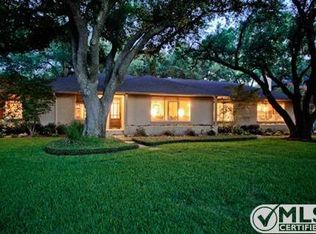
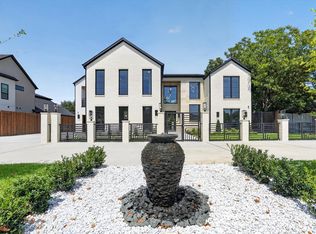
This custom built 4 bedroom, 4.5 bathroom home blends classic elegance with modern functionality, suited both for everyday living and entertaining. Primary Suite, office, and one guest room downstairs and two bedrooms with media room and game room upstairs.
Kitchen was remodeled in 2024 and features a dual-fuel Wolf range, three ovens, and a 48 inch built in Sub-Zero refrigerator. Beautiful custom cabinets, a large kitchen island, and brick floors define the space.
Primary Suite features a large bedroom and beautiful bathroom, remodeled in 2024. Freestanding soaking tub, separate shower with automated shower system, slate flooring and an expansive walk in closet are just a few of the features that make this space special. Downstairs office with large closet could be used as a bedroom as needed, but currently serves as a true office space with built in custom cabinets and shelves and wood lined walls and ceilings with beams.
Upstairs you'll find two generously sized bedrooms, a dedicated media room and a private workspace, providing flexibility for family life, guests or work from home needs.
The outdoor living areas are exceptional. Mature landscaped backyard is designed for year-round enjoyment. Built in grill with sink, refrigerator, and sonic ice machine are on the back porch and 22x18 covered patio with fireplace provides space for relaxed entertaining including built in heaters for the cooler months. In addition, there is a large sport court with an adjustable height basketball goal and 3 sided surround with pitch back for lacrosse or baseball to complete the recreational scene. This beautiful home is just minutes from Dallas' premier private schools, luxury retail, and fine dining. A private oasis in a coveted location -Preston Hollow at it's finest! (final 3 photos are renderings of what rooms would look like, painted white)
132 days
|
378
|
13
|
Zillow last checked:
Listing updated:
Listed by:
Laura Devega0554839214-912-4063,
Compass RE Texas, LLC.214-814-8100
Source: NTREIS,MLS#: 21195109
Loading...
Facts & features
Interior
Bedrooms & bathrooms
Bedrooms: 4
Bathrooms: 5
Full bathrooms: 4
1/2 bathrooms: 1
Primary bedroom
Features: Ceiling Fan(s), En Suite Bathroom, Garden Tub/Roman Tub, Walk-In Closet(s)
Level: First
Dimensions: 22 x 15
Bedroom
Features: Walk-In Closet(s)
Level: Second
Dimensions: 15 x 12
Bedroom
Features: En Suite Bathroom, Walk-In Closet(s)
Level: Second
Dimensions: 13 x 12
Bedroom
Features: Built-in Features, Walk-In Closet(s)
Level: First
Dimensions: 14 x 14
Game room
Features: Built-in Features
Level: Second
Dimensions: 18 x 14
Kitchen
Features: Built-in Features, Eat-in Kitchen, Kitchen Island, Pot Filler, Walk-In Pantry
Level: First
Dimensions: 16 x 16
Living room
Features: Built-in Features, Fireplace
Level: First
Dimensions: 22 x 22
Media room
Level: Second
Dimensions: 18 x 12
Office
Features: Built-in Features
Level: First
Dimensions: 10 x 8
Utility room
Features: Built-in Features
Level: First
Dimensions: 10 x 7
Heating
Central, Fireplace(s)
Cooling
Central Air
Appliances
Included: Dishwasher, Gas Cooktop, Ice Maker, Microwave, Refrigerator
Laundry: Washer Hookup, Dryer Hookup, Laundry in Utility Room
Explore the cost of this home by adjusting the details. Changes won't be saved.
Principal & interest
$1,547
Mortgage insurance
$0
Property taxes
$170
Home insurance
$105
HOA fees
$0
Utilities
Not included
All calculations are estimates and provided by Zillow, Inc. for informational purposes only. Actual amounts may vary.
HOA fees may include property taxes on listings classified as Co-Ops. Contact the listing agent and/or owner for fee details.
Mortgage interest rates are dependent on a number of factors, including credit score, down payment, and repayment length. Interest rate data provided by Zillow Group Marketplace, Inc. as of 1/1/1970 from various mortgage lenders with which we have lead or other similar arrangements; the Estimated Payment is an average of those rates.
See how much you could borrow to make a competitive offer.