Architecturally Refined New Construction in the wider Preston Hollow area, set behind a circular drive and private gated motor court, offering exceptional scale, privacy, and modern elegance in Preston Hollow. Spanning approximately 5,500 square feet, this light-filled transitional residence is designed for both elevated entertaining and comfortable everyday living. Wide-plank white oak floors, soaring ceilings, and expansive walls of glass create a striking backdrop complemented by designer finishes and thoughtful craftsmanship throughout. The dramatic living room features 24-foot ceilings and a sleek gas fireplace, framed by sliding glass doors that open to an approximately 600-square-foot covered patio with outdoor kitchen, creating seamless indoor-outdoor living. A refined dining area with built-in wine storage and display flows into the chef’s kitchen featuring a large island with breakfast seating, custom cabinetry, top-tier appliances, a signature prep kitchen, and an oversized walk-in pantry. The primary suite serves as a private retreat with a spa-inspired bath and expansive custom walk-in closet. The main level also includes a guest suite and private study, offering flexibility for both work and guests. Upstairs, a spacious media room and game room with built-ins and bar provide exceptional gathering space, while three additional bedrooms with en-suite baths ensure comfort and privacy. Conveniently located near Dallas’ premier private schools, world-class shopping, dining, and both Love Field and DFW airports. A rare offering of luxury new construction in North Dallas.
Sold
Price Unknown
6421 Royal Ln, Dallas, TX 75230
5beds
5,487sqft
Single Family Residence
Built in 2026
0.33 Acres Lot
$2,110,700 Zestimate®
$--/sqft
$9,833 Estimated rent
Home value
$2,110,700
$1.94M - $2.30M
$9,833/mo
Zestimate® history
Owner options
List your home for rent
$9,833/mo
Rent Zestimate®
Find your next renter with Zillow Rental Manager. Plus, with online applications, you can quickly screen prospective tenants – for free.
$9,833/mo
Rent Zestimate®
Refinance and save
Refinancing to a lower rate could help reduce your monthly payments and save thousands over the life of the loan.
Explore your selling options
Work with a Zillow partner agent
Leverage their expertise and Zillow's premium Showcase listings to get your home seen by more buyers.
Get startedList with your own agent
Get your home in front of millions of buyers by listing it on Zillow.
Learn how to do itSell it yourself
Take full control of how buyers see your home on Zillow by listing For Sale by Owner (FSBO).
List your homeWhat's special
Sleek gas fireplaceDesigner finishesOutdoor kitchenThoughtful craftsmanshipWide-plank white oak floorsTop-tier appliancesExpansive custom walk-in closet
Zillow last checked:
Listing updated:
Listed by:
Lee Lamont 0514184 214-418-2780,
eXp Realty LLC 888-519-7431,
Ana Juarez 0770784 972-571-6990,
eXp Realty LLC
Bought with:
Julie Boren, 0375844
Dave Perry Miller Real Estate
Source: NTREIS,MLS#: 21248328
Facts & features
Interior
Bedrooms & bathrooms
- Bedrooms: 5
- Bathrooms: 6
- Full bathrooms: 5
- 1/2 bathrooms: 1
Primary bedroom
- Level: First
- Dimensions: 15 x 19
Bedroom
- Level: First
- Dimensions: 12 x 12
Bedroom
- Level: Second
- Dimensions: 16 x 16
Bedroom
- Level: Second
- Dimensions: 14 x 13
Bedroom
- Level: Second
- Dimensions: 16 x 15
Primary bathroom
- Level: First
- Dimensions: 16 x 15
Dining room
- Level: First
- Dimensions: 22 x 6
Other
- Level: First
- Dimensions: 5 x 8
Other
- Level: Second
- Dimensions: 10 x 6
Other
- Level: Second
- Dimensions: 6 x 7
Other
- Level: Second
- Dimensions: 12 x 14
Game room
- Level: Second
- Dimensions: 28 x 21
Half bath
- Level: First
- Dimensions: 5 x 6
Kitchen
- Level: First
- Dimensions: 14 x 22
Laundry
- Level: First
- Dimensions: 7 x 7
Laundry
- Level: Second
- Dimensions: 7 x 7
Living room
- Level: First
- Dimensions: 21 x 17
Living room
- Level: First
- Dimensions: 13 x 15
Office
- Level: First
- Dimensions: 14 x 13
Heating
- Central, ENERGY STAR Qualified Equipment
Cooling
- Central Air, Ceiling Fan(s), Electric, ENERGY STAR Qualified Equipment
Appliances
- Included: Some Gas Appliances, Built-In Gas Range, Built-In Refrigerator, Convection Oven, Double Oven, Dishwasher, Disposal, Gas Range, Microwave, Plumbed For Gas, Range, Refrigerator, Some Commercial Grade, Tankless Water Heater, Vented Exhaust Fan
Features
- Decorative/Designer Lighting Fixtures, Cable TV
- Flooring: Wood
- Has basement: No
- Has fireplace: No
- Fireplace features: Gas
Interior area
- Total interior livable area: 5,487 sqft
Property
Parking
- Total spaces: 3
- Parking features: Additional Parking, Circular Driveway, Electric Gate
- Attached garage spaces: 3
Features
- Levels: Two
- Stories: 2
- Exterior features: Outdoor Kitchen
- Pool features: None
- Fencing: Wood
Lot
- Size: 0.33 Acres
- Dimensions: 94 x 153
- Features: Sprinkler System
Details
- Parcel number: 00000412591000000
Construction
Type & style
- Home type: SingleFamily
- Architectural style: Traditional,Detached
- Property subtype: Single Family Residence
Materials
- Rock, Stone, Stucco
- Foundation: Slab
- Roof: Composition
Condition
- Year built: 2026
Utilities & green energy
- Sewer: Public Sewer
- Water: Public
- Utilities for property: Sewer Available, Water Available, Cable Available
Green energy
- Energy efficient items: Insulation
Community & HOA
Community
- Subdivision: Royal Crest
HOA
- Has HOA: No
Location
- Region: Dallas
Financial & listing details
- Tax assessed value: $728,540
- Annual tax amount: $16,222
- Date on market: 4/23/2026
- Cumulative days on market: 7 days
Price history
| Date | Event | Price |
|---|---|---|
| 5/18/2026 | Sold | -- |
Source: NTREIS #21248328 Report a problem | ||
| 5/12/2026 | Pending sale | $2,295,000$418/sqft |
Source: NTREIS #21248328 Report a problem | ||
| 5/1/2026 | Contingent | $2,295,000$418/sqft |
Source: NTREIS #21248328 Report a problem | ||
| 4/23/2026 | Listed for sale | $2,295,000+230.2%$418/sqft |
Source: NTREIS #21248328 Report a problem | ||
| 3/28/2025 | Sold | -- |
Source: NTREIS #20842229 Report a problem | ||
| 2/22/2025 | Pending sale | $695,000$127/sqft |
Source: NTREIS #20842229 Report a problem | ||
| 2/13/2025 | Listed for sale | $695,000+6.9%$127/sqft |
Source: NTREIS #20842229 Report a problem | ||
| 9/15/2022 | Sold | -- |
Source: NTREIS #20054691 Report a problem | ||
| 8/16/2022 | Pending sale | $650,000$118/sqft |
Source: NTREIS #20054691 Report a problem | ||
| 8/10/2022 | Contingent | $650,000$118/sqft |
Source: NTREIS #20054691 Report a problem | ||
| 5/12/2022 | Listed for sale | $650,000+50.5%$118/sqft |
Source: NTREIS #20054691 Report a problem | ||
| 2/24/2021 | Sold | -- |
Source: Agent Provided Report a problem | ||
| 1/8/2021 | Price change | $431,900-1.8%$79/sqft |
Source: Ultima Real Estate #14473966 Report a problem | ||
| 12/10/2020 | Price change | $439,900-2.2%$80/sqft |
Source: Ultima Real Estate #14473966 Report a problem | ||
| 11/20/2020 | Listed for sale | $450,000+16.9%$82/sqft |
Source: Ultima Real Estate #14473966 Report a problem | ||
| 8/25/2017 | Sold | -- |
Source: Agent Provided Report a problem | ||
| 8/2/2017 | Pending sale | $385,000$70/sqft |
Source: Mission Real Estate Group #13580722 Report a problem | ||
| 4/8/2017 | Price change | $385,000+2.7%$70/sqft |
Source: Owner Report a problem | ||
| 3/6/2017 | Listed for sale | $375,000$68/sqft |
Source: Owner Report a problem | ||
Public tax history
| Year | Property taxes | Tax assessment |
|---|---|---|
| 2025 | $16,222 +10.8% | $728,540 +11.2% |
| 2024 | $14,639 +2.1% | $655,000 +4.8% |
| 2023 | $14,338 +71.7% | $624,800 +50.6% |
| 2022 | $8,352 +2.7% | $415,000 +2.9% |
| 2021 | $8,135 +7.4% | $403,380 +17.4% |
| 2020 | $7,578 -19.3% | $343,560 |
| 2019 | $9,392 -3.9% | $343,560 |
| 2018 | $9,775 +141.5% | $343,560 |
| 2017 | $4,048 +1.6% | $343,560 +13.5% |
| 2016 | $3,985 +7.6% | $302,590 +5.2% |
| 2015 | $3,704 | $287,610 +4.9% |
| 2014 | $3,704 | $274,050 |
| 2013 | -- | -- |
| 2012 | -- | -- |
| 2011 | -- | -- |
| 2010 | -- | -- |
| 2009 | -- | -- |
| 2008 | -- | -- |
| 2007 | -- | -- |
| 2005 | -- | -- |
| 2004 | -- | -- |
| 2003 | -- | -- |
| 2002 | -- | -- |
| 2001 | -- | -- |
Find assessor info on the county website
Neighborhood: 75230
Nearby homes
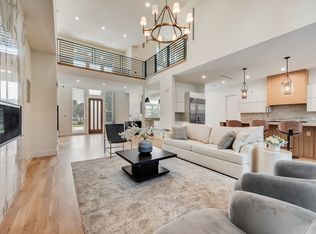
- $15,0005 bd7 ba5.1k sqft6411 Royal Ln, Dallas, TX 75230For Rent
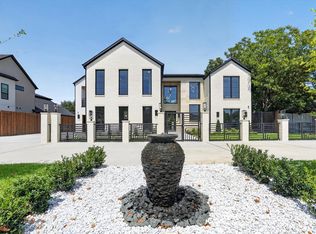
- $2,395,0006 bd8 ba5.8k sqft6429 Royal Ln, Dallas, TX 75230For Sale
- $2,931,4003 bd2 ba2.3k sqft6420 Lavendale Ave, Dallas, TX 75230Off Market
- $837,6003 bd3 ba2.1k sqft6416 Royal Lane, Dallas, TX 75230Off Market
- $620,7003 bd2 ba1.3k sqft6437 Royal Ln, Dallas, TX 75230Off Market
- $1,729,8005 bd5 ba4.9k sqft6405 Royal Ln, Dallas, TX 75230Off Market
- $2,288,6004 bd4 ba4.6k sqft6428 Lavendale Ave, Dallas, TX 75230Off Market
- $2,270,7005 bd4 ba4.4k sqft6412 Lavendale Ave, Dallas, TX 75230Off Market
Nearby schools
GreatSchools rating
- 7/10John J Pershing Elementary SchoolGrades: PK-5Distance: 1 mi
- 5/10Benjamin Franklin Middle SchoolGrades: 6-8Distance: 0.9 mi
- 4/10Hillcrest High SchoolGrades: 9-12Distance: 1 mi
Schools provided by the listing agent
- Elementary: Pershing
- Middle: Benjamin Franklin
- High: Hillcrest
- District: Dallas ISD
Source: NTREIS. This data may not be complete. We recommend contacting the local school district to confirm school assignments for this home.
Get a cash offer in 3 minutes
Find out how much your home could sell for in as little as 3 minutes with a no-obligation cash offer.
Estimated market value
$2,110,700
Get a cash offer in 3 minutes
Find out how much your home could sell for in as little as 3 minutes with a no-obligation cash offer.
Estimated market value
$2,110,700
- Texas
- Dallas County
- Dallas
- 75230
- 6421 Royal Ln
