Welcome to 2109 Denver Drive, a stunning 5-bedroom, 6-bathroom estate in the prestigious Estes Park neighborhood of Southlake. This home offers elegant living spaces, high-end finishes, and incredible entertainment amenities, now featuring a brand-new roof installed in January 2025. Step inside to discover a thoughtfully designed layout featuring a primary suite on the main level, complete with a spa-like ensuite and a spacious walk-in closet. A private guest suite on the main level provides a comfortable retreat for visitors. Upstairs, three bedrooms, each with an attached bathroom, ensure privacy and convenience. The second level is designed for entertainment and relaxation, featuring a theater room, game room, and a stylish wet bar - perfect for movie nights, game-day gatherings, or casual evenings with friends and family. Location is everything, and this home is ideally situated directly across from the neighborhood’s wooded park, where residents gather to enjoy expansive grassy areas perfect for football, soccer, or baseball. Whether you’re looking for a peaceful retreat or an active community, this location offers the best of both worlds. Located within the top-rated Carroll ISD and close to premier shopping, dining, and entertainment, the home blends luxury, comfort, and community in one of Southlake’s most desirable neighborhoods.
Sold
Price Unknown
2109 Denver Dr, Southlake, TX 76092
5beds
5,482sqft
Single Family Residence
Built in 2005
0.39 Acres Lot
$1,824,200 Zestimate®
$--/sqft
$7,787 Estimated rent
Home value
$1,824,200
$1.68M - $1.97M
$7,787/mo
Zestimate® history
Owner options
List your home for rent
$7,787/mo
Rent Zestimate®
Find your next renter with Zillow Rental Manager. Plus, with online applications, you can quickly screen prospective tenants – for free.
$7,787/mo
Rent Zestimate®
Refinance and save
$1,850/mo
Est. payment
Refinancing to a lower rate could help reduce your monthly payments and save thousands over the life of the loan.
$1,850/mo
Est. payment
Explore your selling options
Work with a Zillow partner agent
Leverage their expertise and Zillow's premium Showcase listings to get your home seen by more buyers.
Get startedList with your own agent
Get your home in front of millions of buyers by listing it on Zillow.
Learn how to do itSell it yourself
Take full control of how buyers see your home on Zillow by listing For Sale by Owner (FSBO).
List your homeWhat's special
Stylish wet barHigh-end finishesTheater roomThoughtfully designed layoutSpa-like ensuiteExpansive grassy areasSpacious walk-in closet
Zillow last checked:
Listing updated:
Listed by:
Kim Gardner 0612510 817-455-9085,
Keller Williams Realty 817-329-8850,
Anne Marie Mehta 0823989 817-876-0714,
Keller Williams Realty
Bought with:
John Sturges
Keller Williams Realty
Source: NTREIS,MLS#: 20884839
Facts & features
Interior
Bedrooms & bathrooms
- Bedrooms: 5
- Bathrooms: 6
- Full bathrooms: 5
- 1/2 bathrooms: 1
Primary bedroom
- Features: Cedar Closet(s), Double Vanity, En Suite Bathroom, Garden Tub/Roman Tub, Jetted Tub, Linen Closet, Sitting Area in Primary, Separate Shower, Walk-In Closet(s)
- Level: First
- Dimensions: 19 x 14
Bedroom
- Features: En Suite Bathroom
- Level: Second
- Dimensions: 15 x 11
Bedroom
- Features: En Suite Bathroom
- Level: Second
- Dimensions: 15 x 13
Bedroom
- Features: En Suite Bathroom
- Level: Second
- Dimensions: 13 x 12
Bonus room
- Features: Built-in Features
- Level: First
- Dimensions: 7 x 6
Breakfast room nook
- Features: Eat-in Kitchen, Granite Counters, Kitchen Island, Pot Filler, Walk-In Pantry
- Level: First
- Dimensions: 14 x 10
Dining room
- Level: First
- Dimensions: 16 x 13
Game room
- Features: Built-in Features, Ceiling Fan(s)
- Level: Second
- Dimensions: 26 x 16
Other
- Features: En Suite Bathroom
- Level: First
- Dimensions: 18 x 12
Kitchen
- Features: Breakfast Bar, Built-in Features, Butler's Pantry, Kitchen Island
- Level: First
- Dimensions: 21 x 19
Laundry
- Features: Built-in Features, Granite Counters, Utility Sink
- Level: First
- Dimensions: 10 x 8
Living room
- Features: Built-in Features, Ceiling Fan(s), Fireplace
- Level: First
- Dimensions: 21 x 20
Media room
- Level: Second
- Dimensions: 22 x 19
Office
- Features: Built-in Features, Ceiling Fan(s)
- Level: First
Other
- Level: First
Heating
- Central, Natural Gas, Zoned
Cooling
- Central Air, Ceiling Fan(s), Electric, Zoned
Appliances
- Included: Some Gas Appliances, Built-In Refrigerator, Convection Oven, Double Oven, Dishwasher, Disposal, Gas Water Heater, Microwave, Plumbed For Gas
- Laundry: Laundry in Utility Room
Features
- Built-in Features, Decorative/Designer Lighting Fixtures, Double Vanity, Kitchen Island, Open Floorplan, Pantry
- Has basement: No
- Number of fireplaces: 2
- Fireplace features: Gas Log, Gas Starter, Stone
Interior area
- Total interior livable area: 5,482 sqft
Property
Parking
- Total spaces: 4
- Parking features: Electric Gate, Garage Faces Rear
- Attached garage spaces: 4
Features
- Levels: Two
- Stories: 2
- Patio & porch: Covered
- Exterior features: Outdoor Grill
- Has private pool: Yes
- Pool features: Gunite, Heated, In Ground, Pool, Private, Pool Sweep, Pool/Spa Combo, Salt Water, Water Feature
- Fencing: Gate,Wood,Wrought Iron
Lot
- Size: 0.39 Acres
- Features: Corner Lot, Landscaped, Sprinkler System, Few Trees
Details
- Parcel number: 40653382
- Other equipment: Home Theater
Construction
Type & style
- Home type: SingleFamily
- Architectural style: Traditional,Detached
- Property subtype: Single Family Residence
Materials
- Brick
Condition
- Year built: 2005
Utilities & green energy
- Sewer: Public Sewer
- Water: Public
- Utilities for property: Sewer Available, Water Available
Community & HOA
Community
- Security: Security System, Security Gate, Smoke Detector(s)
- Subdivision: Estes Park Add
HOA
- Has HOA: Yes
- Services included: Maintenance Grounds
- HOA fee: $1,850 annually
- HOA name: Community Management Association, Inc
- HOA phone: 972-943-2800
Location
- Region: Southlake
Financial & listing details
- Tax assessed value: $1,600,000
- Annual tax amount: $25,760
- Date on market: 3/28/2025
- Cumulative days on market: 55 days
- Listing terms: Cash,Conventional,VA Loan
Price history
| Date | Event | Price |
|---|---|---|
| 6/20/2025 | Sold | -- |
Source: NTREIS #20884839 Report a problem | ||
| 5/30/2025 | Pending sale | $1,859,000$339/sqft |
Source: NTREIS #20884839 Report a problem | ||
| 5/22/2025 | Contingent | $1,859,000$339/sqft |
Source: NTREIS #20884839 Report a problem | ||
| 5/1/2025 | Price change | $1,859,000-6.8%$339/sqft |
Source: NTREIS #20884839 Report a problem | ||
| 3/28/2025 | Listed for sale | $1,995,000+84.9%$364/sqft |
Source: NTREIS #20884839 Report a problem | ||
| 4/29/2014 | Listing removed | $1,079,000$197/sqft |
Source: Taylor Realty Associates #12123336 Report a problem | ||
| 4/14/2014 | Listed for sale | $1,079,000+21.2%$197/sqft |
Source: Taylor Realty Associates #12123336 Report a problem | ||
| 9/9/2010 | Listing removed | $889,900$162/sqft |
Source: COLDWELL BANKER REAL ESTATE SOLUTIONS #11442790 Report a problem | ||
| 7/24/2010 | Price change | $889,900-1%$162/sqft |
Source: COLDWELL BANKER REAL ESTATE SOLUTIONS #11442790 Report a problem | ||
| 7/11/2010 | Price change | $899,000-2.7%$164/sqft |
Source: RE/MAX Masters #11327560 Report a problem | ||
| 5/21/2010 | Price change | $924,000-2.6%$169/sqft |
Source: RE/MAX Masters #11327560 Report a problem | ||
| 1/14/2010 | Listed for sale | $949,000$173/sqft |
Source: RE/MAX Masters #11327560 Report a problem | ||
Public tax history
| Year | Property taxes | Tax assessment |
|---|---|---|
| 2025 | $23,619 +3.6% | $1,600,000 -4.1% |
| 2024 | $22,793 +3.5% | $1,669,000 -6.1% |
| 2023 | $22,012 -11.6% | $1,777,799 +34.6% |
| 2022 | $24,896 +5.4% | $1,321,072 +19.4% |
| 2021 | $23,631 +1.5% | $1,106,564 +3.1% |
| 2020 | $23,277 +0.4% | $1,073,150 +1.2% |
| 2019 | $23,190 -7.1% | $1,060,874 -2.2% |
| 2018 | $24,957 -3.3% | $1,084,929 -2.3% |
| 2017 | $25,817 +8.2% | $1,110,972 +10.4% |
| 2016 | $23,857 -3.9% | $1,006,529 -3.3% |
| 2015 | $24,835 | $1,041,300 |
| 2014 | $24,835 | $1,041,300 +12.4% |
| 2013 | -- | $926,600 +8.3% |
| 2012 | -- | $855,900 |
| 2011 | -- | $855,900 -5% |
| 2010 | -- | $901,300 +1.9% |
| 2009 | -- | $884,200 |
| 2008 | -- | $884,200 +19.7% |
| 2007 | -- | $738,800 +57.4% |
| 2006 | -- | $469,500 +383% |
| 2005 | -- | $97,200 |
Find assessor info on the county website
Neighborhood: Estes Park
Nearby homes
- $2,395,0005 bd5 ba6.2k sqft2105 Denver Dr, Southlake, TX 76092For Sale

- $1,977,1005 bd5 ba5.1k sqft701 Castle Rock Dr, Southlake, TX 76092Off Market
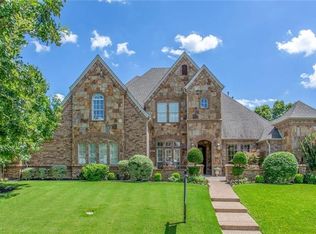
- $2,183,8005 bd6 ba5.7k sqft650 Castle Rock Dr, Southlake, TX 76092Off Market
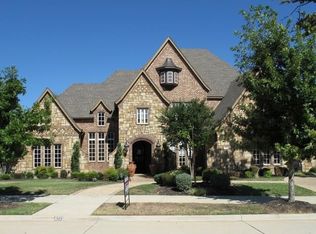
- $--5 bd5 ba5.3k sqft646 Castle Rock Dr, Southlake, TX 76092Sold
- $1,974,8005 bd6 ba5.2k sqft2101 Denver Dr, Southlake, TX 76092Off Market
- $--5 bd6 ba5.1k sqft700 Castle Rock Dr, Southlake, TX 76092Sold
- $1,857,7004 bd3 ba5.1k sqft700 Castle Rock Dr, Southlake, TX 76092Off Market
- $2,093,2005 bd5 ba5.3k sqft700 Boulder Dr, Southlake, TX 76092Off Market
Nearby schools
GreatSchools rating
- 10/10Jack D. Johnson ElementaryGrades: K-4Distance: 0.9 mi
- 10/10Carroll Middle SchoolGrades: 7-8Distance: 1.6 mi
- 8/10Carroll High SchoolGrades: 9-10Distance: 1.2 mi
Schools provided by the listing agent
- Elementary: Johnson
- Middle: Carroll
- High: Carroll
- District: Carroll ISD
Source: NTREIS. This data may not be complete. We recommend contacting the local school district to confirm school assignments for this home.
Get a cash offer in 3 minutes
Find out how much your home could sell for in as little as 3 minutes with a no-obligation cash offer.
Estimated market value
$1,824,200
Get a cash offer in 3 minutes
Find out how much your home could sell for in as little as 3 minutes with a no-obligation cash offer.
Estimated market value
$1,824,200
- Texas
- Tarrant County
- Southlake
- 76092
- Estes Park
- 2109 Denver Dr
Nearby cities
Nearby neighborhoods
Nearby zip codes
Other Southlake Topics
