Welcome to this meticulously designed gem in the highly sought-after Estes Park! This immaculate, extremely cared for home effortlessly blends charm and elegance, offering balanced living spaces with exquisite and stunning architectural details at every turn. Impressive soaring ceilings, a dramatic staircase, formal areas, and a chef's kitchen set the stage for luxurious living. Upstairs is ready for entertainment, home will convey pool table, media equipment, media room furniture, and all televisions. Expansive windows provide a picturesque view of the backyard oasis, complete with resort-like landscaping, a stunning pool, a cozy fireplace, a built-in grill, and a separate grassy play area. Make this exceptional home yours and enjoy the perfect blend of sophistication and comfort in Southlake!
Sold
Street View
Price Unknown
646 Castle Rock Dr, Southlake, TX 76092
5beds
5,364sqft
Single Family Residence
Built in 2005
0.35 Acres Lot
$1,794,300 Zestimate®
$--/sqft
$8,250 Estimated rent
Home value
$1,794,300
$1.65M - $1.96M
$8,250/mo
Zestimate® history
Owner options
List your home for rent
$8,250/mo
Rent Zestimate®
Find your next renter with Zillow Rental Manager. Plus, with online applications, you can quickly screen prospective tenants – for free.
$8,250/mo
Rent Zestimate®
Refinance and save
$1,850/mo
Est. payment
Refinancing to a lower rate could help reduce your monthly payments and save thousands over the life of the loan.
$1,850/mo
Est. payment
Explore your selling options
Work with a Zillow partner agent
Leverage their expertise and Zillow's premium Showcase listings to get your home seen by more buyers.
Get startedList with your own agent
Get your home in front of millions of buyers by listing it on Zillow.
Learn how to do itSell it yourself
Take full control of how buyers see your home on Zillow by listing For Sale by Owner (FSBO).
List your homeWhat's special
Stunning poolCozy fireplaceBackyard oasisBuilt-in grillGrassy play areaExpansive windowsFormal areas
Zillow last checked:
Listing updated:
Listed by:
Debbie Soriano 0761414,
Agency Dallas Park Cities, LLC 336-743-0336
Bought with:
Eric Hacker
Briggs Freeman Sothebys Intl
Source: NTREIS,MLS#: 20805564
Facts & features
Interior
Bedrooms & bathrooms
- Bedrooms: 5
- Bathrooms: 5
- Full bathrooms: 5
Primary bedroom
- Features: En Suite Bathroom, Sitting Area in Primary
- Level: First
- Dimensions: 24 x 15
Bedroom
- Features: Split Bedrooms, Walk-In Closet(s)
- Level: First
- Dimensions: 14 x 11
Bedroom
- Features: En Suite Bathroom, Walk-In Closet(s)
- Level: Second
- Dimensions: 12 x 11
Bedroom
- Features: En Suite Bathroom, Walk-In Closet(s)
- Level: Second
- Dimensions: 14 x 13
Bedroom
- Features: En Suite Bathroom, Walk-In Closet(s)
- Level: Second
- Dimensions: 13 x 11
Primary bathroom
- Features: Built-in Features, Dual Sinks, Double Vanity, En Suite Bathroom, Granite Counters, Jetted Tub, Stone Counters, Separate Shower
- Level: First
- Dimensions: 12 x 11
Bonus room
- Features: Built-in Features
- Level: Second
- Dimensions: 15 x 11
Breakfast room nook
- Level: First
- Dimensions: 13 x 9
Dining room
- Level: First
- Dimensions: 15 x 14
Family room
- Features: Built-in Features, Fireplace
- Level: First
- Dimensions: 18 x 18
Game room
- Features: Built-in Features
- Level: Second
- Dimensions: 22 x 15
Kitchen
- Features: Breakfast Bar, Built-in Features, Butler's Pantry, Granite Counters, Kitchen Island, Pantry, Pot Filler, Walk-In Pantry
- Level: First
- Dimensions: 18 x 16
Living room
- Features: Built-in Features, Fireplace
- Level: First
- Dimensions: 22 x 16
Media room
- Level: Second
- Dimensions: 16 x 15
Office
- Features: Built-in Features, Ceiling Fan(s)
- Level: First
- Dimensions: 14 x 12
Utility room
- Features: Built-in Features, Utility Room
- Level: First
- Dimensions: 12 x 11
Heating
- Central, Fireplace(s), Natural Gas
Cooling
- Central Air, Ceiling Fan(s), Electric
Appliances
- Included: Some Gas Appliances, Built-In Refrigerator, Double Oven, Dishwasher, Electric Oven, Gas Cooktop, Disposal, Ice Maker, Microwave, Plumbed For Gas, Water Softener, Vented Exhaust Fan, Water Purifier
- Laundry: Washer Hookup, Electric Dryer Hookup, Laundry in Utility Room
Features
- Built-in Features, Eat-in Kitchen, Granite Counters, High Speed Internet, In-Law Floorplan, Kitchen Island, Loft, Multiple Staircases, Open Floorplan, Pantry, Natural Woodwork, Walk-In Closet(s)
- Flooring: Brick, Carpet, Ceramic Tile, Wood
- Windows: Shutters, Window Coverings
- Has basement: No
- Number of fireplaces: 2
- Fireplace features: Living Room, Outside
Interior area
- Total interior livable area: 5,364 sqft
Property
Parking
- Total spaces: 4
- Parking features: Aggregate, Driveway, Epoxy Flooring, Electric Gate, Garage Faces Front, Garage, Garage Door Opener, Garage Faces Side
- Attached garage spaces: 4
- Has uncovered spaces: Yes
Features
- Levels: Two
- Stories: 2
- Patio & porch: Covered
- Exterior features: Gas Grill, Outdoor Grill
- Pool features: Gunite, In Ground, Pool, Waterfall, Water Feature
- Fencing: Wood,Wrought Iron
- Has view: Yes
- View description: Park/Greenbelt
Lot
- Size: 0.35 Acres
- Features: Back Yard, Interior Lot, Lawn, Landscaped, Many Trees, Subdivision, Sprinkler System
Details
- Parcel number: 40653056
Construction
Type & style
- Home type: SingleFamily
- Architectural style: Traditional,Detached
- Property subtype: Single Family Residence
Materials
- Brick, Rock, Stone
- Foundation: Slab
- Roof: Composition
Condition
- Year built: 2005
Utilities & green energy
- Sewer: Public Sewer
- Water: Public
- Utilities for property: Sewer Available, Water Available
Community & HOA
Community
- Features: Sidewalks, Trails/Paths
- Security: Security System, Smoke Detector(s)
- Subdivision: Estes Park Add
HOA
- Has HOA: Yes
- Services included: All Facilities
- HOA fee: $1,850 annually
- HOA name: CMA Management
- HOA phone: 972-943-2828
Location
- Region: Southlake
Financial & listing details
- Tax assessed value: $1,722,237
- Annual tax amount: $30,661
- Date on market: 1/13/2025
- Cumulative days on market: 47 days
- Listing terms: Cash,Conventional
Price history
| Date | Event | Price |
|---|---|---|
| 3/31/2025 | Sold | -- |
Source: NTREIS #20805564 Report a problem | ||
| 1/26/2025 | Pending sale | $1,850,000$345/sqft |
Source: NTREIS #20805564 Report a problem | ||
| 1/20/2025 | Contingent | $1,850,000$345/sqft |
Source: NTREIS #20805564 Report a problem | ||
| 1/13/2025 | Listed for sale | $1,850,000-7.3%$345/sqft |
Source: NTREIS #20805564 Report a problem | ||
| 8/29/2024 | Listing removed | $1,995,000$372/sqft |
Source: NTREIS #20679525 Report a problem | ||
| 7/29/2024 | Price change | $1,995,000-2.7%$372/sqft |
Source: NTREIS #20679525 Report a problem | ||
| 7/26/2024 | Listed for sale | $2,050,000+14%$382/sqft |
Source: NTREIS #20679525 Report a problem | ||
| 6/16/2023 | Sold | -- |
Source: Dave Perry Miller RE solds #20294426_76092 Report a problem | ||
| 5/11/2023 | Pending sale | $1,799,000$335/sqft |
Source:  Dave Perry Miller & Associates - An Ebby Halliday Company #20294426 Report a problem Dave Perry Miller & Associates - An Ebby Halliday Company #20294426 Report a problem | ||
| 5/1/2023 | Contingent | $1,799,000$335/sqft |
Source: NTREIS #20294426 Report a problem | ||
| 4/28/2023 | Listed for sale | $1,799,000+42.2%$335/sqft |
Source: NTREIS #20294426 Report a problem | ||
| 11/12/2020 | Sold | -- |
Source: Agent Provided Report a problem | ||
| 10/16/2020 | Pending sale | $1,265,000$236/sqft |
Source: Southlake Office #14415336 Report a problem | ||
| 8/21/2020 | Listed for sale | $1,265,000+20.5%$236/sqft |
Source: Ebby Halliday, REALTORS #14415336 Report a problem | ||
| 7/2/2014 | Sold | -- |
Source: Agent Provided Report a problem | ||
| 6/7/2014 | Pending sale | $1,049,900$196/sqft |
Source: Roxann Taylor & Associates, Realtors #12126365 Report a problem | ||
| 6/7/2014 | Listed for sale | $1,049,900$196/sqft |
Source: Roxann Taylor & Associates, Realtors #12126365 Report a problem | ||
| 4/26/2014 | Listing removed | $1,049,900$196/sqft |
Source: Roxann Taylor & Associates, Realtors #12126365 Report a problem | ||
| 4/19/2014 | Listed for sale | $1,049,900+0.1%$196/sqft |
Source: Roxann Taylor & Associates, Realtors #12126365 Report a problem | ||
| 9/27/2013 | Listing removed | $1,049,000$196/sqft |
Source: Ebby Halliday Realtors #11998364 Report a problem | ||
| 7/28/2013 | Listed for sale | $1,049,000$196/sqft |
Source: Ebby Halliday Realtors #11998364 Report a problem | ||
| 6/13/2013 | Listing removed | $1,049,000$196/sqft |
Source: Ebby Halliday Realtors #11905109 Report a problem | ||
| 4/27/2013 | Price change | $1,049,000-2.9%$196/sqft |
Source: Ebby Halliday Realtors #11905109 Report a problem | ||
| 2/22/2013 | Listed for sale | $1,080,000+0.5%$201/sqft |
Source: Ebby Halliday Realtors #11905109 Report a problem | ||
| 5/23/2012 | Listing removed | $1,075,000$200/sqft |
Source: Owner Report a problem | ||
Public tax history
| Year | Property taxes | Tax assessment |
|---|---|---|
| 2025 | $25,523 -6.6% | $1,722,237 -1.8% |
| 2024 | $27,313 +15.9% | $1,753,089 -1.8% |
| 2023 | $23,575 -11.4% | $1,785,690 +32.3% |
| 2022 | $26,620 +0.5% | $1,350,000 +14.2% |
| 2021 | $26,496 +10.2% | $1,181,699 +6.6% |
| 2020 | $24,046 -1% | $1,108,113 -0.2% |
| 2019 | $24,294 -7.2% | $1,110,650 -2.3% |
| 2018 | $26,175 -3.2% | $1,137,185 -2.6% |
| 2017 | $27,052 +3.5% | $1,167,937 +10.8% |
| 2016 | $26,125 +12.9% | $1,054,007 -1.3% |
| 2015 | $23,130 | $1,068,300 |
| 2014 | $23,130 | $1,068,300 +12.5% |
| 2013 | -- | $949,700 +21% |
| 2012 | -- | $785,000 |
| 2011 | -- | $785,000 |
| 2010 | -- | $785,000 -12.8% |
| 2009 | -- | $900,200 +1.7% |
| 2008 | -- | $885,200 |
| 2007 | -- | $885,200 +85.5% |
| 2006 | -- | $477,200 +390.9% |
| 2005 | -- | $97,200 |
Find assessor info on the county website
Neighborhood: Estes Park
Nearby homes
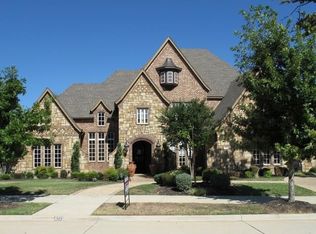
- $2,221,6005 bd6 ba5.7k sqft650 Castle Rock Dr, Southlake, TX 76092Off Market
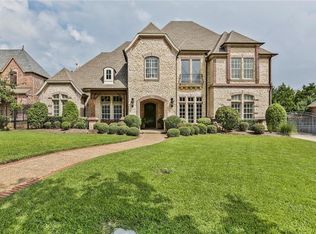
- $1,979,9005 bd6 ba5.6k sqft642 Castle Rock Dr, Southlake, TX 76092Off Market
- $--5 bd6 ba5.4k sqft2109 Denver Dr, Southlake, TX 76092Sold

- $2,318,4005 bd5 ba6.8k sqft638 Castle Rock Dr, Southlake, TX 76092Off Market
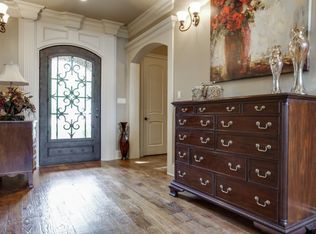
- $--5 bd6 ba5.1k sqft700 Castle Rock Dr, Southlake, TX 76092Sold
- $1,850,1004 bd3 ba5.1k sqft700 Castle Rock Dr, Southlake, TX 76092Off Market
- $1,418,6003 bd2 ba1.6k sqft607 E Dove Rd, Southlake, TX 76092Off Market
- $2,395,0005 bd5 ba6.2k sqft2105 Denver Dr, Southlake, TX 76092For Sale
Nearby schools
GreatSchools rating
- 10/10Jack D. Johnson ElementaryGrades: K-4Distance: 1 mi
- 10/10Carroll Middle SchoolGrades: 7-8Distance: 1.6 mi
- 8/10Carroll High SchoolGrades: 9-10Distance: 1.3 mi
Schools provided by the listing agent
- Elementary: Johnson
- Middle: Carroll
- High: Carroll
- District: Carroll ISD
Source: NTREIS. This data may not be complete. We recommend contacting the local school district to confirm school assignments for this home.
Get a cash offer in 3 minutes
Find out how much your home could sell for in as little as 3 minutes with a no-obligation cash offer.
Estimated market value
$1,794,300
Get a cash offer in 3 minutes
Find out how much your home could sell for in as little as 3 minutes with a no-obligation cash offer.
Estimated market value
$1,794,300
- Texas
- Tarrant County
- Southlake
- 76092
- Estes Park
- 646 Castle Rock Dr
Nearby cities
Nearby neighborhoods
Nearby zip codes
Other Southlake Topics
