209 La Rambla Court is the true definition of transitional Mediterranean luxury, located within Southlake's newest premier development, Carillon Parc! This European influenced masterpiece proudly built by Kensington Custom Homes showcases an open floor plan of 5,239 Sq Ft, 5 bedrooms, 5.1 bathrooms, and a 2 car garage. This thoughtfully designed two-story home features stunning craftsmanship and architectural details throughout including soaring ceilings, high end finishes, and designer lighting. The open floor plan offers a seamless flow where the first floor showcases a spacious great room with 72 in linear fireplace, upscale dining featuring Thermador temperature controlled wine coolers, and an upscale kitchen with premium appliances. Discover flexible spaces throughout this floor plan that can serve as a study, media room, or guest accommodation. The second floor, accessible by an elevator or stairs, is an entertainer's dream, showcasing a secondary living area, fully equipped bartop and entertainment area! Find a secondary expansive primary suite featuring a luxurious ensuite bathroom with a glass walk in shower and custom walk-in closet. Completing the second floor are two additional bedrooms, each with ample closet space with ensuites. This home is a harmonious blend of innovation and sophistication. Control4 Smart Home Automation and an electric vehicle charging station are some of the latest technology features that sets the home apart! Enjoy the exclusivity of a private neighborhood while being just steps away from Carillon Parc's curated collection of boutique shopping, fine dining establishments, tranquil green spaces and scenic walking paths. Easy access to Southlake's renowned CISD education system, championship golf courses, and Southlake Town Square.
New construction
$3,150,000
209 La Rambla Ct, Southlake, TX 76092
5beds
5,239sqft
:
Get pre-qualified$23,950/mo
Single Family Residence
Built in 2026
5,214 Square Feet Lot
$3,067,900 Zestimate®
$601/sqft
$246/mo HOA
What's special
High end finishesElectric vehicle charging stationPrivate neighborhoodSpacious great roomSoaring ceilingsDesigner lightingCustom walk-in closet
- 212 days |
- 224 |
- 3 |
Zillow last checked:
Listing updated:
Listed by:
Lucy Noonan Noonan 0560617 817-913-3611,
Synergy Realty 817-865-1500,
Troy George 0492946 817-308-4170,
Synergy Realty
Source: NTREIS,MLS#: 21136282
Facts & features
Interior
Bedrooms & bathrooms
- Bedrooms: 5
- Bathrooms: 6
- Full bathrooms: 5
- 1/2 bathrooms: 1
Primary bedroom
- Level: First
- Dimensions: 18 x 18
Bedroom
- Level: First
- Dimensions: 17 x 15
Bedroom
- Level: Second
- Dimensions: 18 x 13
Bedroom
- Level: Second
- Dimensions: 18 x 17
Bedroom
- Level: Second
- Dimensions: 17 x 13
Primary bathroom
- Features: En Suite Bathroom, Sink, Separate Shower
- Level: First
- Dimensions: 17 x 15
Dining room
- Level: First
- Dimensions: 21 x 14
Other
- Level: First
- Dimensions: 10 x 6
Other
- Level: Second
- Dimensions: 10 x 6
Other
- Level: Second
- Dimensions: 13 x 13
Other
- Level: Second
- Dimensions: 17 x 8
Game room
- Level: Second
- Dimensions: 15 x 14
Half bath
- Level: Second
- Dimensions: 9 x 6
Kitchen
- Features: Pantry
- Level: First
- Dimensions: 22 x 11
Kitchen
- Level: Second
- Dimensions: 14 x 10
Laundry
- Level: First
- Dimensions: 11 x 11
Living room
- Level: First
- Dimensions: 26 x 23
Living room
- Level: Second
- Dimensions: 17 x 14
Mud room
- Level: First
- Dimensions: 11 x 11
Office
- Level: First
- Dimensions: 16 x 10
Heating
- Central
Cooling
- Central Air
Appliances
- Included: Some Gas Appliances, Built-In Refrigerator, Double Oven, Dishwasher, Electric Water Heater, Disposal, Gas Water Heater, Ice Maker, Microwave, Plumbed For Gas, Refrigerator, Tankless Water Heater, Vented Exhaust Fan, Wine Cooler
Features
- Built-in Features, Decorative/Designer Lighting Fixtures, Double Vanity, Eat-in Kitchen, Elevator, High Speed Internet, In-Law Floorplan, Kitchen Island, Multiple Master Suites, Open Floorplan, Pantry, Smart Home, Natural Woodwork, Walk-In Closet(s), Wired for Sound
- Flooring: Tile, Wood
- Has basement: No
- Number of fireplaces: 2
- Fireplace features: Gas, Living Room, Outside
Interior area
- Total interior livable area: 5,239 sqft
Video & virtual tour
Property
Parking
- Total spaces: 2
- Parking features: Garage
- Attached garage spaces: 2
Accessibility
- Accessibility features: Accessible Elevator Installed
Features
- Levels: Two
- Stories: 2
- Patio & porch: Covered, Deck
- Exterior features: Deck, Lighting, Outdoor Grill, Outdoor Living Area, Rain Gutters
- Pool features: None
Lot
- Size: 5,214 Square Feet
- Features: Interior Lot
Details
- Parcel number: 43207963
Construction
Type & style
- Home type: SingleFamily
- Architectural style: Mediterranean,Detached
- Property subtype: Single Family Residence
- Attached to another structure: Yes
Materials
- Brick
- Foundation: Slab
- Roof: Tile
Condition
- New construction: Yes
- Year built: 2026
Utilities & green energy
- Sewer: Public Sewer
- Water: Public
- Utilities for property: Electricity Available, Natural Gas Available, Sewer Available, Separate Meters, Water Available
Community & HOA
Community
- Features: Curbs
- Security: Prewired, Carbon Monoxide Detector(s), Smoke Detector(s)
- Subdivision: Carillon Parc
HOA
- Has HOA: Yes
- Services included: Maintenance Grounds
- HOA fee: $2,950 annually
- HOA name: Carillon Hoa
- HOA phone: 817-251-5900
Location
- Region: Southlake
Financial & listing details
- Price per square foot: $601/sqft
- Date on market: 12/30/2025
- Cumulative days on market: 355 days
Estimated market value
$3,067,900
$2.91M - $3.22M
$7,912/mo
Price history
| Date | Event | Price |
|---|---|---|
| 4/2/2026 | Price change | $3,150,000+5.1%$601/sqft |
Source: NTREIS #21136282 Report a problem | ||
| 3/29/2026 | Price change | $2,996,000-4.9%$572/sqft |
Source: NTREIS #21136282 Report a problem | ||
| 12/30/2025 | Listed for sale | $3,150,000$601/sqft |
Source: NTREIS #21136282 Report a problem | ||
| 12/29/2025 | Listing removed | $3,150,000$601/sqft |
Source: NTREIS #21023962 Report a problem | ||
| 8/9/2025 | Listed for sale | $3,150,000$601/sqft |
Source: NTREIS #21023962 Report a problem | ||
Public tax history
Tax history is unavailable.
Monthly payment
Est. payment
Payment breakdown
Explore the cost of this home by adjusting the details. Changes won't be saved.Climate risks
Neighborhood: 76092
Nearby schools
GreatSchools rating
- 10/10Durham Intermediate SchoolGrades: 5-6Distance: 1 mi
- 10/10Carroll Middle SchoolGrades: 7-8Distance: 1.7 mi
- 8/10Carroll High SchoolGrades: 9-10Distance: 0.9 mi
Schools provided by the listing agent
- Elementary: Johnson
- Middle: Durham
- High: Carroll
- District: Carroll ISD
Source: NTREIS. This data may not be complete. We recommend contacting the local school district to confirm school assignments for this home.
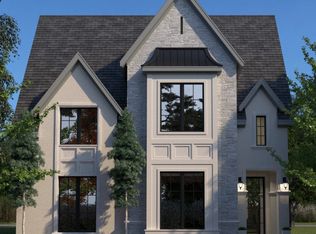
- $2,581,0264 bd6 ba4.1k sqft208 Murano Pl, Southlake, TX 76092For Sale
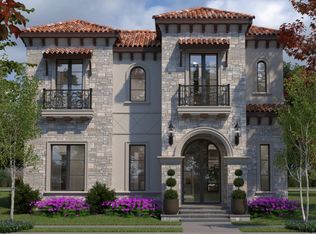
- $2,741,7784 bd6 ba4.4k sqft124 La Rambla Ct, Southlake, TX 76092For Sale
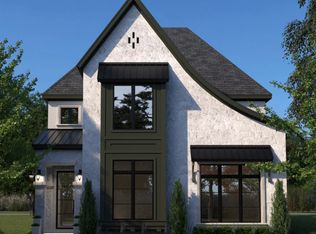
- $2,643,0734 bd6 ba4.1k sqft221 La Rambla Ct, Southlake, TX 76092For Sale
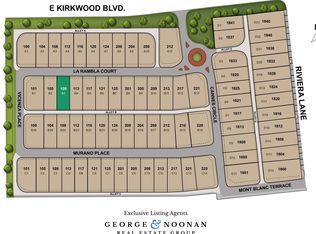
- $600,0005,227.2 Square Feet109 La Rambla Ct, Southlake, TX 76092Lot/Land
- $2,694,8884 bd5 ba4.4k sqft1813 Cannes Cir, Southlake, TX 76092For Sale
- $2,699,1544 bd6 ba4.5k sqft108 La Rambla Ct, Southlake, TX 76092New Construction
- $2,698,9964 bd6 ba4.5k sqft213 La Rambla Ct, Southlake, TX 76092For Sale
- $2,860,1845 bd7 ba4.7k sqft109 Murano Pl, Southlake, TX 76092For Sale
A local agent can set up tours, give advice and negotiate with sellers.
Similar homes
- $2,925,0004 bd6 ba4.8k sqft200 Murano Pl, Southlake, TX 76092For Sale
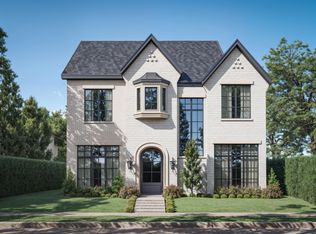 MLS ID #21136267, Lucy Noonan Noonan. NTREIS
 - $3,300,0005 bd7 ba5.9k sqft2205 Wheeler Dr, Southlake, TX 76092New Construction
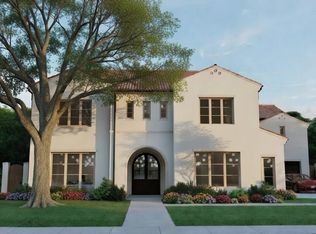 MLS ID #21324011, Kelly Ongena. NTREIS
 - $3,160,0004 bd5 ba4.2k sqft1712 Riviera Ln, Southlake, TX 76092New Construction
 MLS ID #21250882, Megan Humphrey. NTREIS
 - $2,899,0005 bd5 ba4.8k sqft225 Murano Pl, Southlake, TX 76092New Construction
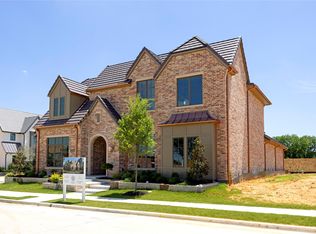 MLS ID #21236902, Trisha Atwood. NTREIS
 - $2,899,0006 bd8 ba4.8k sqft1801 Cannes Cir, Southlake, TX 76092For SaleMLS ID #21135922, Lyndzie Stroble. NTREIS
- $2,860,1845 bd7 ba4.7k sqft109 Murano Pl, Southlake, TX 76092For SaleMLS ID #20867295, Rene Jensen. NTREIS
- $3,360,0004 bd6 ba4.8k sqft1824 Riviera Ln, Southlake, TX 76092For SaleMLS ID #21105093, Lyndzie Stroble. NTREIS
- $2,750,0415 bd6 ba4.5k sqft112 Murano Pl, Southlake, TX 76092New ConstructionMLS ID #20867259, Rene Jensen. NTREIS
- $2,722,2285 bd7 ba4.5k sqft105 Murano Pl, Southlake, TX 76092New ConstructionMLS ID #20867277, Rene Jensen. NTREIS
- $2,741,7784 bd6 ba4.4k sqft124 La Rambla Ct, Southlake, TX 76092For SaleMLS ID #20859931, Rene Jensen. NTREIS
- $2,698,9964 bd6 ba4.5k sqft213 La Rambla Ct, Southlake, TX 76092For SaleMLS ID #20861260, Rene Jensen. NTREIS
- $2,699,1544 bd6 ba4.5k sqft108 La Rambla Ct, Southlake, TX 76092New ConstructionMLS ID #20848321, Rene Jensen. NTREIS
- $2,495,0005 bd5 ba5.3k sqft132 Londonberry Ter, Southlake, TX 76092For SaleMLS ID #21286166, Lori Anderson Stokes. NTREIS
- $2,682,8014 bd6 ba4.4k sqft1841 Cannes Cir, Southlake, TX 76092For SaleMLS ID #20859995, Rene Jensen. NTREIS
- $2,694,8884 bd5 ba4.4k sqft1813 Cannes Cir, Southlake, TX 76092For SaleMLS ID #20867242, Rene Jensen. NTREIS
- $2,644,9674 bd6 ba4.2k sqft216 Murano Pl, Southlake, TX 76092For SaleMLS ID #20859973, Rene Jensen. NTREIS
- $2,643,0734 bd6 ba4.1k sqft221 La Rambla Ct, Southlake, TX 76092For SaleMLS ID #20861288, Rene Jensen. NTREIS
- $2,475,0004 bd5 ba4k sqft205 Murano Pl, Southlake, TX 76092For SaleMLS ID #21288411, Trisha Atwood. NTREIS
- $2,280,0005 bd6 ba5.9k sqft812 Glen Abbey Dr, Southlake, TX 76092For SaleMLS ID #21314125, Yanlin Qian. NTREIS
- $4,499,0005 bd6 ba5.9k sqft4209 Rainey Ct, Southlake, TX 76092New ConstructionMLS ID #21025365, Sierra Maykus. NTREIS
