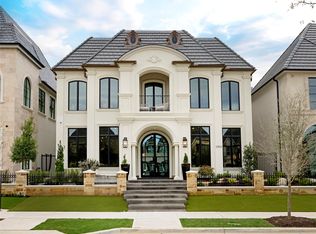
Welcome to the 2026 St. Jude Dream Home, presented by Heritage Custom Homes. At 1824 Riviera Lane, you will discover a stunning new-built French country inspired luxury residence in Southlake's most anticipated new community of Carillon Parc. Located in the highly sought after Carroll ISD, this exquisite single-family home spans an impressive 4,803 square feet, offering an abundance of space and modern elegance. With four spacious bedrooms, this property is designed to cater to all your lifestyle needs. Thoughtfully designed layout that seamlessly blends indoor elegance with outdoor serenity. Step inside and be captivated by the open and airy design, where every detail has been meticulously crafted by McPherson Designs. Beautifully custom designed kitchen by Kitchen Source with marble countertops, Thermador appliances, ILVE range, and additional prep kitchen. Large family room with walnut accents overlooking backyard courtyard with a stunning cocktail pool for entertaining and leisure. The custom iron floating staircase leads you to the chic upstairs entertainment area with bar and secondary patio. Mother-in-law suite, secondary utility room, and two full bedrooms complete the properties electric style. Custom design finishes throughout with sleek lines and luxurious finishes create an atmosphere of sophistication. This home is a masterpiece of design and functionality, and only steps away from future upscale dining and boutique shopping, providing an exceptional living experience. Whether you are entertaining guests or seeking a peaceful sanctuary, 1824 Riviera Lane offers the perfect blend of luxury and comfort. Don't miss the opportunity to make this extraordinary property your new home! Schedule a viewing today and experience one of Southlake's hidden gems.
For sale
Price cut: $50K (6/18)
$3,360,000
1824 Riviera Ln, Southlake, TX 76092
4beds
4,803sqft
Single Family Residence
Built in 2026
4,804 Square Feet Lot
$3,272,300 Zestimate®
$700/sqft
$246/mo HOA
What's special
Fully furnishedMother-in-law suiteFour spacious bedroomsOpen and airy designAdditional prep kitchenMarble countertopsCustom iron floating staircase
- 213 days |
- 898 |
- 25 |
Zillow last checked:
Listing updated:
Listed by:
Lyndzie Stroble 0680418 806-683-2314,
Christie's Lone Star 214-821-3336
Source: NTREIS,MLS#: 21105093
Loading...
Facts & features
Interior
Bedrooms & bathrooms
- Bedrooms: 4
- Bathrooms: 6
- Full bathrooms: 4
- 1/2 bathrooms: 2
Primary bedroom
- Level: First
- Dimensions: 16 x 12
Living room
- Level: First
- Dimensions: 17 x 12
Appliances
- Included: Built-In Refrigerator, Dishwasher, Disposal, Microwave, Range, Some Commercial Grade, Tankless Water Heater
Features
- Built-in Features, Chandelier, Decorative/Designer Lighting Fixtures, Eat-in Kitchen, High Speed Internet, Kitchen Island, Open Floorplan, Pantry, Walk-In Closet(s)
- Has basement: No
- Number of fireplaces: 1
- Fireplace features: Double Sided, See Through
Interior area
- Total interior livable area: 4,803 sqft
Video & virtual tour
Property
Parking
- Total spaces: 2
- Parking features: Alley Access, Garage, Garage Door Opener, Lighted, Garage Faces Rear
- Attached garage spaces: 2
Features
- Levels: Two
- Stories: 2
- Patio & porch: Covered
- Exterior features: Lighting
- Pool features: Heated, In Ground, Pool
- Has spa: Yes
- Spa features: Hot Tub
- Fencing: Wrought Iron
Lot
- Size: 4,804 Square Feet
- Dimensions: 47 x 110
- Features: Landscaped
Details
- Parcel number: 43208463
- Other equipment: Call Listing Agent
Construction
Type & style
- Home type: SingleFamily
- Architectural style: Contemporary/Modern,Mediterranean,Detached
- Property subtype: Single Family Residence
Materials
- Stucco
- Foundation: Slab
- Roof: Tile
Condition
- Year built: 2026
Utilities & green energy
- Sewer: Public Sewer
- Water: Public
- Utilities for property: Sewer Available, Water Available
Community & HOA
Community
- Features: Curbs
- Security: Carbon Monoxide Detector(s), Fire Alarm, Smoke Detector(s)
- Subdivision: Carillon Parc Phase Iii
HOA
- Has HOA: Yes
- Services included: Maintenance Grounds
- HOA fee: $2,950 annually
- HOA name: Carillon Hoa
- HOA phone: 817-251-5900
Location
- Region: Southlake
Financial & listing details
- Price per square foot: $700/sqft
- Date on market: 12/4/2025
- Cumulative days on market: 214 days
Estimated market value
$3,272,300
$3.11M - $3.44M
$7,681/mo
Price history
| Date | Event | Price |
|---|---|---|
| 6/18/2026 | Price change | $3,360,000-1.5%$700/sqft |
Source: NTREIS #21105093 Report a problem | ||
| 6/10/2026 | Price change | $3,410,000-1.4%$710/sqft |
Source: NTREIS #21105093 Report a problem | ||
| 6/3/2026 | Price change | $3,460,000-0.3%$720/sqft |
Source: NTREIS #21105093 Report a problem | ||
| 5/28/2026 | Price change | $3,470,000-0.3%$722/sqft |
Source: NTREIS #21105093 Report a problem | ||
| 5/20/2026 | Price change | $3,480,000-0.3%$725/sqft |
Source: NTREIS #21105093 Report a problem | ||
| 4/21/2026 | Price change | $3,490,000+6.1%$727/sqft |
Source: NTREIS #21105093 Report a problem | ||
| 12/4/2025 | Listed for sale | $3,290,000$685/sqft |
Source: NTREIS #21105093 Report a problem | ||
Public tax history
Tax history is unavailable.
Monthly payment
Est. payment$--/mo
Payment breakdown
Explore the cost of this home by adjusting the details. Changes won't be saved.All calculations are estimates and provided by Zillow, Inc. for informational purposes only. Actual amounts may vary.
HOA fees may include property taxes on listings classified as Co-Ops. Contact the listing agent and/or owner for fee details.
Mortgage interest rates are dependent on a number of factors, including credit score, down payment, and repayment length. Interest rate data provided by Zillow Group Marketplace, Inc. as of 1/1/1970 from various mortgage lenders with which we have lead or other similar arrangements; the Estimated Payment is an average of those rates.
See how much you could borrow to make a competitive offer.
Climate risks
Neighborhood: 76092
Nearby schools
GreatSchools rating
- 10/10Jack D. Johnson ElementaryGrades: K-4Distance: 1 mi
- 10/10Carroll Middle SchoolGrades: 7-8Distance: 1.6 mi
- 8/10Carroll High SchoolGrades: 9-10Distance: 0.9 mi
Schools provided by the listing agent
- Elementary: Johnson
- Middle: Carroll,Durham
- High: Carroll
- District: Carroll ISD
Source: NTREIS. This data may not be complete. We recommend contacting the local school district to confirm school assignments for this home.

A local agent can set up tours, give advice and negotiate with sellers.


- Texas
- Tarrant County
- Southlake
- 76092
- 1824 Riviera Ln
Nearby cities
Nearby neighborhoods
Nearby zip codes
Other Southlake Topics
