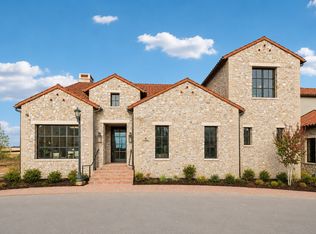
Tucked within the enclave of Westlake Entrada, Villa Cardona is a masterful expression of European architecture reimagined for modern luxury living. Inspired by the timeless villages of the Old World, this residence welcomes you through wrought-iron entry door into a private courtyard where light, stone, and craftsmanship converge. Expertly appointed by Spenser Wayne Interiors, every detail has been curated with intention. From custom lighting and designer wallpaper to bespoke finishes and artisan hardware throughout. Soaring ceilings and refined craftsmanship set the tone for effortless sophistication. The great room's book-matched stone fireplace flows into a chef-caliber kitchen, while the first-floor primary suite offers a serene retreat overlooking the courtyard. This home is as intelligent as it is beautiful, featuring a Savant home audio system, Philips Hue lighting control, and automatic shades throughout — seamlessly blending timeless European design with the convenience of modern smart-home technology. Upstairs, a spacious game room and private media lounge create space for both grand entertaining and quiet everyday living. Residents of Westlake's Entrada community enjoy a village atmosphere with upscale dining, boutique shopping, and cafés just minutes from the front door. Zoned for the internationally recognized Westlake Academy IB World School or top-rated Carroll ISD, Villa Cardona is ideally suited for executives, frequent travelers, and families seeking a world-class education. Minutes from Southlake Town Square, the Alliance corporate corridor, and DFW International Airport, this address places you at the center of North Texas luxury living. Villa Cardona isn't simply a European-inspired luxury home in Westlake, TX — it's a smart, legacy address in one of Dallas-Fort Worth's most coveted communities.
Sold
Price Unknown
44 Cardona, Westlake, TX 76262
5beds
4,950sqft
Single Family Residence
Built in 2024
6,359 Square Feet Lot
$3,217,100 Zestimate®
$--/sqft
$-- Estimated rent
Home value
$3,217,100
$3.02M - $3.44M
Not available
Zestimate® history
Owner options
List your home for rent
Find your next renter with Zillow Rental Manager. Plus, with online applications, you can quickly screen prospective tenants – for free.
Refinance and save
$2,112/mo
Est. payment
Refinancing to a lower rate could help reduce your monthly payments and save thousands over the life of the loan.
$2,112/mo
Est. payment
Explore your selling options
Work with a Zillow partner agent
Leverage their expertise and Zillow's premium Showcase listings to get your home seen by more buyers.
Get startedList with your own agent
Get your home in front of millions of buyers by listing it on Zillow.
Learn how to do itSell it yourself
Take full control of how buyers see your home on Zillow by listing For Sale by Owner (FSBO).
List your homeWhat's special
Private courtyardPrivate media loungeSoaring ceilingsSpacious game roomSavant home audio systemPhilips hue lighting controlChef-caliber kitchen
Zillow last checked:
Listing updated:
Listed by:
Alex Lazcano 0643419 469-386-5499,
Briggs Freeman Sotheby's Int'l 214-350-0400
Bought with:
Rene Jensen, 0720823
Lonestar Luxury Realty, LLC
Source: NTREIS,MLS#: 21302069
Facts & features
Interior
Bedrooms & bathrooms
- Bedrooms: 5
- Bathrooms: 6
- Full bathrooms: 5
- 1/2 bathrooms: 1
Primary bedroom
- Features: Closet Cabinetry, Dual Sinks, En Suite Bathroom, Garden Tub/Roman Tub, Separate Shower, Walk-In Closet(s)
- Level: First
- Dimensions: 19 x 17
Bedroom
- Features: En Suite Bathroom, Walk-In Closet(s)
- Level: First
- Dimensions: 13 x 15
Bedroom
- Features: En Suite Bathroom, Walk-In Closet(s)
- Level: Second
- Dimensions: 13 x 15
Bedroom
- Features: En Suite Bathroom, Walk-In Closet(s)
- Level: Second
- Dimensions: 15 x 12
Bedroom
- Features: En Suite Bathroom
- Level: First
- Dimensions: 13 x 13
Primary bathroom
- Features: Closet Cabinetry, Dual Sinks, Double Vanity, En Suite Bathroom, Garden Tub/Roman Tub, Stone Counters, Separate Shower
- Level: First
- Dimensions: 18 x 13
Dining room
- Level: First
- Dimensions: 14 x 19
Game room
- Level: Second
- Dimensions: 18 x 19
Kitchen
- Features: Built-in Features, Butler's Pantry, Eat-in Kitchen, Kitchen Island, Stone Counters, Sink, Walk-In Pantry
- Level: First
- Dimensions: 10 x 20
Living room
- Level: First
- Dimensions: 0 x 0
Living room
- Level: First
- Dimensions: 20 x 25
Media room
- Level: Second
- Dimensions: 20 x 16
Storage room
- Level: First
- Dimensions: 8 x 11
Utility room
- Features: Built-in Features, Utility Sink
- Level: First
- Dimensions: 15 x 12
Heating
- Central, Electric
Cooling
- Central Air
Appliances
- Included: Some Gas Appliances, Built-In Gas Range, Built-In Refrigerator, Double Oven, Dishwasher, Electric Oven, Gas Cooktop, Disposal, Ice Maker, Microwave, Plumbed For Gas, Range, Refrigerator, Some Commercial Grade, Tankless Water Heater, Vented Exhaust Fan, Wine Cooler
- Laundry: Electric Dryer Hookup, Laundry in Utility Room
Features
- Built-in Features, Chandelier, Cathedral Ceiling(s), Decorative/Designer Lighting Fixtures, Double Vanity, Eat-in Kitchen, Granite Counters, High Speed Internet, In-Law Floorplan, Kitchen Island, Multiple Staircases, Open Floorplan, Pantry, Smart Home, Cable TV, Vaulted Ceiling(s), Walk-In Closet(s), Wired for Sound
- Flooring: Hardwood, Tile, Wood
- Has basement: Yes
- Number of fireplaces: 1
- Fireplace features: Gas, Living Room, Stone
Interior area
- Total interior livable area: 4,950 sqft
Property
Parking
- Total spaces: 3
- Parking features: Door-Multi, Door-Single, Driveway, Epoxy Flooring, Garage, Garage Door Opener, Lighted, Oversized, Garage Faces Rear, Storage
- Attached garage spaces: 3
Features
- Levels: Three Or More
- Patio & porch: Balcony, Covered
- Exterior features: Balcony, Lighting, Outdoor Grill, Outdoor Kitchen, Rain Gutters, Storage
- Pool features: Gunite, Heated, In Ground, Pool
- Fencing: Masonry,Stone
Lot
- Size: 6,359 Square Feet
- Features: Interior Lot, Landscaped, No Backyard Grass
Details
- Additional structures: Second Garage
- Parcel number: 42894245
- Other equipment: Home Theater, Irrigation Equipment
Construction
Type & style
- Home type: SingleFamily
- Architectural style: Mediterranean,Spanish,Detached
- Property subtype: Single Family Residence
Materials
- Rock, Stone, Stucco, Wood Siding
- Foundation: Slab
- Roof: Spanish Tile,Tile
Condition
- Resale
- Year built: 2024
Utilities & green energy
- Sewer: Public Sewer
- Water: Public
- Utilities for property: Natural Gas Available, Municipal Utilities, Sewer Available, Separate Meters, Water Available, Cable Available
Community & HOA
Community
- Features: Community Mailbox
- Security: Prewired, Security System, Carbon Monoxide Detector(s), Smoke Detector(s)
- Subdivision: Westlake Entrada
HOA
- Has HOA: Yes
- Services included: Maintenance Grounds
- HOA fee: $2,112 annually
- HOA name: Essex Hoa
- HOA phone: 972-428-2030
Location
- Region: Westlake
Financial & listing details
- Tax assessed value: $3,285,495
- Annual tax amount: $53,657
- Date on market: 6/16/2026
- Cumulative days on market: 64 days
- Listing terms: Cash,Conventional,1031 Exchange,VA Loan
- Exclusions: All attached and mounted wall art throughout the home.
Price history
| Date | Event | Price |
|---|---|---|
| 9/1/2026 | Sold | -- |
Source: NTREIS #21302069 Report a problem | ||
| 8/24/2026 | Pending sale | $3,350,000$677/sqft |
Source: NTREIS #21302069 Report a problem | ||
| 8/21/2026 | Contingent | $3,350,000$677/sqft |
Source: NTREIS #21302069 Report a problem | ||
| 6/16/2026 | Listed for sale | $3,350,000-4.3%$677/sqft |
Source: NTREIS #21302069 Report a problem | ||
| 1/24/2025 | Sold | -- |
Source: NTREIS #20653665 Report a problem | ||
| 1/10/2025 | Pending sale | $3,499,900$707/sqft |
Source: NTREIS #20653665 Report a problem | ||
| 6/22/2024 | Listed for sale | $3,499,900$707/sqft |
Source: NTREIS #20653665 Report a problem | ||
Public tax history
| Year | Property taxes | Tax assessment |
|---|---|---|
| 2025 | $53,657 +220.7% | $3,285,495 +309.7% |
| 2024 | $16,731 +58.7% | $802,000 +129.1% |
| 2023 | $10,539 +66% | $350,000 +313.6% |
| 2022 | $6,351 -0.6% | $84,623 |
| 2021 | $6,387 -0.2% | $84,623 |
| 2020 | $6,398 -1.4% | $84,623 -5.4% |
| 2019 | $6,486 | $89,459 |
Find assessor info on the county website
Neighborhood: 76262
Nearby homes
- $3,649,0004 bd5 ba4.9k sqft48 Cardona Dr, Westlake, TX 76262For Sale
- $2,224,000-- bd-- ba4.8k sqft40 Cardona, Westlake, TX 76262Off Market
- $4,300,0005 bd7 ba5.5k sqft34 Catalonia Dr, Westlake, TX 76262New Construction

- $350,000-- bd-- ba-- sqft28 Cardona Dr, Westlake, TX 76262Off Market
- $550,0007,187 sqft52 Cardona Dr, Roanoke, TX 76262Lot/Land
- $3,599,0004 bd6 ba5.3k sqft36 Cardona, Westlake, TX 76262For Sale
- $350,000-- bd-- ba-- sqft52 Cardona, Westlake, TX 76262Off Market
- $607,5006,577 sqft24 Castellon Dr, Roanoke, TX 76262Lot/Land
Nearby schools
GreatSchools rating
- 10/10Walnut Grove Elementary SchoolGrades: K-4Distance: 1.8 mi
- 10/10Carroll Middle SchoolGrades: 7-8Distance: 4 mi
- 8/10Carroll High SchoolGrades: 9-10Distance: 2.7 mi
Schools provided by the listing agent
- Elementary: Carroll
- Middle: Carroll
- High: Carroll
- District: Carroll ISD
Source: NTREIS. This data may not be complete. We recommend contacting the local school district to confirm school assignments for this home.
Get a cash offer in 3 minutes
Find out how much your home could sell for in as little as 3 minutes with a no-obligation cash offer.
Estimated market value
$3,217,100
Get a cash offer in 3 minutes
Find out how much your home could sell for in as little as 3 minutes with a no-obligation cash offer.
Estimated market value
$3,217,100
- Texas
- Tarrant County
- Westlake
- 76262
- 44 Cardona
