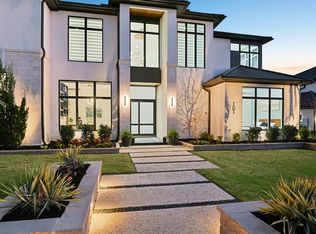
Maykus Homes presents this exceptional single-story Texas regional luxury home, set on over an acre in a prime Southlake location.
Discover refined living in this expansive 5,951 sq ft single-story estate, featuring 5 spacious bedrooms, 5.5 bathrooms, and an oversized 4-car garage, all situated on a beautifully landscaped 1+ acre lot. Located within the highly desirable CARROLL ISD Open Enrollment area, this home offers a perfect blend of luxury, comfort, and convenience.
Step into the elegant entryway highlighted by a dramatic see-through fireplace, setting the stage for the home’s warm and inviting atmosphere. A standout feature is the massive private study with a separate exterior entrance, ideal for remote work or client meetings.
The open-concept living areas are perfect for entertaining, including a generous 18x28 game room and a chef’s kitchen with an expansive walk-in pantry and large utility room. Every detail has been thoughtfully designed for both daily living and hosting.
Outdoors, unwind or entertain under the expansive covered veranda with pet-friendly turf, or rinse off after a workout or gardening in the private outdoor shower, a rare and luxurious touch.
Enjoy unbeatable proximity to Highway 114, DFW Airport, Southlake Town Square shopping and dining, and the scenic trails of Bob Jones Park.
This is a rare opportunity to own a sprawling, single-level home in a premier location, offering space, style, and amenities that truly stand out.
New construction
$4,499,000
4209 Rainey Ct, Southlake, TX 76092
5beds
5,951sqft
:
Get pre-qualified$33,898/mo
Single Family Residence
Built in 2025
1 Acres Lot
$4,259,700 Zestimate®
$756/sqft
$42/mo HOA
What's special
Dramatic see-through fireplaceSprawling single-level homeElegant entrywayPrivate outdoor showerMassive private studyPet-friendly turfLarge utility room
- 311 days |
- 537 |
- 12 |
Zillow last checked:
Listing updated:
Listed by:
Sierra Maykus 0743250,
Chandler Ferguson Real Estate 817-267-1009,
Chandler Ferguson 0711927 817-658-1724,
Chandler Ferguson Real Estate
Source: NTREIS,MLS#: 21025365
Facts & features
Interior
Bedrooms & bathrooms
- Bedrooms: 5
- Bathrooms: 6
- Full bathrooms: 5
- 1/2 bathrooms: 1
Primary bedroom
- Features: Double Vanity, En Suite Bathroom, Steam Shower, Walk-In Closet(s)
- Level: First
- Dimensions: 17 x 14
Bedroom
- Level: First
- Dimensions: 12 x 13
Bedroom
- Features: En Suite Bathroom, Walk-In Closet(s)
- Level: First
- Dimensions: 13 x 14
Bedroom
- Features: En Suite Bathroom, Walk-In Closet(s)
- Level: First
- Dimensions: 12 x 14
Bedroom
- Features: En Suite Bathroom, Walk-In Closet(s)
- Level: First
- Dimensions: 15 x 12
Game room
- Level: First
- Dimensions: 18 x 28
Kitchen
- Features: Built-in Features, Kitchen Island, Walk-In Pantry
- Level: First
- Dimensions: 22 x 14
Laundry
- Features: Utility Sink
- Level: First
- Dimensions: 13 x 17
Living room
- Features: Fireplace
- Level: First
- Dimensions: 22 x 24
Office
- Level: First
- Dimensions: 13 x 13
Appliances
- Included: Built-In Refrigerator, Double Oven, Dishwasher, Gas Cooktop, Disposal, Microwave, Tankless Water Heater
- Laundry: Washer Hookup, Dryer Hookup, Laundry in Utility Room
Features
- Decorative/Designer Lighting Fixtures, High Speed Internet, Open Floorplan, Cable TV, Walk-In Closet(s)
- Flooring: Carpet, Hardwood, Tile
- Has basement: No
- Number of fireplaces: 1
- Fireplace features: Family Room, Free Standing, See Through
Interior area
- Total interior livable area: 5,951 sqft
Video & virtual tour
Property
Parking
- Total spaces: 4
- Parking features: Covered, Driveway, Epoxy Flooring, Garage, Garage Door Opener, Oversized
- Attached garage spaces: 4
- Has uncovered spaces: Yes
Features
- Levels: One
- Stories: 1
- Pool features: None
Lot
- Size: 1 Acres
Details
- Parcel number: R1040346
Construction
Type & style
- Home type: SingleFamily
- Architectural style: Ranch,Detached
- Property subtype: Single Family Residence
Materials
- Rock, Stone
- Roof: Metal
Condition
- New construction: Yes
- Year built: 2025
Utilities & green energy
- Sewer: Public Sewer
- Water: Public
- Utilities for property: Sewer Available, Water Available, Cable Available
Community & HOA
Community
- Security: Fire Alarm, Fire Sprinkler System
- Subdivision: Rainey Court
HOA
- Has HOA: Yes
- Services included: Association Management
- HOA fee: $500 annually
- HOA name: TBD
- HOA phone: 000-000-0000
Location
- Region: Southlake
Financial & listing details
- Price per square foot: $756/sqft
- Date on market: 9/23/2025
- Cumulative days on market: 265 days
- Listing terms: Cash,Conventional,VA Loan
Estimated market value
$4,259,700
$4.05M - $4.47M
Not available
Price history
| Date | Event | Price |
|---|---|---|
| 9/23/2025 | Listed for sale | $4,499,000+361.4%$756/sqft |
Source: NTREIS #21025365 Report a problem | ||
| 1/24/2025 | Listing removed | $975,000$164/sqft |
Source: NTREIS #20824847 Report a problem | ||
| 1/23/2025 | Listed for sale | $975,000$164/sqft |
Source: NTREIS #20824847 Report a problem | ||
| 9/30/2024 | Listing removed | $975,000$164/sqft |
Source: NTREIS #20690704 Report a problem | ||
| 9/26/2024 | Price change | $975,000-2.4%$164/sqft |
Source: NTREIS #20690704 Report a problem | ||
| 8/1/2024 | Listed for sale | $999,000$168/sqft |
Source: NTREIS #20690704 Report a problem | ||
Public tax history
Tax history is unavailable.
Monthly payment
Est. payment
Payment breakdown
Explore the cost of this home by adjusting the details. Changes won't be saved.Climate risks
Neighborhood: 76092
Nearby schools
GreatSchools rating
- 10/10Samuel Beck Elementary SchoolGrades: PK-5Distance: 3.1 mi
- 9/10Medlin Middle SchoolGrades: 6-8Distance: 3.1 mi
- 8/10Byron Nelson High SchoolGrades: 9-12Distance: 3.2 mi
Schools provided by the listing agent
- Elementary: Beck
- Middle: Medlin
- High: Byron Nelson
- District: Northwest ISD
Source: NTREIS. This data may not be complete. We recommend contacting the local school district to confirm school assignments for this home.
- $--5 bd4 ba6k sqft4000 N White Chapel Blvd, Southlake, TX 76092Sold
- $1,746,1005 bd4 ba4.7k sqft100 King Ranch Rd, Southlake, TX 76092Off Market
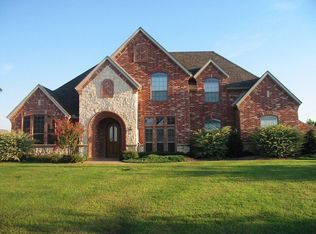
- $1,562,5004 bd3 ba4.7k sqft104 King Ranch Rd, Southlake, TX 76092Off Market
- $--5 bd4 ba4.5k sqft108 King Ranch Rd, Southlake, TX 76092Sold
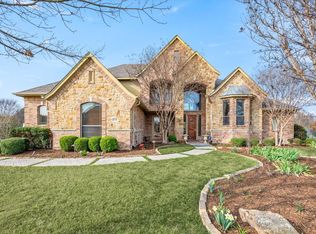
- $1,720,0005 bd5 ba4.7k sqft200 King Ranch Rd, Southlake, TX 76092Off Market
- $4,045,7004 bd6 ba5.8k sqft4301 Saddleback Ln, Southlake, TX 76092Off Market
- $1,666,4005 bd6 ba4.9k sqft204 King Ranch Rd, Southlake, TX 76092Off Market
- $3,158,4005 bd7 ba5.8k sqft4305 Saddleback Ln, Southlake, TX 76092Off Market
A local agent can set up tours, give advice and negotiate with sellers.
Similar homes
- $4,450,0005 bd6 ba5.7k sqft4413 Saddleback Ln, Southlake, TX 76092For Sale
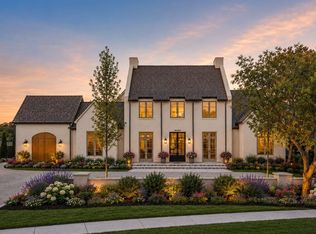 MLS ID #21265518, Susan Mathews. NTREIS
 - $4,699,0005 bd6 ba6.5k sqft4509 Saddleback Ln, Southlake, TX 76092New Construction
 MLS ID #21209803, Dona Robinson. NTREIS
 - $3,890,0004 bd6 ba6.6k sqft500 E Bob Jones Rd, Southlake, TX 76092For Sale
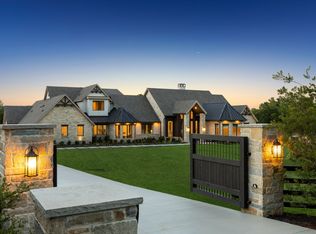 MLS ID #21254972, Gabriella Miller. NTREIS
 - $4,490,0006 bd7 ba7.3k sqft705 Stacy Dr, Southlake, TX 76092For Sale
 MLS ID #21204233, Randy White. NTREIS
 - $3,995,0005 bd8 ba8.1k sqft1209 Saint Emilion Ct, Southlake, TX 76092For SaleMLS ID #21213020, Michael Hershenberg. NTREIS
- $3,099,0005 bd7 ba6.3k sqft1008 Lexington Ter, Southlake, TX 76092For SaleMLS ID #21321721, Lacy Milani-Ingalls. NTREIS
- $3,875,0005 bd7 ba5.5k sqft601 Pemberton Dr, Southlake, TX 76092For SaleMLS ID #21302356, Jeannie Anderson. NTREIS
- $2,995,0006 bd6 ba6.2k sqft276 Pine Dr, Southlake, TX 76092For SaleMLS ID #21327403, Sirisha Vemulapalli. NTREIS
- $4,950,0004 bd6 ba6.2k sqft1400 Fountain Grass Ct, Westlake, TX 76262For SaleMLS ID #21311974, Jason Castro. NTREIS
- $2,350,0006 bd7 ba5.9k sqft804 Jamestown Ln, Southlake, TX 76092For SaleMLS ID #21307162, Barbara Pantuso. NTREIS
- $2,280,0005 bd6 ba5.9k sqft812 Glen Abbey Dr, Southlake, TX 76092For SaleMLS ID #21314125, Yanlin Qian. NTREIS
- $4,300,0005 bd7 ba5.5k sqft34 Catalonia Dr, Westlake, TX 76262New ConstructionMLS ID #21313045, Chelsea Chiu. NTREIS
- $2,399,0004 bd6 ba5.3k sqft1584 Randol Mill Ave, Southlake, TX 76092For SaleMLS ID #21257687, Yolanda Valverde. NTREIS
- $3,325,0004 bd7 ba5.6k sqft2500 Park Grove Loop, Southlake, TX 76092For SaleMLS ID #21279713, Elyse Guthrie. NTREIS
- $2,495,0005 bd5 ba5.3k sqft132 Londonberry Ter, Southlake, TX 76092For SaleMLS ID #21286166, Lori Anderson Stokes. NTREIS
- $3,250,0005 bd6 ba5.2k sqft2620 Park Grove Loop, Southlake, TX 76092For SaleMLS ID #21324234, Maggie Seipel. NTREIS
- $3,397,9994 bd3 ba3k sqft1459 Sunshine Ln, Southlake, TX 76092For SaleMLS ID #21175260, Michael Hershenberg. NTREIS
- $3,145,0005 bd7 ba7.5k sqft2216 Yeargain Ct, Southlake, TX 76092For SaleMLS ID #21231060, Denise LaManna. NTREIS
- $4,395,0005 bd8 ba7k sqft6001 Pine Valley Dr, Flower Mound, TX 75022For SaleMLS ID #21188817, Clarke Landry. NTREIS
- $4,450,0005 bd7 ba7k sqft1402 Clydesdale Rd, Bartonville, TX 76226New ConstructionMLS ID #21308091, Derek Barham. NTREIS
