MOVE-IN READY NEW CONSTRUCTION IN CARROLL ISD. Priced at $1,529,000, this completed VPG Custom Homes residence offers 5 bedrooms, 4.5 baths and a 3-car garage in Ferguson Place.
Inside, the 3,478-square-foot home features a Thermador appliance package with built-in refrigeration, custom cabinetry, quartz surfaces, hardwood flooring and a spacious walk-in pantry. The open kitchen and living spaces were designed for everyday living and entertaining, while the primary suite features a spa-inspired bath, dual vanities and an oversized closet with secondary washer dryer connections.
Upstairs you’ll find additional bedrooms and flexible living space for guests, work or entertainment.
The covered outdoor living area extends the home with a fireplace, motorized shades and gas grill connection for year-round use.
Additional features include tankless water heaters, high-performance HVAC and generator-ready connections.
Completed, professionally finished and ready for immediate occupancy in Carroll ISD.
For sale
Price cut: $70K (7/23)
$1,529,000
3316 Ferguson Rd, Grapevine, TX 76092
5beds
3,478sqft
Single Family Residence
Built in 2026
7,579 Square Feet Lot
$1,502,400 Zestimate®
$440/sqft
$150/mo HOA
What's special
Hardwood flooringQuartz surfacesMotorized shadesDual vanitiesCustom cabinetrySpacious walk-in pantry
- 215 days
- 686
- 44
Zillow last checked:
Listing updated:
Listed by:
Brian White 0665878 817-403-9275,
eXp Realty LLC 888-519-7431
Source: NTREIS,MLS#: 21185029
Facts & features
Interior
Bedrooms & bathrooms
- Bedrooms: 5
- Bathrooms: 5
- Full bathrooms: 4
- 1/2 bathrooms: 1
Primary bedroom
- Level: First
- Dimensions: 15 x 18
Bedroom
- Level: Second
- Dimensions: 14 x 12
Bedroom
- Level: Second
- Dimensions: 14 x 12
Bedroom
- Level: Second
- Dimensions: 14 x 12
Bedroom
- Level: Second
- Dimensions: 13 x 13
Primary bathroom
- Level: First
- Dimensions: 11 x 15
Dining room
- Level: First
- Dimensions: 12 x 18
Other
- Level: Second
- Dimensions: 8 x 6
Other
- Level: Second
- Dimensions: 4 x 8
Other
- Level: Second
- Dimensions: 6 x 6
Game room
- Level: Second
- Dimensions: 12 x 16
Half bath
- Level: Second
- Dimensions: 7 x 6
Kitchen
- Level: First
- Dimensions: 10 x 21
Laundry
- Level: Second
- Dimensions: 7 x 8
Living room
- Level: First
- Dimensions: 19 x 20
Heating
- Central, Fireplace(s)
Cooling
- Central Air, Ceiling Fan(s), ENERGY STAR Qualified Equipment
Appliances
- Included: Built-In Refrigerator, Double Oven, Dishwasher, Gas Cooktop, Disposal, Tankless Water Heater, Wine Cooler
Features
- Built-in Features, Chandelier, Decorative/Designer Lighting Fixtures, Double Vanity, Eat-in Kitchen, Granite Counters, High Speed Internet, Kitchen Island, Open Floorplan, Pantry, Cable TV, Natural Woodwork, Walk-In Closet(s), Wired for Sound
- Has basement: No
- Number of fireplaces: 1
- Fireplace features: Gas Starter, Living Room
Interior area
- Total interior livable area: 3,478 sqft
Video & virtual tour
Property
Parking
- Total spaces: 3
- Parking features: Garage Faces Front, Garage, Garage Door Opener, Inside Entrance, Private
- Attached garage spaces: 3
Features
- Levels: Two
- Stories: 2
- Pool features: None
Lot
- Size: 7,579 Square Feet
Details
- Parcel number: 42919370
Construction
Type & style
- Home type: SingleFamily
- Architectural style: Traditional,Detached
- Property subtype: Single Family Residence
Materials
- Board & Batten Siding, Rock, Stone, Stucco
Condition
- New Construction
- Year built: 2026
Utilities & green energy
- Sewer: Public Sewer
- Utilities for property: Electricity Connected, Natural Gas Available, Sewer Available, Separate Meters, Underground Utilities, Cable Available
Community & HOA
Community
- Subdivision: Ferguson Place
HOA
- Has HOA: Yes
- Services included: Association Management, Maintenance Grounds
- HOA fee: $150 monthly
- HOA name: Ferguson Hoa
- HOA phone: 000-000-0000
Location
- Region: Grapevine
Financial & listing details
- Price per square foot: $440/sqft
- Tax assessed value: $92,000
- Annual tax amount: $5,898
- Date on market: 2/20/2026
- Cumulative days on market: 215 days
- Listing terms: Cash,Conventional,Contract,FHA,VA Loan
Estimated market value
$1,502,400
$1.43M - $1.58M
$6,615/mo
Price history
| Date | Event | Price |
|---|---|---|
| 7/23/2026 | Price change | $1,529,000-4.4%$440/sqft |
Source: NTREIS #21185029 Report a problem | ||
| 6/4/2026 | Price change | $1,599,000-3%$460/sqft |
Source: NTREIS #21185029 Report a problem | ||
| 5/18/2026 | Price change | $1,649,250+0%$474/sqft |
Source: NTREIS #21185029 Report a problem | ||
| 4/21/2026 | Price change | $1,649,000+0%$474/sqft |
Source: NTREIS #21185029 Report a problem | ||
| 4/11/2026 | Price change | $1,648,7500%$474/sqft |
Source: NTREIS #21185029 Report a problem | ||
| 2/20/2026 | Listed for sale | $1,649,000$474/sqft |
Source: NTREIS #21185029 Report a problem | ||
| 1/22/2026 | Listing removed | $1,649,000$474/sqft |
Source: eXp Realty #21083264 Report a problem | ||
| 10/9/2025 | Listed for sale | $1,649,000$474/sqft |
Source: NTREIS #21083264 Report a problem | ||
Public tax history
| Year | Property taxes | Tax assessment |
|---|---|---|
| 2025 | $1,281 | $92,000 -73.7% |
| 2024 | -- | $350,000 +284.2% |
| 2023 | $1,370 | $91,088 |
Find assessor info on the county website
Monthly payment
Est. payment
Payment breakdown
Explore the cost of this home by adjusting the details. Changes won't be saved.Climate risks
Neighborhood: 76092
Nearby schools
Schools provided by the listing agent
- Elementary: Johnson
- Middle: Carroll
- High: Carroll
- District: Carroll ISD
Source: NTREIS. This data may not be complete. We recommend contacting the local school district to confirm school assignments for this home.
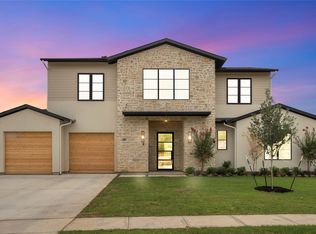
Similar homes
- $1,650,0005 bd7 ba3.7k sqft3405 Witt Ct, Grapevine, TX 76051For Sale
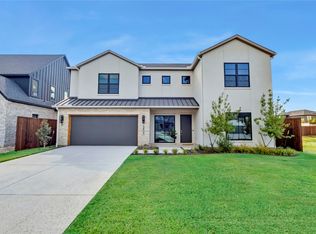 MLS ID #21297613, Sierra Maykus. NTREIS
 - $1,498,0005 bd6 ba4.7k sqft2708 Trophy Club Dr, Trophy Club, TX 76262For Sale
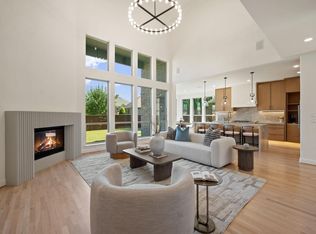 MLS ID #62057149, Aabid Ali, Concept Neighborhood Services, LLC. HAR
 - $1,450,0005 bd6 ba4.4k sqft3101 Sherlock Ln, Copper Canyon, TX 75077For Sale
 MLS ID #21371599, Sarah Fakih. NTREIS
 - $1,595,0005 bd5 ba4.7k sqft10 Brook Hollow Ln, Trophy Club, TX 76262For Sale
 MLS ID #21325710, Lily Moore. NTREIS
