Another fabulous custom Casita Home in Westlake Entrada. Two-story home with 4 bedrooms. Downstairs enjoy an open floor plan and guest suite down. Elevator to second floor. Upstairs there is a spacious game room along with a large primary bedroom suite plus 2 additional spacious bedrooms. Enjoy a spacious private office upstairs with beautiful views. Step out into your private stone walled courtyard featuring a grilling station. Custom finishes with white oak hardwood floors, elegant quartzites and granites, soft and neutral color palettes, beautiful lighting and Subzero and Wolf appliance package. This home will be completed early January 2024.. Can enroll your students in either SL Carroll ISD or Westlake Academy.
For sale
$2,350,000
74 Cortes Dr, Westlake, TX 76262
4beds
3,497sqft
:
Get pre-qualified$16,930/mo
Duplex, Single Family Residence
Built in 2023
2,962 Square Feet Lot
$2,243,000 Zestimate®
$672/sqft
$183/mo HOA
What's special
Elevator to second floorPrivate stone walled courtyardOpen floor planWhite oak hardwood floorsBeautiful lightingElegant quartzites and granitesGrilling station
- 35 days |
- 440 |
- 8 |
Zillow last checked:
Listing updated:
Listed by:
Dona Robinson 0487474 214-906-7069,
Allie Beth Allman & Associates 817-697-4900
Source: NTREIS,MLS#: 21322932
Facts & features
Interior
Bedrooms & bathrooms
- Bedrooms: 4
- Bathrooms: 5
- Full bathrooms: 4
- 1/2 bathrooms: 1
Primary bedroom
- Features: Closet Cabinetry, Dual Sinks, En Suite Bathroom, Stone Counters, Sitting Area in Primary, Separate Shower, Walk-In Closet(s)
- Level: First
- Dimensions: 18 x 15
Bedroom
- Features: En Suite Bathroom, Walk-In Closet(s)
- Level: First
- Dimensions: 11 x 11
Bedroom
- Features: En Suite Bathroom, Walk-In Closet(s)
- Level: Second
- Dimensions: 12 x 13
Bedroom
- Features: En Suite Bathroom, Walk-In Closet(s)
- Level: Second
- Dimensions: 15 x 11
Dining room
- Level: First
- Dimensions: 19 x 12
Game room
- Features: Ceiling Fan(s)
- Level: Second
- Dimensions: 16 x 13
Kitchen
- Features: Built-in Features, Eat-in Kitchen, Kitchen Island, Stone Counters, Walk-In Pantry
- Level: First
- Dimensions: 18 x 10
Laundry
- Features: Built-in Features, Utility Sink
- Level: First
- Dimensions: 14 x 6
Living room
- Level: First
- Dimensions: 19 x 14
Office
- Features: Ceiling Fan(s)
- Level: Second
- Dimensions: 15 x 15
Heating
- Central, Natural Gas, Zoned
Cooling
- Central Air, Ceiling Fan(s), Electric
Appliances
- Included: Some Gas Appliances, Built-In Refrigerator, Double Oven, Dishwasher, Gas Cooktop, Disposal, Gas Water Heater, Microwave, Plumbed For Gas
Features
- Decorative/Designer Lighting Fixtures, Eat-in Kitchen, Granite Counters, High Speed Internet, Kitchen Island, Pantry, Cable TV, Walk-In Closet(s), Wired for Sound
- Flooring: Tile, Wood
- Has basement: No
- Number of fireplaces: 2
- Fireplace features: Gas Starter, Living Room, Outside
Interior area
- Total interior livable area: 3,497 sqft
Video & virtual tour
Property
Parking
- Total spaces: 2
- Parking features: Door-Single, Garage, Garage Door Opener, Garage Faces Rear
- Attached garage spaces: 2
Features
- Levels: Two
- Stories: 2
- Patio & porch: Covered
- Exterior features: Outdoor Grill
- Pool features: None
- Fencing: Stone,Wood
Lot
- Size: 2,962 Square Feet
- Features: Interior Lot, Landscaped, Subdivision
Details
- Parcel number: 42331178
Construction
Type & style
- Home type: SingleFamily
- Architectural style: Mediterranean,Spanish,Detached
- Property subtype: Duplex, Single Family Residence
- Attached to another structure: Yes
Materials
- Rock, Stone, Stucco
- Foundation: Slab
- Roof: Spanish Tile
Condition
- Year built: 2023
Utilities & green energy
- Sewer: Public Sewer
- Water: Public
- Utilities for property: Electricity Available, Natural Gas Available, Sewer Available, Separate Meters, Water Available, Cable Available
Green energy
- Energy efficient items: Insulation, Thermostat, Water Heater, Windows
- Water conservation: Low-Flow Fixtures
Community & HOA
Community
- Features: Curbs, Sidewalks
- Security: Fire Alarm, Fire Sprinkler System, Smoke Detector(s)
- Subdivision: Westlake Entrada
HOA
- Has HOA: Yes
- Services included: Association Management, Maintenance Grounds
- HOA fee: $2,200 annually
- HOA name: Essex Management
- HOA phone: 972-428-2030
Location
- Region: Westlake
Financial & listing details
- Price per square foot: $672/sqft
- Tax assessed value: $1,137,143
- Annual tax amount: $21,016
- Date on market: 7/6/2026
- Cumulative days on market: 36 days
- Listing terms: Cash,Conventional
Estimated market value
$2,243,000
$2.13M - $2.36M
$6,454/mo
Price history
| Date | Event | Price |
|---|---|---|
| 7/6/2026 | Listed for sale | $2,350,000$672/sqft |
Source: NTREIS #21322932 Report a problem | ||
| 6/1/2026 | Listing removed | $2,350,000$672/sqft |
Source: NTREIS #21103297 Report a problem | ||
| 11/3/2025 | Listed for sale | $2,350,000$672/sqft |
Source: NTREIS #21103297 Report a problem | ||
| 10/1/2025 | Listing removed | $2,350,000$672/sqft |
Source: NTREIS #21019771 Report a problem | ||
| 8/1/2025 | Listed for sale | $2,350,000$672/sqft |
Source: NTREIS #21019771 Report a problem | ||
| 7/1/2025 | Listing removed | $2,350,000$672/sqft |
Source: NTREIS #20808405 Report a problem | ||
| 1/21/2025 | Listed for sale | $2,350,000$672/sqft |
Source: NTREIS #20808405 Report a problem | ||
| 12/14/2024 | Listing removed | $2,350,000$672/sqft |
Source: NTREIS #20729482 Report a problem | ||
| 9/14/2024 | Listed for sale | $2,350,000$672/sqft |
Source: NTREIS #20729482 Report a problem | ||
| 9/10/2024 | Listing removed | $2,350,000$672/sqft |
Source: NTREIS #20663424 Report a problem | ||
| 7/2/2024 | Listed for sale | $2,350,000$672/sqft |
Source: NTREIS #20663424 Report a problem | ||
| 6/25/2024 | Listing removed | $2,350,000$672/sqft |
Source: NTREIS #20501938 Report a problem | ||
| 1/2/2024 | Listed for sale | $2,350,000$672/sqft |
Source: NTREIS #20501938 Report a problem | ||
Public tax history
| Year | Property taxes | Tax assessment |
|---|---|---|
| 2025 | $21,016 -10.8% | $1,137,143 -30.3% |
| 2024 | $23,559 +109.8% | $1,630,970 +240% |
| 2023 | $11,230 +38.2% | $479,741 +91.9% |
| 2022 | $8,123 -1.6% | $250,000 |
| 2021 | $8,253 -59.5% | $250,000 -70.3% |
| 2020 | $20,388 -5.4% | $841,492 -6.1% |
| 2019 | $21,548 | $896,277 |
Find assessor info on the county website
Monthly payment
Est. payment
Payment breakdown
Explore the cost of this home by adjusting the details. Changes won't be saved.Climate risks
Neighborhood: 76262
Nearby schools
GreatSchools rating
- 10/10Walnut Grove Elementary SchoolGrades: K-4Distance: 1.7 mi
- 10/10Carroll Middle SchoolGrades: 7-8Distance: 3.9 mi
- 8/10Carroll High SchoolGrades: 9-10Distance: 2.6 mi
Schools provided by the listing agent
- Elementary: Westlake Academy
- Middle: Westlake Academy
- High: Westlake Academy
- District: Westlake Academy
Source: NTREIS. This data may not be complete. We recommend contacting the local school district to confirm school assignments for this home.
- $2,125,0003 bd4 ba3.1k sqft76 Cortes Dr, Westlake, TX 76262For Sale
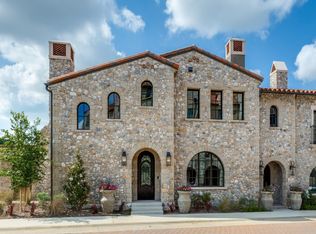
- $2,119,3007,453 sqft16 Cardona Dr, Westlake, TX 76262Off Market

- $--4 bd4 ba3.2k sqft72 Cortes Dr, Westlake, TX 76262Sold
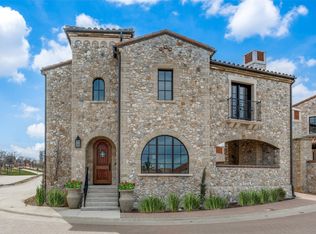
- $1,546,8004 bd5 ba3.4k sqft5 Cardona Dr, Westlake, TX 76262Off Market
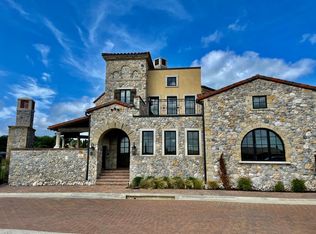
- $1,799,0003 bd4 ba2.8k sqft9 Catalonia Dr, Westlake, TX 76262For Sale
- $--4 bd5 ba2.7k sqft67 Cortes, Westlake, TX 76262Sold
- $--4,817 sqft7 Catalonia Dr, Westlake, TX 76262Sold
- $1,369,5003 bd4 ba2k sqft69 Cortes Dr, Westlake, TX 76262For Sale
Similar homes
- $2,125,0003 bd4 ba3.1k sqft76 Cortes Dr, Westlake, TX 76262For SaleMLS ID #21296649, Dona Robinson. NTREIS
- $1,799,0003 bd4 ba2.8k sqft9 Catalonia Dr, Westlake, TX 76262For Sale
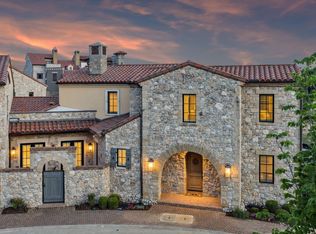 MLS ID #21306332, Rosie Smelcer. NTREIS
 - $1,995,0003 bd5 ba3.4k sqft22 Comillas Dr, Roanoke, TX 76262For Sale
 MLS ID #21025664, Rosie Smelcer. NTREIS
 - $3,150,0004 bd5 ba4k sqft16 Catalonia Dr, Westlake, TX 76262For Sale
 MLS ID #21285311, Barbara Pantuso. NTREIS
 - $1,645,0003 bd4 ba2.5k sqft63 Cortes Dr, Westlake, TX 76262For SaleMLS ID #21314320, Samantha Zeller. NTREIS
- $2,349,5004 bd4 ba4.4k sqft6717 Brazos Bend Dr, North Richland Hills, TX 76182For SaleMLS ID #21337751, Michael Hershenberg. NTREIS
- $2,250,0004 bd5 ba4.9k sqft2131 Ravenwood Dr, Keller, TX 76262For SaleMLS ID #21206894, Laurie Wall. NTREIS
- $2,180,0005 bd5 ba5.2k sqft902 Independence Pkwy, Southlake, TX 76092For SaleMLS ID #21345872, Frances Bankester. NTREIS
- $2,400,0003 bd5 ba4.1k sqft1521 Meeting St, Southlake, TX 76092For SaleMLS ID #21309076, Wynne Moore. NTREIS
- $1,695,0005 bd5 ba4.7k sqft10 Brook Hollow Ln, Trophy Club, TX 76262For SaleMLS ID #21325710, Lily Moore. NTREIS
- $1,375,0004 bd5 ba4.3k sqft502 Clear Vista Dr, Trophy Club, TX 76262For SaleMLS ID #21300401, Mike Altan. NTREIS
- $--7,313 sqft12 Cardona Dr, Westlake, TX 76262SoldMLS ID #20130360, Troy George. NTREIS
- $1,598,0005 bd6 ba4.7k sqft2708 Trophy Club Dr, Trophy Club, TX 76262For SaleMLS ID #96742727, Aabid Ali, Concept Neighborhood Services, LLC. HAR
- $2,390,0005 bd5 ba4.9k sqft4708 Summerhill Ct, Flower Mound, TX 75022For SaleMLS ID #21282207, Lindsay McDaniel. NTREIS
- $2,475,0004 bd5 ba4k sqft205 Murano Pl, Southlake, TX 76092For SaleMLS ID #21288411, Trisha Atwood. NTREIS
- $1,499,0004 bd6 ba4.3k sqft1657 Florence Rd, Roanoke, TX 76262For SaleMLS ID #21246642, Cecily Verloop. NTREIS
- $2,475,0005 bd6 ba4.6k sqft9017 Rumfield Rd, North Richland Hills, TX 76182For SaleMLS ID #21265581, Billy Vaselo Happy. NTREIS
- $2,149,0004 bd4 ba4k sqft5807 Preston Way, Colleyville, TX 76034For SaleMLS ID #21280615, Ashley Moss. NTREIS
- $2,099,0004 bd5 ba4.6k sqft1132 Tealwood Ct, Southlake, TX 76092For SaleMLS ID #21342756, Rene Jensen. NTREIS
- $1,749,0005 bd4 ba4.3k sqft717 Orleans Dr, Southlake, TX 76092For SaleMLS ID #21328949, Ananth Mallavarapu. NTREIS
