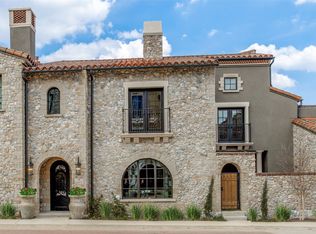
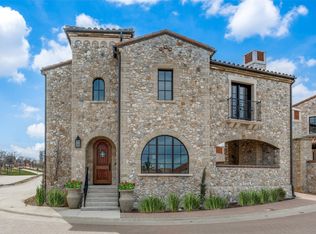
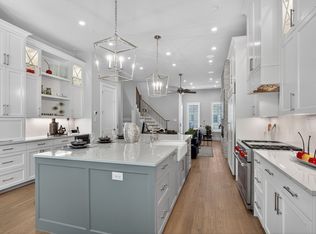
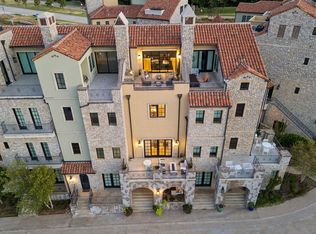
Another fabulous custom Casita Home in Westlake Entrada. Two-story home with three bedrooms. Downstairs enjoy an open floor plan primary suite down with access to the patio. Upstairs there is a spacious game room along with a two additional spacious bedrooms and gym right off the gameroom. Step out into your private stone walled courtyard featuring a grilling station. Custom finishes with white oak hardwood floors, elegant quartzites and granites, soft and neutral color palettes, beautiful lighting and Subzero and Wolf appliance. Walking distance to Chapel at Palacios, dining and shopping, new Lifetime Fitness and near walking trails. Enroll your students in either SL Carroll ISD or Westlake Academy.
For sale
$2,125,000
76 Cortes Dr, Westlake, TX 76262
3beds
3,140sqft
:
Get pre-qualified$15,326/mo
Duplex, Single Family Residence
Built in 2023
2,962 Square Feet Lot
$2,025,000 Zestimate®
$677/sqft
$183/mo HOA
What's special
Private stone walled courtyardThree bedroomsWhite oak hardwood floorsBeautiful lightingElegant quartzites and granitesGrilling stationCustom finishes
- 59 days |
- 395 |
- 6 |
Zillow last checked:
Listing updated:
Listed by:
Dona Robinson 0487474 214-906-7069,
Allie Beth Allman & Associates 817-697-4900
Source: NTREIS,MLS#: 21296649
Facts & features
Interior
Bedrooms & bathrooms
- Bedrooms: 3
- Bathrooms: 4
- Full bathrooms: 3
- 1/2 bathrooms: 1
Primary bedroom
- Features: Closet Cabinetry, Dual Sinks, En Suite Bathroom, Stone Counters, Sitting Area in Primary, Separate Shower, Walk-In Closet(s)
- Level: First
- Dimensions: 19 x 15
Bedroom
- Features: Ceiling Fan(s), En Suite Bathroom, Walk-In Closet(s)
- Level: First
- Dimensions: 14 x 9
Bedroom
- Features: Ceiling Fan(s), Walk-In Closet(s)
- Level: Second
- Dimensions: 13 x 11
Dining room
- Level: First
- Dimensions: 15 x 11
Game room
- Features: Ceiling Fan(s)
- Level: Second
- Dimensions: 20 x 14
Gym
- Features: Ceiling Fan(s)
- Level: Second
- Dimensions: 12 x 11
Kitchen
- Features: Built-in Features, Eat-in Kitchen, Kitchen Island, Stone Counters, Walk-In Pantry
- Level: First
- Dimensions: 15 x 11
Laundry
- Features: Built-in Features, Granite Counters, Utility Sink
- Level: First
- Dimensions: 13 x 6
Living room
- Features: Fireplace
- Level: First
- Dimensions: 15 x 14
Heating
- Central, Natural Gas, Zoned
Cooling
- Central Air, Ceiling Fan(s), Electric
Appliances
- Included: Some Gas Appliances, Built-In Refrigerator, Double Oven, Dishwasher, Gas Cooktop, Disposal, Gas Water Heater, Microwave, Plumbed For Gas
Features
- Decorative/Designer Lighting Fixtures, Eat-in Kitchen, Granite Counters, High Speed Internet, Kitchen Island, Pantry, Cable TV, Walk-In Closet(s), Wired for Sound
- Flooring: Tile, Wood
- Has basement: No
- Number of fireplaces: 2
- Fireplace features: Gas Starter, Living Room, Outside
Interior area
- Total interior livable area: 3,140 sqft
Video & virtual tour
Property
Parking
- Total spaces: 2
- Parking features: Door-Single, Garage, Garage Door Opener, Guest, Garage Faces Rear
- Attached garage spaces: 2
Features
- Levels: Two
- Stories: 2
- Patio & porch: Covered
- Exterior features: Outdoor Grill
- Pool features: None
- Fencing: Stone,Wood
Lot
- Size: 2,962 Square Feet
- Features: Interior Lot, Landscaped, Subdivision
Details
- Parcel number: 42331160
Construction
Type & style
- Home type: SingleFamily
- Architectural style: Mediterranean,Spanish,Detached
- Property subtype: Duplex, Single Family Residence
- Attached to another structure: Yes
Materials
- Rock, Stone, Stucco
- Foundation: Slab
- Roof: Spanish Tile
Condition
- Year built: 2023
Utilities & green energy
- Sewer: Public Sewer
- Water: Public
- Utilities for property: Electricity Available, Natural Gas Available, Sewer Available, Separate Meters, Water Available, Cable Available
Green energy
- Energy efficient items: Insulation, Thermostat, Water Heater, Windows
- Water conservation: Low-Flow Fixtures
Community & HOA
Community
- Features: Curbs, Sidewalks
- Security: Fire Alarm, Fire Sprinkler System, Smoke Detector(s)
- Subdivision: Westlake Entrada
HOA
- Has HOA: Yes
- Services included: Association Management, Maintenance Grounds
- HOA fee: $2,200 annually
- HOA name: Essex Management
- HOA phone: 214-906-7069
Location
- Region: Westlake
Financial & listing details
- Price per square foot: $677/sqft
- Tax assessed value: $1,137,143
- Annual tax amount: $21,016
- Date on market: 6/9/2026
- Listing terms: Cash,Conventional
Estimated market value
$2,025,000
$1.92M - $2.13M
$6,083/mo
Price history
| Date | Event | Price |
|---|---|---|
| 6/9/2026 | Listed for sale | $2,125,000$677/sqft |
Source: NTREIS #21296649 Report a problem | ||
| 5/4/2026 | Listing removed | $2,125,000$677/sqft |
Source: NTREIS #21142687 Report a problem | ||
| 1/2/2026 | Listed for sale | $2,125,000$677/sqft |
Source: NTREIS #21142687 Report a problem | ||
| 12/1/2025 | Listing removed | $2,125,000$677/sqft |
Source: NTREIS #21060408 Report a problem | ||
| 9/15/2025 | Listed for sale | $2,125,000$677/sqft |
Source: NTREIS #21060408 Report a problem | ||
| 8/1/2025 | Listing removed | $2,125,000$677/sqft |
Source: NTREIS #20794800 Report a problem | ||
| 12/12/2024 | Listed for sale | $2,125,000$677/sqft |
Source: NTREIS #20794800 Report a problem | ||
| 9/10/2024 | Listing removed | $2,125,000$677/sqft |
Source: NTREIS #20603513 Report a problem | ||
| 5/24/2024 | Listed for sale | $2,125,000$677/sqft |
Source: NTREIS #20603513 Report a problem | ||
| 5/4/2024 | Listing removed | -- |
Source: NTREIS #20603513 Report a problem | ||
| 5/1/2024 | Listed for sale | $2,125,000$677/sqft |
Source: NTREIS #20603513 Report a problem | ||
Public tax history
| Year | Property taxes | Tax assessment |
|---|---|---|
| 2025 | $21,016 -10.8% | $1,137,143 -29.4% |
| 2024 | $23,559 +111.8% | $1,610,463 +240.2% |
| 2023 | $11,124 +36.9% | $473,431 +89.4% |
| 2022 | $8,123 -1.6% | $250,000 |
| 2021 | $8,253 -58% | $250,000 -69% |
| 2020 | $19,666 -5% | $806,184 -5.7% |
| 2019 | $20,696 | $854,679 |
Find assessor info on the county website
Monthly payment
Est. payment
Payment breakdown
Explore the cost of this home by adjusting the details. Changes won't be saved.Climate risks
Neighborhood: 76262
Nearby schools
GreatSchools rating
- 10/10Walnut Grove Elementary SchoolGrades: K-4Distance: 1.7 mi
- 10/10Carroll Middle SchoolGrades: 7-8Distance: 4 mi
- 8/10Carroll High SchoolGrades: 9-10Distance: 2.6 mi
Schools provided by the listing agent
- Elementary: Westlake Academy
- Middle: Westlake Academy
- High: Westlake Academy
- District: Westlake Academy
Source: NTREIS. This data may not be complete. We recommend contacting the local school district to confirm school assignments for this home.
- $2,350,0004 bd5 ba3.4k sqft74 Cortes Dr, Westlake, TX 76262For Sale
- $--7,453 sqft16 Cardona Dr, Westlake, TX 76262Sold

- $--4 bd4 ba3.2k sqft72 Cortes Dr, Westlake, TX 76262Sold
- $--3 bd5 ba2.6k sqft71 Cortes Dr, Westlake, TX 76262Sold
- $1,799,0003 bd4 ba2.8k sqft9 Catalonia Dr, Westlake, TX 76262For Sale
- $1,119,900-- bd-- ba2.3k sqft73 Cortes Dr, Westlake, TX 76262Off Market
- $1,369,5003 bd4 ba2k sqft69 Cortes Dr, Westlake, TX 76262For Sale
- $--4 bd5 ba2.7k sqft67 Cortes, Westlake, TX 76262Sold
A local agent can set up tours, give advice and negotiate with sellers.
A local lender can help you make sure your offer is ready when you are.
Similar homes
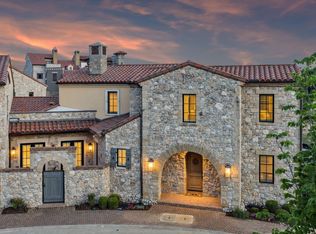
- $1,799,0003 bd4 ba2.8k sqft9 Catalonia Dr, Westlake, TX 76262For Sale
 MLS ID #21306332, Rosie Smelcer. NTREIS
 - $2,350,0004 bd5 ba3.4k sqft74 Cortes Dr, Westlake, TX 76262For SaleMLS ID #21322932, Dona Robinson. NTREIS
- $1,995,0003 bd5 ba3.4k sqft22 Comillas Dr, Roanoke, TX 76262For Sale
 MLS ID #21025664, Rosie Smelcer. NTREIS
 - $1,645,0003 bd4 ba2.5k sqft63 Cortes Dr, Westlake, TX 76262For Sale
 MLS ID #21314320, Samantha Zeller. NTREIS
 - $1,369,5003 bd4 ba2k sqft69 Cortes Dr, Westlake, TX 76262For SaleMLS ID #21332907, Troy George. NTREIS
- $3,150,0004 bd5 ba4k sqft16 Catalonia Dr, Westlake, TX 76262For SaleMLS ID #21285311, Barbara Pantuso. NTREIS
- $2,099,0004 bd5 ba4.6k sqft1132 Tealwood Ct, Southlake, TX 76092For SaleMLS ID #21342756, Rene Jensen. NTREIS
- $1,125,0005 bd4 ba3.4k sqft114 Panorama Ct, Trophy Club, TX 76262For SaleMLS ID #21316685, Jeannie Anderson. NTREIS
- $2,149,0004 bd4 ba4k sqft5807 Preston Way, Colleyville, TX 76034For SaleMLS ID #21280615, Ashley Moss. NTREIS
- $2,195,0005 bd5 ba3.9k sqft1507 Meeting St, Southlake, TX 76092For SaleMLS ID #21276808, Gabriella Miller. NTREIS
- $1,749,0005 bd4 ba4.3k sqft717 Orleans Dr, Southlake, TX 76092For SaleMLS ID #21328949, Ananth Mallavarapu. NTREIS
- $2,349,5004 bd4 ba4.4k sqft6717 Brazos Bend Dr, North Richland Hills, TX 76182For SaleMLS ID #21337751, Michael Hershenberg. NTREIS
- $2,400,0003 bd5 ba4.1k sqft1521 Meeting St, Southlake, TX 76092For SaleMLS ID #21309076, Wynne Moore. NTREIS
- $1,789,0005 bd4 ba4.1k sqft115 Quiet Hill Cir, Argyle, TX 76226For SaleMLS ID #21348697, Charles Horton. NTREIS
- $2,099,9954 bd4 ba4k sqft5215 Windsor Ln, Copper Canyon, TX 75077For SaleMLS ID #21313098, Nina Boyd. NTREIS
- $1,300,0004 bd3 ba2.8k sqft1205 Whispering Ln, Southlake, TX 76092For SaleMLS ID #21342074, Susana Sherfedin. NTREIS
- $1,495,0004 bd6 ba3.4k sqft450 Ginger Ct, Southlake, TX 76092For SaleMLS ID #21315495, Barry Klompus. NTREIS
- $2,475,0005 bd6 ba4.6k sqft9017 Rumfield Rd, North Richland Hills, TX 76182For SaleMLS ID #21265581, Billy Vaselo Happy. NTREIS
- $1,199,0005 bd4 ba3.6k sqft614 Llano Ct, Southlake, TX 76092For SaleMLS ID #21341100, Veronica Delic. NTREIS
- $1,250,0004 bd5 ba3.5k sqft204 Pecan St, Roanoke, TX 76262For SaleMLS ID #21293582, Wynne Moore. NTREIS
