Experience refined urban living in this exceptional end-unit brownstone on Meeting Street, ideally positioned facing the park and just a quick stroll to Southlake Town Square’s premier dining and shopping. With added windows and enhanced natural light, this residence offers both privacy and an airy, open feel making this Brownstone a special one.
Wide-plank engineered wood floors span the first and second levels, setting the stage for elegant yet comfortable living. The chef’s kitchen is anchored by a large quartz-topped island and outfitted with premium Wolf appliances, floor-to-ceiling cabinetry, and thoughtfully designed storage throughout. The dining area seamlessly opens to a covered front porch overlooking the park—perfect for morning coffee or evening gatherings.
The living room is equally impressive, featuring a sleek linear fireplace, a wall of windows, and a built-in wet bar complete with a cabinet-front mini fridge and glass-front wine refrigerator. Outdoor living shines in the private courtyard, where a spool with water feature and a built-in grilling station create an ideal space for entertaining.
Upstairs, a wood staircase leads to a spacious landing and an expansive primary suite with park views, a generous closet, and a spa-inspired bath. Two additional bedrooms with ensuite bathrooms are located down the hall and around the corner. The third floor offers a versatile game room with a built-in wet bar and full bath, along with two additional bedrooms added by the sellers, bringing the total to five bedrooms.
Complete with a two-car garage, this lock-and-leave residence combines luxury, functionality, and an unbeatable location.
For sale
$2,195,000
1507 Meeting St, Southlake, TX 76092
5beds
3,918sqft
:
Get pre-qualified$15,878/mo
Duplex, Single Family Residence
Built in 2015
3,746 Square Feet Lot
$-- Zestimate®
$560/sqft
$292/mo HOA
What's special
Private courtyardWall of windowsWide-plank engineered wood floorsPremium wolf appliancesWood staircaseSpacious landingGenerous closet
- 65 days |
- 842 |
- 41 |
Likely to sell faster than
Zillow last checked:
Listing updated:
Listed by:
Gabriella Miller 0632205 214-821-3336,
Christie's Lone Star 214-821-3336
Source: NTREIS,MLS#: 21276808
Facts & features
Interior
Bedrooms & bathrooms
- Bedrooms: 5
- Bathrooms: 5
- Full bathrooms: 4
- 1/2 bathrooms: 1
Primary bedroom
- Features: Dual Sinks, En Suite Bathroom, Linen Closet, Sitting Area in Primary, Separate Shower, Walk-In Closet(s)
- Level: Second
- Dimensions: 24 x 14
Bedroom
- Features: En Suite Bathroom, Walk-In Closet(s)
- Level: Second
- Dimensions: 12 x 12
Bedroom
- Features: En Suite Bathroom, Walk-In Closet(s)
- Level: Second
- Dimensions: 12 x 12
Bedroom
- Level: Third
- Dimensions: 12 x 17
Bedroom
- Level: Third
- Dimensions: 24 x 11
Dining room
- Level: First
- Dimensions: 16 x 11
Other
- Features: Built-in Features, Solid Surface Counters, Separate Shower
- Level: Third
- Dimensions: 7 x 9
Other
- Features: Built-in Features, En Suite Bathroom, Solid Surface Counters
- Level: Second
- Dimensions: 7 x 7
Other
- Features: Built-in Features, En Suite Bathroom, Solid Surface Counters
- Level: Second
- Dimensions: 7 x 7
Game room
- Features: Built-in Features
- Level: Third
- Dimensions: 20 x 21
Half bath
- Level: First
- Dimensions: 6 x 5
Kitchen
- Features: Breakfast Bar, Built-in Features, Eat-in Kitchen, Kitchen Island, Solid Surface Counters
- Level: First
- Dimensions: 15 x 16
Living room
- Features: Built-in Features, Fireplace
- Level: First
- Dimensions: 24 x 17
Heating
- Central, Fireplace(s), Natural Gas, Zoned
Cooling
- Central Air, Electric, Zoned
Appliances
- Included: Some Gas Appliances, Built-In Gas Range, Built-In Refrigerator, Convection Oven, Dishwasher, Electric Oven, Disposal, Gas Water Heater, Microwave, Plumbed For Gas, Tankless Water Heater, Wine Cooler
- Laundry: Washer Hookup, Dryer Hookup, Laundry in Utility Room
Features
- Built-in Features, Chandelier, Decorative/Designer Lighting Fixtures, Double Vanity, Eat-in Kitchen, High Speed Internet, Kitchen Island, Open Floorplan, Smart Home, Cable TV, Walk-In Closet(s), Wired for Sound
- Flooring: Carpet, Engineered Hardwood, Hardwood, Tile
- Windows: Window Coverings
- Has basement: No
- Number of fireplaces: 1
- Fireplace features: Gas Log, Gas Starter, Living Room
Interior area
- Total interior livable area: 3,918 sqft
Video & virtual tour
Property
Parking
- Total spaces: 2
- Parking features: Alley Access, Covered, Garage, Garage Door Opener, Garage Faces Rear
- Attached garage spaces: 2
Features
- Levels: Three Or More
- Patio & porch: Patio, Balcony, Covered, Deck
- Exterior features: Balcony, Courtyard, Deck, Gas Grill, Outdoor Grill, Uncovered Courtyard
- Pool features: Gunite, Heated, In Ground, Pool
- Has view: Yes
- View description: Park/Greenbelt
Lot
- Size: 3,746 Square Feet
- Features: Sprinkler System
Details
- Parcel number: 42037563
Construction
Type & style
- Home type: SingleFamily
- Architectural style: Traditional
- Property subtype: Duplex, Single Family Residence
Materials
- Brick
- Foundation: Slab
- Roof: Slate,Tile
Condition
- Year built: 2015
Utilities & green energy
- Sewer: Public Sewer
- Water: Public
- Utilities for property: Electricity Connected, Natural Gas Available, Sewer Available, Separate Meters, Underground Utilities, Water Available, Cable Available
Community & HOA
Community
- Features: Park, Community Mailbox, Curbs, Sidewalks
- Security: Prewired, Carbon Monoxide Detector(s), Fire Alarm, Firewall(s), Fire Sprinkler System, Smoke Detector(s)
- Subdivision: Garden District & Brownstone P
HOA
- Has HOA: Yes
- Amenities included: Maintenance Front Yard
- Services included: Association Management, Maintenance Grounds
- HOA fee: $3,500 annually
- HOA name: Terra Manna
- HOA phone: 817-918-9470
Location
- Region: Southlake
Financial & listing details
- Price per square foot: $560/sqft
- Tax assessed value: $1,602,000
- Annual tax amount: $23,650
- Date on market: 5/29/2026
- Cumulative days on market: 66 days
- Listing terms: Cash,Conventional,VA Loan
- Exclusions: Chandelier over staircase.
- Road surface type: Asphalt
Estimated market value
Not available
Estimated sales range
Not available
Not available
Price history
| Date | Event | Price |
|---|---|---|
| 5/29/2026 | Listed for sale | $2,195,000+29.5%$560/sqft |
Source: NTREIS #21276808 Report a problem | ||
| 10/20/2021 | Sold | -- |
Source: NTREIS #14671929 Report a problem | ||
| 10/1/2021 | Pending sale | $1,695,000$433/sqft |
Source: NTREIS #14671929 Report a problem | ||
| 9/19/2021 | Contingent | $1,695,000$433/sqft |
Source: NTREIS #14671929 Report a problem | ||
| 9/16/2021 | Listed for sale | $1,695,000+16.1%$433/sqft |
Source: NTREIS #14671929 Report a problem | ||
| 11/10/2020 | Listing removed | $6,500$2/sqft |
Source: eXp Realty LLC #14430546 Report a problem | ||
| 11/8/2020 | Listing removed | $1,460,000$373/sqft |
Source: eXp Realty LLC #14359811 Report a problem | ||
| 11/8/2020 | Price change | $6,500-11%$2/sqft |
Source: eXp Realty LLC #14430546 Report a problem | ||
| 9/9/2020 | Listed for rent | $7,300+4.3%$2/sqft |
Source: eXp Realty LLC #14430546 Report a problem | ||
| 6/6/2020 | Listed for sale | $1,460,000$373/sqft |
Source: eXp Realty LLC #14359811 Report a problem | ||
| 7/18/2019 | Listing removed | $7,000$2/sqft |
Source: Owner Report a problem | ||
| 6/25/2019 | Price change | $7,000-2.8%$2/sqft |
Source: Owner Report a problem | ||
| 5/25/2019 | Listed for rent | $7,200$2/sqft |
Source: Owner Report a problem | ||
Public tax history
| Year | Property taxes | Tax assessment |
|---|---|---|
| 2025 | $23,650 -7% | $1,602,000 -2.1% |
| 2024 | $25,441 -6.8% | $1,637,000 -0.5% |
| 2023 | $27,290 -19.1% | $1,646,000 +0.3% |
| 2022 | $33,723 +7% | $1,640,460 +16.7% |
| 2021 | $31,531 +4.7% | $1,406,253 +6.5% |
| 2020 | $30,102 -5.1% | $1,320,284 -4.3% |
| 2019 | $31,708 -11.1% | $1,379,446 -6.3% |
| 2018 | $35,663 +0.6% | $1,472,755 +2% |
| 2017 | $35,451 +209.3% | $1,443,737 +212.3% |
| 2016 | $11,460 | $462,362 +635.1% |
| 2015 | -- | $62,900 |
Find assessor info on the county website
Monthly payment
Est. payment
Payment breakdown
Explore the cost of this home by adjusting the details. Changes won't be saved.Climate risks
Neighborhood: 76092
Nearby schools
GreatSchools rating
- 10/10Jack D. Johnson ElementaryGrades: K-4Distance: 1.1 mi
- 10/10Carroll Middle SchoolGrades: 7-8Distance: 0.7 mi
- 8/10Carroll High SchoolGrades: 9-10Distance: 1.7 mi
Schools provided by the listing agent
- Elementary: Johnson
- Middle: Carroll,Durham
- High: Carroll
- District: Carroll ISD
Source: NTREIS. This data may not be complete. We recommend contacting the local school district to confirm school assignments for this home.
- $1,942,8004 bd4 ba3.6k sqft1509 Meeting St, Southlake, TX 76092Off Market

- $2,210,9004 bd5 ba4.1k sqft1505 Meeting St, Southlake, TX 76092Off Market
- $2,303,500-- bd-- ba3.9k sqft1511 Meeting St, Southlake, TX 76092Off Market
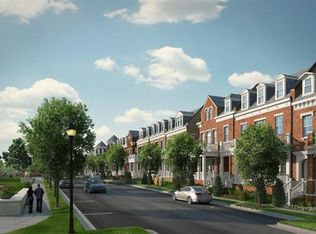
- $2,065,1003 bd5 ba3.9k sqft1503 Meeting St, Southlake, TX 76092Off Market

- $1-- bd-- ba-- sqft190 Summit Ave, Southlake, TX 76092Off Market
- $1,874,7004 bd5 ba4.1k sqft1513 Meeting St, Southlake, TX 76092Off Market
- $1,900,0007,100 Square Feet1501 Meeting St, Southlake, TX 76092Off Market
- $1,300,000-- bd-- ba4.1k sqft1515 Meeting St, Southlake, TX 76092Off Market
A local agent can set up tours, give advice and negotiate with sellers.
Similar homes
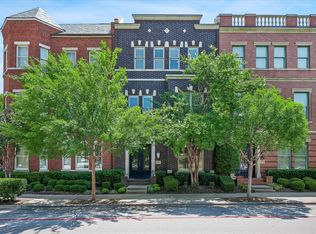
- $1,695,0005 bd6 ba3.7k sqft177 Summit Ave, Southlake, TX 76092For Sale
 MLS ID #21339205, Brenda Colvin. NTREIS
 - $2,099,0004 bd5 ba4.6k sqft1132 Tealwood Ct, Southlake, TX 76092For Sale
 MLS ID #21342756, Rene Jensen. NTREIS
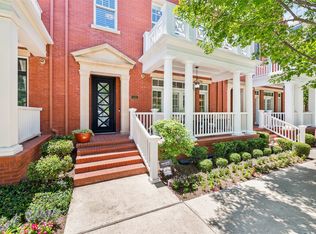
 - $2,400,0003 bd5 ba4.1k sqft1521 Meeting St, Southlake, TX 76092For Sale
 MLS ID #21309076, Wynne Moore. NTREIS
 - $2,295,0005 bd6 ba5.4k sqft807 Independence Pkwy, Southlake, TX 76092For Sale
 MLS ID #21344574, Connie Deering. NTREIS
 - $2,180,0004 bd5 ba5.2k sqft2101 Vail Rd, Southlake, TX 76092For SaleMLS ID #21276956, Jollete Ryon. NTREIS
- $2,150,0005 bd6 ba5.6k sqft549 Round Hollow Ln, Southlake, TX 76092For SaleMLS ID #21227791, Bryanna Roop. NTREIS
- $1,749,0005 bd4 ba4.3k sqft717 Orleans Dr, Southlake, TX 76092For SaleMLS ID #21328949, Ananth Mallavarapu. NTREIS
- $2,499,0005 bd7 ba5.8k sqft908 Rhone Ln, Southlake, TX 76092For SaleMLS ID #21216119, Janelle Rawlston. NTREIS
- $2,299,0004 bd4 ba5.3k sqft2421 Top Rail Ln, Southlake, TX 76092For SaleMLS ID #21208550, Steve Koleno. NTREIS
- $1,639,0005 bd4 ba4.4k sqft706 Wentwood Dr, Southlake, TX 76092For SaleMLS ID #21320785, Rene Jensen. NTREIS
- $1,795,0005 bd6 ba5k sqft1807 Greenlea Cv, Southlake, TX 76092For SaleMLS ID #21291064, Christie Deaton. NTREIS
- $2,745,0005 bd6 ba5.7k sqft324 Oak Pointe Ln, Southlake, TX 76092For SaleMLS ID #21259508, Susan Mathews. NTREIS
- $2,699,9005 bd6 ba5.6k sqft808 Charleston Dr, Southlake, TX 76092For SaleMLS ID #21230276, John Weber. NTREIS
- $1,495,0004 bd6 ba3.4k sqft450 Ginger Ct, Southlake, TX 76092For SaleMLS ID #21315495, Barry Klompus. NTREIS
- $1,599,9995 bd5 ba4.7k sqft1351 Province Ln, Southlake, TX 76092For SaleMLS ID #21210974, Joni Bockenfeld. NTREIS
- $1,359,0005 bd4 ba4.5k sqft1807 Mesquite Ct, Southlake, TX 76092For SaleMLS ID #21282285, Susan Lee. NTREIS
- $1,300,0004 bd4 ba4.3k sqft605 Shadybrook Ct, Southlake, TX 76092For SaleMLS ID #21284915, Cathy Green. NTREIS
- $2,240,0006 bd6 ba5.5k sqft6700 Herbert Rd, Colleyville, TX 76034For SaleMLS ID #21261505, Shelly Adams. NTREIS
- $1,375,0004 bd4 ba3.2k sqft1408 Kensington Ct, Southlake, TX 76092For SaleMLS ID #21216075, Paul Tosello. NTREIS
- $1,600,0003 bd3 ba2.5k sqft350 Central Ave #202, Southlake, TX 76092For SaleMLS ID #21021156, Pam Taeckens. NTREIS
