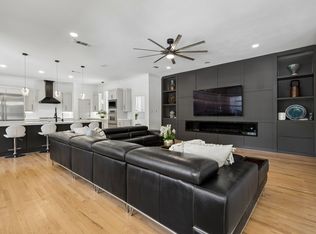
Rare opportunity to live in a beautifully updated and maintained home, situated on one of the most spectacular lots in Monticello Estates, Southlake’s ONLY gated and guarded community. Spanning 5,425 square feet, this residence backs up to a lush greenbelt, offering expansive views and a sense of boundless space. Upon entry, your eyes are immediately drawn to a wall of windows in the living room, framing the magnificent pool and the park-like setting and beyond. Rich hand-scraped hardwood flooring flows seamlessly through the main level into a chef’s dream kitchen. This culinary space features white cabinetry, dual pantries, a large center island with stunning granite countertops, and professional-grade Sub-Zero, Wolf, and Bosch appliances. The kitchen opens to a light-filled breakfast area and family room, serving as the heart of the home.
Designed for both grand entertaining and intimate comfort, the home offers five oversized bedrooms, each with an ensuite bath. The first-floor primary suite is a true sanctuary, featuring a generous sitting area with automated shades and a spa-like bathroom renovated in 2025. This luxurious retreat boasts quartz vanities, a stand-alone tub, marble flooring, and two exceptionally spacious walk-in closets. Nearby, a stately office with 20-foot coffered ceilings and built-in shelving provides a quiet workspace.
The upper level is home to three private bedroom suites and a spacious game room equipped for a 100”+ theater experience, complete with a wet bar and private balcony overlooking the manicured lawn. Practicality meets luxury with abundant storage, including wall-to-wall cabinetry and large walk-in attic. Outside, the meticulously maintained pool and spa are nestled within a private sanctuary, creating the perfect backdrop for making memories. Every inch of this property exudes quiet luxury. Students attend Carroll ISD. Sellers are licensed Texas real estate agents.
Pending
$2,295,000
807 Independence Pkwy, Southlake, TX 76092
5beds
5,425sqft
:
Get pre-qualified$16,363/mo
Single Family Residence
Built in 1998
0.39 Acres Lot
$2,185,600 Zestimate®
$423/sqft
$208/mo HOA
What's special
Rich hand-scraped hardwood flooringMarble flooringLight-filled breakfast areaStand-alone tubMagnificent poolPark-like settingWhite cabinetry
- 4 days |
- 563 |
- 25 |
Likely to sell faster than
Zillow last checked:
Listing updated:
Listed by:
Connie Deering 0498836 817-676-8177,
Keller Williams Realty 817-329-8850
Source: NTREIS,MLS#: 21344574
Facts & features
Interior
Bedrooms & bathrooms
- Bedrooms: 5
- Bathrooms: 6
- Full bathrooms: 5
- 1/2 bathrooms: 1
Primary bedroom
- Features: Ceiling Fan(s), Dual Sinks, Double Vanity, En Suite Bathroom, Garden Tub/Roman Tub, Linen Closet, Sitting Area in Primary, Separate Shower, Walk-In Closet(s)
- Level: First
- Dimensions: 26 x 18
Bedroom
- Features: Ceiling Fan(s), Walk-In Closet(s)
- Level: First
- Dimensions: 15 x 13
Bedroom
- Features: Ceiling Fan(s), Walk-In Closet(s)
- Level: Second
- Dimensions: 15 x 13
Bedroom
- Features: Ceiling Fan(s), En Suite Bathroom, Walk-In Closet(s)
- Level: Second
- Dimensions: 16 x 12
Bedroom
- Features: En Suite Bathroom, Walk-In Closet(s)
- Level: Second
- Dimensions: 17 x 12
Breakfast room nook
- Level: First
- Dimensions: 13 x 13
Dining room
- Features: Butler's Pantry
- Level: First
- Dimensions: 21 x 15
Family room
- Features: Fireplace
- Level: First
- Dimensions: 18 x 19
Game room
- Features: Built-in Features, Ceiling Fan(s)
- Level: Second
- Dimensions: 20 x 16
Kitchen
- Features: Breakfast Bar, Built-in Features, Granite Counters, Kitchen Island, Pantry, Sink, Walk-In Pantry
- Level: First
- Dimensions: 21 x 15
Living room
- Features: Built-in Features, Fireplace
- Level: First
- Dimensions: 21 x 20
Office
- Features: Built-in Features, Ceiling Fan(s)
- Level: First
- Dimensions: 17 x 13
Utility room
- Features: Built-in Features, Utility Sink
- Level: First
- Dimensions: 16 x 6
Heating
- Central, Natural Gas, Zoned
Cooling
- Ceiling Fan(s), Electric, Zoned
Appliances
- Included: Some Gas Appliances, Built-In Refrigerator, Convection Oven, Double Oven, Dishwasher, Gas Cooktop, Disposal, Microwave, Plumbed For Gas, Wine Cooler
Features
- Wet Bar, Built-in Features, Chandelier, Dry Bar, Decorative/Designer Lighting Fixtures, Double Vanity, Granite Counters, High Speed Internet, In-Law Floorplan, Kitchen Island, Multiple Staircases, Pantry, Paneling/Wainscoting, Vaulted Ceiling(s), Natural Woodwork, Walk-In Closet(s), Wired for Sound
- Flooring: Carpet, Hardwood, Marble, Tile
- Has basement: No
- Number of fireplaces: 2
- Fireplace features: Family Room, Gas Log, Gas Starter, Living Room
Interior area
- Total interior livable area: 5,425 sqft
Video & virtual tour
Property
Parking
- Total spaces: 3
- Parking features: Door-Multi, Door-Single, Epoxy Flooring, Garage Faces Front, Garage, Garage Door Opener, Gated, Inside Entrance, Kitchen Level, Lighted, Oversized, Garage Faces Side, Storage
- Attached garage spaces: 3
Features
- Levels: Two
- Stories: 2
- Patio & porch: Balcony, Covered
- Exterior features: Balcony, Gas Grill, Lighting, Outdoor Grill, Private Yard, Rain Gutters
- Has private pool: Yes
- Pool features: Fenced, Gunite, Heated, In Ground, Outdoor Pool, Pool, Private, Pool Sweep, Pool/Spa Combo, Waterfall, Water Feature
- Fencing: Wood,Wrought Iron
Lot
- Size: 0.39 Acres
- Features: Back Yard, Backs to Greenbelt/Park, Greenbelt, Hardwood Trees, Lawn, Landscaped, Many Trees, Subdivision, Sprinkler System
Details
- Parcel number: 06945368
Construction
Type & style
- Home type: SingleFamily
- Architectural style: Traditional,Detached
- Property subtype: Single Family Residence
Materials
- Brick
- Foundation: Slab
- Roof: Composition
Condition
- Year built: 1998
Utilities & green energy
- Sewer: Public Sewer
- Water: Public
- Utilities for property: Sewer Available, Water Available
Community & HOA
Community
- Features: Curbs, Gated
- Security: Carbon Monoxide Detector(s), Fire Alarm, Security Gate, Gated Community, Smoke Detector(s), Security Guard
- Subdivision: Monticello Estates
HOA
- Has HOA: Yes
- Services included: Association Management
- HOA fee: $2,500 annually
- HOA name: Neighborhood Management
- HOA phone: 972-359-1548
Location
- Region: Southlake
Financial & listing details
- Price per square foot: $423/sqft
- Tax assessed value: $1,198,000
- Annual tax amount: $20,221
- Date on market: 8/1/2026
- Cumulative days on market: 72 days
- Listing terms: Cash,Conventional
- Exclusions: All TV's & Washer/Dryer
Estimated market value
$2,185,600
$2.08M - $2.29M
$7,771/mo
Price history
| Date | Event | Price |
|---|---|---|
| 8/3/2026 | Pending sale | $2,295,000$423/sqft |
Source: NTREIS #21344574 Report a problem | ||
| 8/1/2026 | Listed for sale | $2,295,000$423/sqft |
Source: NTREIS #21344574 Report a problem | ||
| 7/25/2026 | Listing removed | $2,295,000$423/sqft |
Source: NTREIS #21238182 Report a problem | ||
| 6/25/2026 | Listed for sale | $2,295,000-4.2%$423/sqft |
Source: NTREIS #21238182 Report a problem | ||
| 6/20/2026 | Contingent | $2,395,000$441/sqft |
Source: NTREIS #21238182 Report a problem | ||
| 4/17/2026 | Listed for sale | $2,395,000+249.7%$441/sqft |
Source: NTREIS #21238182 Report a problem | ||
| 8/8/2011 | Listing removed | $684,900$126/sqft |
Source: RE/MAX Advantage #11635137 Report a problem | ||
| 7/29/2011 | Listed for sale | $684,900$126/sqft |
Source: RE/MAX Advantage #11635137 Report a problem | ||
| 6/30/2011 | Sold | -- |
Source: Public Record Report a problem | ||
Public tax history
| Year | Property taxes | Tax assessment |
|---|---|---|
| 2025 | $13,660 -10.7% | $1,198,000 -11.2% |
| 2024 | $15,295 -15.7% | $1,349,434 -4.8% |
| 2023 | $18,135 -7.6% | $1,418,063 +14.2% |
| 2022 | $19,636 +1.3% | $1,242,120 +28.2% |
| 2021 | $19,378 +0% | $969,033 +2.1% |
| 2020 | $19,374 -11.1% | $949,190 -4.9% |
| 2019 | $21,797 -4.9% | $998,000 |
| 2018 | $22,929 +2.6% | $998,000 +4% |
| 2017 | $22,339 +4.7% | $960,000 +1.3% |
| 2016 | $21,344 +4.8% | $947,530 +15.5% |
| 2015 | $20,359 | $820,042 -2% |
| 2014 | $20,359 | $837,100 +3.3% |
| 2013 | -- | $810,400 +14% |
| 2012 | -- | $710,600 |
| 2011 | -- | $710,600 -11.5% |
| 2010 | -- | $803,200 |
| 2009 | -- | $803,200 +4.3% |
| 2008 | -- | $770,000 |
| 2007 | -- | $770,000 |
| 2006 | -- | $770,000 +14.9% |
| 2005 | -- | $670,100 |
| 2004 | -- | $670,100 |
| 2003 | -- | $670,100 +0.8% |
| 2002 | -- | $664,500 +5% |
| 2001 | -- | $633,100 +5.8% |
| 2000 | -- | $598,300 |
Find assessor info on the county website
Monthly payment
Est. payment
Payment breakdown
Explore the cost of this home by adjusting the details. Changes won't be saved.Climate risks
Neighborhood: Monticello Estates
Nearby schools
GreatSchools rating
- 10/10Carroll Elementary SchoolGrades: PK-4Distance: 0.9 mi
- 10/10George Dawson Middle SchoolGrades: 7-8Distance: 2.8 mi
- 9/10Carroll Senior High SchoolGrades: 11-12Distance: 0.8 mi
Schools provided by the listing agent
- Elementary: Carroll
- Middle: Dawson,Eubanks
- High: Carroll
- District: Carroll ISD
Source: NTREIS. This data may not be complete. We recommend contacting the local school district to confirm school assignments for this home.
- $1,771,4005 bd5 ba4.7k sqft805 Independence Pkwy, Southlake, TX 76092Off Market
- $1,618,4004 bd3 ba5.2k sqft809 Independence Pkwy, Southlake, TX 76092Off Market
- $--5 bd6 ba5.1k sqft806 Independence Pkwy, Southlake, TX 76092Sold

- $1,966,6005 bd5 ba6.1k sqft808 Independence Pkwy, Southlake, TX 76092Off Market
- $2,170,1005 bd6 ba5.8k sqft811 Independence Pkwy, Southlake, TX 76092Off Market
- $1,889,1004 bd4 ba5.4k sqft803 Independence Pkwy, Southlake, TX 76092Off Market
- $1-- bd-- ba-- sqft600 W Continental Blvd, Southlake, TX 76092Off Market
- $1,977,0005 bd5 ba5.9k sqft800 Independence Pkwy, Southlake, TX 76092Off Market
A local agent can set up tours, give advice and negotiate with sellers.
Similar homes
- $2,180,0005 bd5 ba5.2k sqft902 Independence Pkwy, Southlake, TX 76092For Sale
 MLS ID #21345872, Frances Bankester. NTREIS
 - $2,499,8805 bd6 ba6k sqft3001 Loch Meadow Ct, Southlake, TX 76092For Sale
 MLS ID #21345445, Thomas Michael. NTREIS
 - $2,250,0005 bd7 ba5.8k sqft215 Bent Creek Ct, Southlake, TX 76092For Sale
 MLS ID #21278080, Charles Brown. NTREIS
 - $1,799,0005 bd5 ba5.8k sqft2312 Top Rail Ln, Southlake, TX 76092For Sale
 MLS ID #21338709, Kristen Bangs. NTREIS
 - $2,280,0005 bd6 ba5.9k sqft812 Glen Abbey Dr, Southlake, TX 76092For SaleMLS ID #21314125, Yanlin Qian. NTREIS
- $1,895,0005 bd5 ba5.9k sqft400 Indian Paintbrush Way, Southlake, TX 76092For SaleMLS ID #21326094, Eric Hacker. NTREIS
- $2,150,0005 bd6 ba5.6k sqft549 Round Hollow Ln, Southlake, TX 76092For SaleMLS ID #21227791, Bryanna Roop. NTREIS
- $1,699,0005 bd5 ba4.6k sqft920 Independence Pkwy, Southlake, TX 76092For SaleMLS ID #21276813, James Keoughan. NTREIS
- $1,795,0005 bd6 ba5k sqft1807 Greenlea Cv, Southlake, TX 76092For SaleMLS ID #21291064, Christie Deaton. NTREIS
- $2,099,0004 bd5 ba4.6k sqft1132 Tealwood Ct, Southlake, TX 76092For SaleMLS ID #21342756, Rene Jensen. NTREIS
- $2,180,0004 bd5 ba5.2k sqft2101 Vail Rd, Southlake, TX 76092For SaleMLS ID #21276956, Jollete Ryon. NTREIS
- $2,200,0005 bd5 ba6.1k sqft1204 Westwood Dr, Keller, TX 76262For SaleMLS ID #21310039, Tammy Melendez. NTREIS
- $1,300,0004 bd4 ba4.3k sqft605 Shadybrook Ct, Southlake, TX 76092For SaleMLS ID #21284915, Cathy Green. NTREIS
- $2,995,0006 bd6 ba6.2k sqft276 Pine Dr, Southlake, TX 76092For SaleMLS ID #21327403, Sirisha Vemulapalli. NTREIS
- $1,599,9995 bd4 ba4.8k sqft1107 Travis Ct, Southlake, TX 76092For SaleMLS ID #21325864, Ronnie Sterling. NTREIS
- $2,745,0005 bd6 ba5.7k sqft324 Oak Pointe Ln, Southlake, TX 76092For SaleMLS ID #21259508, Susan Mathews. NTREIS
- $2,649,0005 bd8 ba6.9k sqft1203 Earlston Ct, Southlake, TX 76092For SaleMLS ID #21274452, Randy White. NTREIS
- $1,199,5004 bd4 ba3.3k sqft1430 Bent Trail Cir, Southlake, TX 76092For SaleMLS ID #21344257, Randy White. NTREIS
- $1,199,0005 bd4 ba3.6k sqft614 Llano Ct, Southlake, TX 76092For SaleMLS ID #21341100, Veronica Delic. NTREIS
- $2,699,9005 bd6 ba5.6k sqft808 Charleston Dr, Southlake, TX 76092For SaleMLS ID #21230276, John Weber. NTREIS
