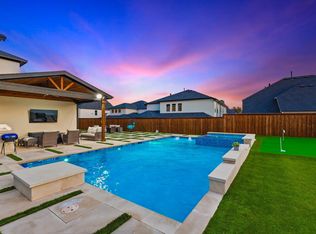
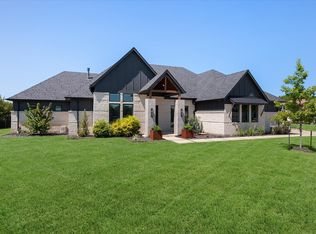
Welcome home to 5215 Windsor Lane. This exceptional Toll Brothers custom home, built in 2023 is perfectly positioned on a premier elevated half acre homesite adjacent to the community pond. No expense was spared on this stunning 1.5 story residence offering 4 spacious bedrooms, a private office & upstairs game room. Designed for both entertaining and comfortable living, the open-concept floor plan showcases a chef-inspired kitchen featuring premium JennAir appliances, a 6 burner gas cooktop with double convection ovens, built-in refrigerator, microwave drawer, and striking Calcutta waterfall countertops. The expansive living areas seamlessly connects to the outdoor living spaces with Lift & Slide glass doors off of the dining & living rooms creating the ultimate indoor-outdoor lifestyle. Step outside to your private backyard oasis with breathtaking views, featuring a resort-style pool, 2 covered outdoor living areas with Phantom screens, linear fireplace, built-in grill, refrigerator drawers, & low maintenance turf landscaping to include a 5 hole putting green! The thoughtfully designed split-bedroom floor plan provides privacy, with a luxurious primary suite overlooking the pool & backyard. The spa-inspired bath offers dual vanities, soaking tub, a 14 ft. walk-thru shower with dual rain showerheads, and 2 custom walk-in closets. No detail was overlooked, with extensive upgrades throughout including custom built-ins in the laundry room, mudroom, dining room, office, and all closets. In addition, designer lighting, custom paint, motorized shades, & sliding barn doors were added to further elevate the finish out. Additional premium features include a four-car garage, whole-house generator, water softener, reverse osmosis water system, and whole-home water purification system. Every inch of this extraordinary home reflects impeccable craftsmanship, thoughtful design, and luxurious finishes. A truly rare opportunity to own one of the finest homes in the community.
For sale
$2,099,995
5215 Windsor Ln, Copper Canyon, TX 75077
4beds
4,030sqft
:
Get pre-qualified$15,194/mo
Single Family Residence
Built in 2023
0.47 Acres Lot
$-- Zestimate®
$521/sqft
$229/mo HOA
What's special
Built-in grillResort-style poolFour-car garageOpen-concept floor planLow maintenance turf landscapingPrivate officeSliding barn doors
- 30 days |
- 874 |
- 38 |
Likely to sell faster than
Zillow last checked:
Listing updated:
Listed by:
Nina Boyd 0648302 972-754-3169,
Ebby Halliday, REALTORS 817-481-5882,
Kelly Marcontell 0549218 972-743-9171,
Ebby Halliday, REALTORS
Source: NTREIS,MLS#: 21313098
Facts & features
Interior
Bedrooms & bathrooms
- Bedrooms: 4
- Bathrooms: 4
- Full bathrooms: 3
- 1/2 bathrooms: 1
Primary bedroom
- Features: Closet Cabinetry, Ceiling Fan(s), Dual Sinks, En Suite Bathroom, Garden Tub/Roman Tub, Sitting Area in Primary, Separate Shower, Walk-In Closet(s)
- Level: First
- Dimensions: 18 x 17
Bedroom
- Level: First
- Dimensions: 14 x 11
Bedroom
- Level: First
- Dimensions: 13 x 13
Bedroom
- Level: First
- Dimensions: 13 x 12
Dining room
- Features: Built-in Features
- Level: First
- Dimensions: 19 x 13
Game room
- Features: Ceiling Fan(s)
- Level: Second
- Dimensions: 12 x 23
Kitchen
- Features: Breakfast Bar, Built-in Features, Eat-in Kitchen, Stone Counters, Walk-In Pantry
- Level: First
- Dimensions: 20 x 17
Laundry
- Features: Built-in Features, Closet, Utility Sink
- Level: First
- Dimensions: 9 x 9
Living room
- Features: Ceiling Fan(s), Fireplace
- Level: First
- Dimensions: 26 x 19
Office
- Features: Built-in Features, Ceiling Fan(s)
- Level: First
- Dimensions: 14 x 13
Heating
- Central, ENERGY STAR Qualified Equipment, Fireplace(s)
Cooling
- Central Air, Ceiling Fan(s), ENERGY STAR Qualified Equipment
Appliances
- Included: Some Gas Appliances, Built-In Refrigerator, Convection Oven, Double Oven, Dishwasher, Electric Oven, Gas Cooktop, Disposal, Microwave, Plumbed For Gas, Water Softener, Tankless Water Heater, Vented Exhaust Fan, Water Purifier, Wine Cooler
- Laundry: Washer Hookup, Dryer Hookup, ElectricDryer Hookup, Laundry in Utility Room
Features
- Built-in Features, Decorative/Designer Lighting Fixtures, Eat-in Kitchen, Granite Counters, High Speed Internet, Kitchen Island, Open Floorplan, Smart Home, Cable TV, Walk-In Closet(s), Wired for Sound
- Flooring: Carpet, Tile, Wood
- Windows: Window Coverings
- Has basement: No
- Number of fireplaces: 2
- Fireplace features: Glass Doors, Great Room, Outside
Interior area
- Total interior livable area: 4,030 sqft
Video & virtual tour
Property
Parking
- Total spaces: 4
- Parking features: Door-Multi, Direct Access, Driveway, Epoxy Flooring, Electric Vehicle Charging Station(s), Garage Faces Front, Garage, Garage Door Opener, Inside Entrance, Lighted, Oversized, Garage Faces Side, Storage, Workshop in Garage
- Attached garage spaces: 4
Features
- Levels: Two
- Stories: 2
- Patio & porch: Front Porch, Patio, Screened, Covered
- Exterior features: Built-in Barbecue, Barbecue, Courtyard, Electric Grill, Lighting, Outdoor Grill, Outdoor Kitchen, Outdoor Living Area, Private Yard, Rain Gutters, Uncovered Courtyard
- Has private pool: Yes
- Pool features: Fenced, Gunite, In Ground, Outdoor Pool, Pool, Private, Pool Sweep, Salt Water, Waterfall, Water Feature
- Fencing: Back Yard,Fenced,Full,Perimeter,Wood,Wrought Iron
- Has view: Yes
- View description: Park/Greenbelt, Water
- Has water view: Yes
Lot
- Size: 0.47 Acres
- Features: Corner Lot, Backs to Greenbelt/Park, Landscaped, Pond on Lot, Subdivision, Sprinkler System
Details
- Additional structures: Cabana, Outdoor Kitchen
- Parcel number: R986744
- Other equipment: Generator
Construction
Type & style
- Home type: SingleFamily
- Architectural style: Traditional,Detached
- Property subtype: Single Family Residence
Materials
- Rock, Stone, Stucco
- Foundation: Slab
- Roof: Composition
Condition
- Year built: 2023
Utilities & green energy
- Sewer: Public Sewer
- Water: Public
- Utilities for property: Sewer Available, Water Available, Cable Available
Community & HOA
Community
- Features: Fenced Yard, Trails/Paths, Community Mailbox, Gated, Putting Green, Sidewalks
- Security: Prewired, Security System, Carbon Monoxide Detector(s), Fire Alarm, Security Gate, Gated Community, Gated with Guard
- Subdivision: Vickery Ph 2
HOA
- Has HOA: Yes
- Services included: Association Management
- HOA fee: $2,750 annually
- HOA name: Vickery Residential
- HOA phone: 972-359-1548
Location
- Region: Copper Canyon
Financial & listing details
- Price per square foot: $521/sqft
- Tax assessed value: $1,291,536
- Annual tax amount: $22,340
- Date on market: 6/28/2026
- Cumulative days on market: 110 days
- Listing terms: Cash,Conventional,VA Loan
Estimated market value
Not available
Estimated sales range
Not available
Not available
Price history
| Date | Event | Price |
|---|---|---|
| 6/28/2026 | Listed for sale | $2,099,995-8.5%$521/sqft |
Source: NTREIS #21313098 Report a problem | ||
| 6/28/2026 | Listing removed | $2,295,000$569/sqft |
Source: NTREIS #21215047 Report a problem | ||
| 6/4/2026 | Price change | $2,295,000-8%$569/sqft |
Source: NTREIS #21215047 Report a problem | ||
| 4/9/2026 | Listed for sale | $2,495,000+29%$619/sqft |
Source: NTREIS #21215047 Report a problem | ||
| 10/24/2023 | Sold | -- |
Source: NTREIS #20404459 Report a problem | ||
| 8/10/2023 | Pending sale | $1,933,765$480/sqft |
Source: NTREIS #20404459 Report a problem | ||
| 8/10/2023 | Listed for sale | $1,933,765$480/sqft |
Source: NTREIS #20404459 Report a problem | ||
Public tax history
| Year | Property taxes | Tax assessment |
|---|---|---|
| 2025 | $19,852 -14% | $1,291,536 -7.8% |
| 2024 | $23,095 +588% | $1,401,048 +600.1% |
| 2023 | $3,357 -8.1% | $200,129 |
| 2022 | $3,653 | $200,129 |
Find assessor info on the county website
Monthly payment
Est. payment
Payment breakdown
Explore the cost of this home by adjusting the details. Changes won't be saved.Climate risks
Neighborhood: 75077
Nearby schools
GreatSchools rating
- 9/10Flower Mound Elementary SchoolGrades: PK-5Distance: 2.2 mi
- 10/10Clayton Downing Middle SchoolGrades: 6-8Distance: 0.6 mi
- 8/10Marcus High SchoolGrades: 9-12Distance: 2.2 mi
Schools provided by the listing agent
- Elementary: Flower Mound
- Middle: Clayton Downing
- High: Marcus
- District: Lewisville ISD
Source: NTREIS. This data may not be complete. We recommend contacting the local school district to confirm school assignments for this home.
- $1,830,3006 bd6 ba6.1k sqft5219 Windsor Ln, Copper Canyon, TX 75077Off Market
- $654,4004 bd3 ba2.2k sqft735 Cross Timbers Dr, Double Oak, TX 75077Off Market
- $1,540,2005 bd5 ba5.2k sqft5223 Windsor Ln, Copper Canyon, TX 75077Off Market
- $1,983,5004 bd4 ba6.5k sqft5220 Windsor Ln, Copper Canyon, TX 75077Off Market
- $1,559,0005 bd4 ba5.3k sqft5224 Windsor Ln, Copper Canyon, TX 75077Off Market
- $1,297,9004 bd3 ba4.1k sqft5216 Windsor Ln, Copper Canyon, TX 75077Off Market
- $1,470,1005 bd4 ba5.3k sqft5227 Windsor Ln, Copper Canyon, TX 75077Off Market
- $636,6003 bd2 ba2.2k sqft740 Cross Timbers Dr, Double Oak, TX 75077Off Market
A local agent can set up tours, give advice and negotiate with sellers.
A local lender can help you make sure your offer is ready when you are.
Similar homes
- $1,450,0005 bd6 ba4.4k sqft3101 Sherlock Ln, Copper Canyon, TX 75077For Sale
 MLS ID #21211323, Raghavendra Ghanagam. NTREIS
 - $1,450,0005 bd5 ba5.6k sqft6325 Via Italia Dr, Lewisville, TX 75077For Sale
 MLS ID #21306045, Jay Marks. NTREIS
 - $2,000,0004 bd5 ba4.2k sqft1507 Byron Nelson Pkwy, Southlake, TX 76092For Sale
 MLS ID #21333742, Roxann Taylor. NTREIS
 - $1,720,0004 bd4 ba3.7k sqft219 Kate Ct, Argyle, TX 76226For Sale
 MLS ID #21219782, Angela LaBounty. NTREIS
 - $2,349,5004 bd4 ba4.4k sqft6717 Brazos Bend Dr, North Richland Hills, TX 76182For SaleMLS ID #21337751, Michael Hershenberg. NTREIS
- $2,390,0005 bd5 ba4.9k sqft4708 Summerhill Ct, Flower Mound, TX 75022For SaleMLS ID #21282207, Lindsay McDaniel. NTREIS
- $2,149,0004 bd4 ba4k sqft5807 Preston Way, Colleyville, TX 76034For SaleMLS ID #21280615, Ashley Moss. NTREIS
- $2,790,0004 bd6 ba5.6k sqft5401 Barry Blvd, Flower Mound, TX 75022For SaleMLS ID #21270595, Heather Stevens. NTREIS
- $1,595,0005 bd5 ba5.2k sqft4204 Mark Twain Blvd, Flower Mound, TX 75022For SaleMLS ID #21049124, David Kim. NTREIS
- $2,350,0006 bd7 ba5.9k sqft804 Jamestown Ln, Southlake, TX 76092For SaleMLS ID #21307162, Barbara Pantuso. NTREIS
- $2,200,0006 bd5 ba4.4k sqft7381 Mesquite Rdg, Sanger, TX 76266For SaleMLS ID #21325646, Joshua Evans. NTREIS
- $2,399,0004 bd6 ba5.3k sqft1584 Randol Mill Ave, Southlake, TX 76092For SaleMLS ID #21257687, Yolanda Valverde. NTREIS
- $1,990,0005 bd6 ba4.9k sqft10215 Blackenhurst Ln, Frisco, TX 75033For SaleMLS ID #21331717, Seychelle Van Poole. NTREIS
- $1,399,9995 bd5 ba4.4k sqft4775 S Bonnie Brae St, Argyle, TX 76226For SaleMLS ID #21243277, Essau Reyes. NTREIS
- $1,890,0004 bd5 ba4.6k sqft417 Carlsbad Dr, Frisco, TX 75036For SaleMLS ID #21269137, Lauren Rockwell. NTREIS
- $1,598,0005 bd6 ba4.7k sqft2708 Trophy Club Dr, Trophy Club, TX 76262For SaleMLS ID #96742727, Aabid Ali, Concept Neighborhood Services, LLC. HAR
- $1,389,0004 bd5 ba5.1k sqft4550 Honeyvine Ln, Prosper, TX 75078For SaleMLS ID #21331532, Brooke Finnigan. NTREIS
- $1,900,0005 bd7 ba5.1k sqft3980 Old Rosebud Ln, Prosper, TX 75078For SaleMLS ID #21269558, Heather Stevens. NTREIS
- $1,895,0005 bd7 ba4.6k sqft3772 Hamilton Heights Ave, Frisco, TX 75034For SaleMLS ID #21223689, Jeff Cheney. NTREIS
- $2,250,0004 bd5 ba4.9k sqft2131 Ravenwood Dr, Keller, TX 76262For SaleMLS ID #21206894, Laurie Wall. NTREIS
